Welcome home to this charming ranch-style residence located in the desirable Burnt Branch Acres community of Salisbury, Md. Offering 3 bedrooms and 2 full bathrooms, this thoughtfully designed home provides the convenience of single-level living with comfortable spaces throughout. The primary suite serves as a retreat, complete with a cozy gas fireplace-perfect for relaxing after a long day. The kitchen features updated cabinetry and ample storage, creating a functional and inviting space for meal preparation and entertaining. Laminate flooring flows through the kitchen, family room and hallway providing durability and easy maintenance, while the bedrooms offer the comfort of carpeting underfoot. The family room offers a welcoming gathering space for family and friends. Outside is a deck ideal for outdoor dining, morning coffee, or weekend cookouts. A detached shed offers additional storage for lawn equipment, tools or seasonal items. Conveniently located near shopping, dining, schools, and local amenities, this home combines comfort, functionality and value in one attractive package.
For sale
Price cut: $5.1K (7/8)
$254,900
8235 Burnt Branch Dr, Salisbury, MD 21801
3beds
1,152sqft
:
Get pre-qualified$1,713/mo
Single Family Residence
Built in 1995
0.57 Acres Lot
$252,800 Zestimate®
$221/sqft
$-- HOA
What's special
Cozy gas fireplaceSingle-level livingAmple storageUpdated cabinetry
- 36 days |
- 635 |
- 35 |
Likely to sell faster than
Zillow last checked:
Listing updated:
Listed by:
Val Dickerson 410-543-4545,
Coldwell Banker Realty 4105434545,
Co-Listing Agent: Martinez Blake 443-953-1899,
Coldwell Banker Realty
Source: Bright MLS,MLS#: MDWC2023264
Facts & features
Interior
Bedrooms & bathrooms
- Bedrooms: 3
- Bathrooms: 2
- Full bathrooms: 2
- Main level bathrooms: 2
- Main level bedrooms: 3
Basement
- Area: 0
Heating
- Heat Pump, Electric
Cooling
- Central Air, Electric
Appliances
- Included: Dishwasher, Disposal, Dryer, Washer, Refrigerator, Microwave, Electric Water Heater
- Laundry: Washer In Unit, Dryer In Unit
Features
- Cathedral Ceiling(s), Dry Wall
- Flooring: Laminate, Carpet
- Has basement: No
- Number of fireplaces: 1
Interior area
- Total structure area: 1,152
- Total interior livable area: 1,152 sqft
- Finished area above ground: 1,152
- Finished area below ground: 0
Property
Parking
- Parking features: Driveway
- Has uncovered spaces: Yes
Accessibility
- Accessibility features: Accessible Entrance
Features
- Levels: One
- Stories: 1
- Pool features: None
Lot
- Size: 0.57 Acres
Details
- Additional structures: Above Grade, Below Grade
- Parcel number: 2311016669
- Zoning: RESIDENTIAL
- Special conditions: Standard
Construction
Type & style
- Home type: SingleFamily
- Architectural style: Ranch/Rambler
- Property subtype: Single Family Residence
Materials
- Aluminum Siding
- Foundation: Crawl Space
- Roof: Shingle
Condition
- Very Good
- New construction: No
- Year built: 1995
Utilities & green energy
- Sewer: Private Septic Tank
- Water: Well
- Utilities for property: Cable Available, Electricity Available
Community & HOA
Community
- Subdivision: Burnt Branch Acres
HOA
- Has HOA: No
Location
- Region: Salisbury
Financial & listing details
- Price per square foot: $221/sqft
- Tax assessed value: $121,400
- Annual tax amount: $1,052
- Date on market: 6/19/2026
- Listing agreement: Exclusive Right To Sell
- Listing terms: Cash,Conventional,FHA,VA Loan
- Inclusions: Appliances, Shed, Light Fixtures, Ceiling Fans
- Ownership: Fee Simple
Estimated market value
$252,800
$240,000 - $265,000
$1,843/mo
Price history
| Date | Event | Price |
|---|---|---|
| 7/8/2026 | Price change | $254,900-2%$221/sqft |
Source:  Bright MLS #MDWC2023264 Report a problem Bright MLS #MDWC2023264 Report a problem | ||
| 6/20/2026 | Listed for sale | $260,000+256.2%$226/sqft |
Source: Bright MLS #MDWC2023264 Report a problem | ||
| 7/31/1995 | Sold | $73,000$63/sqft |
Source: Public Record Report a problem | ||
Public tax history
| Year | Property taxes | Tax assessment |
|---|---|---|
| 2025 | $1,168 +14.1% | $114,100 +6.8% |
| 2024 | $1,024 +3.2% | $106,800 +7.3% |
| 2023 | $993 -0.8% | $99,500 |
| 2022 | $1,001 -0.8% | $99,500 +2.7% |
| 2021 | $1,008 +1.4% | $96,900 +1.4% |
| 2020 | $995 -0.6% | $95,600 |
| 2019 | $1,001 -0.5% | $95,600 |
| 2018 | $1,006 -20.6% | $95,600 -16.7% |
| 2017 | $1,266 -4.8% | $114,700 |
| 2016 | $1,331 | $114,700 |
| 2015 | $1,331 | $114,700 -7.9% |
| 2014 | $1,331 | $124,500 |
| 2013 | -- | $124,500 |
| 2012 | -- | $124,500 -16.4% |
| 2011 | -- | $148,930 +3.9% |
| 2010 | -- | $143,300 +4.1% |
| 2009 | -- | $137,670 +4.3% |
| 2008 | -- | $132,040 +11.6% |
| 2007 | -- | $118,282 +13.2% |
| 2006 | -- | $104,526 +15.2% |
| 2005 | -- | $90,770 +3.7% |
| 2004 | -- | $87,536 +3.8% |
| 2003 | -- | $84,303 +4% |
| 2002 | -- | $81,070 +1% |
| 2001 | -- | $80,282 |
Find assessor info on the county website
Monthly payment
Est. payment
Payment breakdown
Explore the cost of this home by adjusting the details. Changes won't be saved.Climate risks
Neighborhood: 21801
Nearby schools
GreatSchools rating
- 4/10Westside Intermediate SchoolGrades: 2-5Distance: 5.1 mi
- 6/10Salisbury Middle SchoolGrades: 6-8Distance: 2.5 mi
- 4/10James M. Bennett High SchoolGrades: 9-12Distance: 5.1 mi
Schools provided by the listing agent
- Elementary: West Salisbury
- Middle: Salisbury
- High: Parkside
- District: Wicomico County Public Schools
Source: Bright MLS. This data may not be complete. We recommend contacting the local school district to confirm school assignments for this home.
- $246,600-- bd2 ba1.2k sqft8221 Burnt Branch Dr, Salisbury, MD 21801Off Market
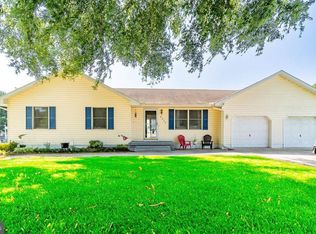
- $301,0003 bd2 ba1.1k sqft8239 Burnt Branch Dr, Salisbury, MD 21801Sold
- $325,300-- bd2 ba2.2k sqft29186 Doubletree Dr, Salisbury, MD 21801Off Market
- $19,000-- bd-- ba-- sqft29186 Doubletree Dr, Salisbury, MD 21801Off Market
- $311,700-- bd3 ba1.8k sqft8238 Burnt Branch Dr, Salisbury, MD 21801Off Market
- $232,600-- bd1 ba1.2k sqft29178 Doubletree Dr, Salisbury, MD 21801Off Market
- $219,800-- bd1 ba1k sqft8215 Burnt Branch Dr, Salisbury, MD 21801Off Market
- $264,100-- bd2 ba1.3k sqft8245 Burnt Branch Dr, Salisbury, MD 21801Off Market
A local agent can set up tours, give advice and negotiate with sellers.
A local lender can help you make sure your offer is ready when you are.
Similar homes
- $265,0003 bd2 ba1.1k sqftNone Available, Salisbury, MD 21801For Sale
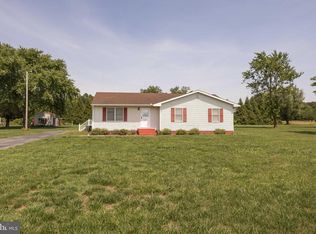
 MLS ID #MDWC2023514, Robert Payne, RE/MAX Advantage Realty. Bright MLS
 - $250,0003 bd2 ba1.4k sqftNone Available, Salisbury, MD 21801For Sale
 MLS ID #MDWC2022924, Mike Cowan, Coldwell Banker Realty. Bright MLS
 - $249,9003 bd2 ba1.3k sqftNone Available, Delmar, MD 21875For Sale
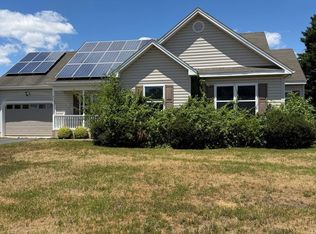 MLS ID #MDWC2023542, Marti Hoster, ERA Martin Associates. Bright MLS
 - $235,0003 bd2 ba1.3k sqftNone Available, Salisbury, MD 21801For Sale
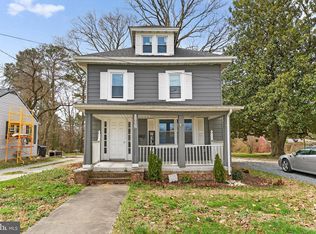 MLS ID #MDWC2022294, Mr. William Brown, EXP Realty, LLC. Bright MLS
 - $230,0003 bd2 ba1k sqftNone Available, Salisbury, MD 21804For SaleMLS ID #MDWC2023828, Mrs. Lauren Dyer, Coldwell Banker Realty. Bright MLS
- $249,9003 bd2 ba1.2k sqftNone Available, Salisbury, MD 21804For SaleMLS ID #MDWC2022904, Austin Whitehead, Whitehead Real Estate Exec.. Bright MLS
- $260,0003 bd2 ba1.5k sqftNone Available, Salisbury, MD 21804For SaleMLS ID #MDWC2023706, Casey Neves, The Parker Group. Bright MLS
- $279,9003 bd2 ba1.5k sqftNone Available, Salisbury, MD 21804For SaleMLS ID #MDWC2023530, Mr. Colby B Phippin, Whitehead Real Estate Exec.. Bright MLS
- $239,9004 bd2 ba1.5k sqftNone Available, Salisbury, MD 21804For SaleMLS ID #MDWC2023666, Pam Price, Berkshire Hathaway HomeServices PenFed Realty. Bright MLS
- $264,9003 bd2 ba1.4k sqftNone Available, Salisbury, MD 21804For SaleMLS ID #MDWC2023362, Laurie Cannon, ERA Martin Associates. Bright MLS
- $284,9003 bd2 ba1.2k sqftNone Available, Salisbury, MD 21804For SaleMLS ID #MDWC2022976, Jaime Cortes, Coldwell Banker Realty. Bright MLS
- $230,0003 bd2 ba1.6k sqftNone Available, Salisbury, MD 21801For SaleMLS ID #MDWC2021428, Donna Malone, Long & Foster Real Estate, Inc.. Bright MLS
- $299,9993 bd2 ba1.1k sqftNone Available, Salisbury, MD 21801For SaleMLS ID #MDWC2022640, Tyantha Randall, Keller Williams Realty Delmarva. Bright MLS
- $224,9003 bd1 ba864 sqftNone Available, Salisbury, MD 21801For SaleMLS ID #MDWC2022392, Brandon Johnson, ERA Martin Associates. Bright MLS
- $304,9993 bd2 ba1.3k sqftNone Available, Salisbury, MD 21801For SaleMLS ID #MDWC2023498, Bob Sinagra, EXP Realty, LLC. Bright MLS
- $255,0003 bd2 ba1.3k sqftNone Available, Salisbury, MD 21804For SaleMLS ID #MDWC2022594, Donna Malone, Long & Foster Real Estate, Inc.. Bright MLS
- $239,9003 bd2 ba1.1k sqftNone Available, Salisbury, MD 21804For SaleMLS ID #MDWC2018494, Jaime Cortes, Coldwell Banker Realty. Bright MLS
- $299,5003 bd2 ba1.3k sqftNone Available, Salisbury, MD 21801For SaleMLS ID #MDWC2023318, Lesley Jackson, Sunshine Realty LLC. Bright MLS
- $264,9993 bd1 ba1k sqftNone Available, Delmar, MD 21875For SaleMLS ID #MDWC2022160, Timothy Morgan, Keller Williams Realty Delmarva. Bright MLS
- $259,9003 bd3 ba1.3k sqftNone Available, Salisbury, MD 21804For SaleMLS ID #MDWC2023570, Mike DiPietro, Keller Williams Realty Delmarva. Bright MLS
