No need to worry about the electric company raising rates!! The solar panels have a locked in lease amount for approximately 10 more years!!! Fabulously updated and move-in ready! All updates and improvements have been completed within the past year, and some just done within the past month!! Brand-new kitchen with new cabinets, quartz countertops & backsplash, refrigerator, dishwasher, double wall ovens, gas cooktop, and waterproof LVP flooring. In the laundry room there are new cabinets, countertops, new washer and dryer and waterproof LVP flooring, all carpeted rooms have new carpet, and fresh paint throughout the house! The master bath has new vanities, the old tub was removed and new flooring was installed, and new fixtures, the Jack and Jill bath has a new shower, toilet and faucets, and last but not least; the full guest bath and half bath have new faucets and commodes! There isn't a room that hasn't been improved! The upstairs A/C system has been reworked for improved efficiency, and the septic pump replaced — all while enjoying Fruitland city water and leased solar panels that help lower electric costs. This spacious home features 4 bedrooms and 3½ baths, including a desirable first-floor primary suite. The inviting two-story family room with a fireplace opens to a screened porch overlooking the beautiful lot, perfect for relaxing or entertaining. the forest conservation area in the back of the yard offers added privacy and won't affect your use of the yard- plus, you'll often enjoy visits from deer, foxes, and a variety of birds. A roomy, attached, two-car garage adds convenience and functionality; and even IT has been updated with a new insulated garage door, and new opener and rails! Located in a sought-after east side subdivision, you’ll love the proximity to Tidal Health Hospital, Salisbury University, the University of Maryland Eastern Shore, retail, restaurants, and Ocean City beaches. A truly impressive home offering comfort, efficiency, and thoughtful design — all refreshed within the past year! Full list of improvements and updates are in the document section of the MLS as well as a copy of the Forest Conservation Easement and the Goose Creek Subdivision Covenants and Restrictions.
Sold for $612,000
$612,000
4835 Goose Creek Dr, Salisbury, MD 21804
4beds
3,700sqft
Single Family Residence
Built in 2004
1.45 Acres Lot
$621,400 Zestimate®
$165/sqft
$2,902 Estimated rent
Home value
$621,400
$528,000 - $733,000
$2,902/mo
Zestimate® history
Owner options
List your home for rent
$2,902/mo
Rent Zestimate®
Find your next renter with Zillow Rental Manager. Plus, with online applications, you can quickly screen prospective tenants – for free.
$2,902/mo
Rent Zestimate®
Refinance and save
$3,892/mo
Est. payment
Refinancing to a lower rate could help reduce your monthly payments and save thousands over the life of the loan.
$3,892/mo
Est. payment
Explore your selling options
Work with a Zillow partner agent
Leverage their expertise and Zillow's premium Showcase listings to get your home seen by more buyers.
Get startedList with your own agent
Get your home in front of millions of buyers by listing it on Zillow.
Learn how to do itSell it yourself
Take full control of how buyers see your home on Zillow by listing For Sale by Owner (FSBO).
List your homeWhat's special
Insulated garage doorAttached two-car garageMaster bathTwo-story family roomFresh paintNew flooringNew vanities
Zillow last checked:
Listing updated:
Listed by:
Laurie Cannon 410-749-1818,
ERA Martin Associates
Bought with:
Tracy Reddell, 616438
Coldwell Banker Realty
Source: Bright MLS,MLS#: MDWC2020070
Facts & features
Interior
Bedrooms & bathrooms
- Bedrooms: 4
- Bathrooms: 4
- Full bathrooms: 3
- 1/2 bathrooms: 1
- Main level bathrooms: 2
- Main level bedrooms: 1
Basement
- Area: 0
Heating
- Heat Pump, Propane
Cooling
- Central Air, Electric
Appliances
- Included: Cooktop, Dishwasher, Dryer, Energy Efficient Appliances, Microwave, Double Oven, Refrigerator, Stainless Steel Appliance(s), Washer, Water Heater, Electric Water Heater
- Laundry: Main Level
Features
- Attic, Breakfast Area, Ceiling Fan(s), Combination Kitchen/Living, Crown Molding, Entry Level Bedroom, Open Floorplan, Recessed Lighting, Soaking Tub, Vaulted Ceiling(s), Dry Wall
- Flooring: Carpet, Ceramic Tile, Hardwood, Luxury Vinyl, Wood
- Doors: Six Panel, French Doors, Sliding Glass
- Windows: Double Hung, Window Treatments
- Has basement: No
- Number of fireplaces: 1
- Fireplace features: Gas/Propane, Mantel(s), Marble
Interior area
- Total structure area: 3,700
- Total interior livable area: 3,700 sqft
- Finished area above ground: 3,700
- Finished area below ground: 0
Property
Parking
- Total spaces: 2
- Parking features: Garage Faces Side, Garage Door Opener, Inside Entrance, Oversized, Asphalt, Attached
- Attached garage spaces: 2
- Has uncovered spaces: Yes
Accessibility
- Accessibility features: 2+ Access Exits
Features
- Levels: Two
- Stories: 2
- Patio & porch: Porch, Screened, Wrap Around
- Exterior features: Lawn Sprinkler
- Pool features: None
Lot
- Size: 1.45 Acres
- Features: Backs to Trees, Cul-De-Sac, Landscaped, No Thru Street, Rear Yard, SideYard(s), Stream/Creek
Details
- Additional structures: Above Grade, Below Grade
- Parcel number: 2308043345
- Zoning: R15
- Special conditions: Standard
Construction
Type & style
- Home type: SingleFamily
- Architectural style: Colonial
- Property subtype: Single Family Residence
Materials
- Stick Built, Vinyl Siding, Block
- Foundation: Block, Crawl Space
- Roof: Architectural Shingle
Condition
- Excellent
- New construction: No
- Year built: 2004
Details
- Builder name: Tucker Homes
Utilities & green energy
- Sewer: Private Septic Tank
- Water: Public
- Utilities for property: Cable Available, Phone Available, Electricity Available
Community & HOA
Community
- Security: Carbon Monoxide Detector(s), Fire Alarm, Motion Detectors, Security System, Fire Sprinkler System
- Subdivision: Goose Creek
HOA
- Has HOA: Yes
- HOA fee: $200 annually
- HOA name: GOOSE CREEK SUBDIVISION
Location
- Region: Salisbury
Financial & listing details
- Price per square foot: $165/sqft
- Tax assessed value: $471,600
- Annual tax amount: $4,253
- Date on market: 10/17/2025
- Listing agreement: Exclusive Right To Sell
- Listing terms: Cash,Conventional,VA Loan
- Ownership: Fee Simple
Price history
| Date | Event | Price |
|---|---|---|
| 3/24/2026 | Sold | $612,000-2.8%$165/sqft |
Source:  Bright MLS #MDWC2020070 Report a problem Bright MLS #MDWC2020070 Report a problem | ||
| 2/3/2026 | Contingent | $629,900$170/sqft |
Source: Bright MLS #MDWC2020070 Report a problem | ||
| 1/15/2026 | Price change | $629,900-0.8%$170/sqft |
Source: Bright MLS #MDWC2020070 Report a problem | ||
| 1/8/2026 | Listed for sale | $634,900$172/sqft |
Source: Bright MLS #MDWC2020070 Report a problem | ||
| 12/19/2025 | Contingent | $634,900$172/sqft |
Source: Bright MLS #MDWC2020070 Report a problem | ||
| 12/3/2025 | Price change | $634,900-1.6%$172/sqft |
Source: Bright MLS #MDWC2020070 Report a problem | ||
| 11/19/2025 | Price change | $644,900-0.8%$174/sqft |
Source: Bright MLS #MDWC2020070 Report a problem | ||
| 10/27/2025 | Price change | $649,900-3.7%$176/sqft |
Source: Bright MLS #MDWC2020070 Report a problem | ||
| 10/17/2025 | Listed for sale | $674,900+10.6%$182/sqft |
Source: Bright MLS #MDWC2020070 Report a problem | ||
| 1/17/2025 | Sold | $610,000$165/sqft |
Source: Public Record Report a problem | ||
| 10/3/2024 | Sold | $610,000-0.8%$165/sqft |
Source: Bright MLS #MDWC2014392 Report a problem | ||
| 8/20/2024 | Pending sale | $615,000$166/sqft |
Source: Bright MLS #MDWC2014392 Report a problem | ||
| 7/29/2024 | Listed for sale | $615,000+53.8%$166/sqft |
Source: Bright MLS #MDWC2014392 Report a problem | ||
| 6/14/2004 | Sold | $399,900$108/sqft |
Source: Public Record Report a problem | ||
Public tax history
| Year | Property taxes | Tax assessment |
|---|---|---|
| 2025 | $4,720 +11% | $471,600 +6.3% |
| 2024 | $4,253 +2.6% | $443,533 +6.8% |
| 2023 | $4,144 +5% | $415,467 +7.2% |
| 2022 | $3,948 +0.4% | $387,400 +2.6% |
| 2021 | $3,930 +2.6% | $377,700 +2.6% |
| 2020 | $3,829 +2.1% | $368,000 +2.7% |
| 2019 | $3,750 +4.3% | $358,300 +4.8% |
| 2018 | $3,596 +3.2% | $341,867 +5% |
| 2017 | $3,483 +21% | $325,433 +5.3% |
| 2016 | $2,879 | $309,000 |
| 2015 | $2,879 | $309,000 |
| 2014 | $2,879 | $309,000 -5.3% |
| 2013 | -- | $326,200 |
| 2012 | -- | $326,200 |
| 2011 | -- | $326,200 -20.4% |
| 2010 | -- | $409,710 +2.9% |
| 2009 | -- | $398,186 +3% |
| 2008 | -- | $386,663 +3.1% |
| 2007 | -- | $375,140 +0.3% |
| 2006 | -- | $374,012 +0.3% |
| 2005 | -- | $372,886 +1365.2% |
| 2004 | -- | $25,450 +19.6% |
| 2003 | -- | $21,282 |
Find assessor info on the county website
Neighborhood: 21804
Nearby homes
- $675,0005 bd4 ba4.1k sqft4843 Goose Creek Dr, Salisbury, MD 21804For Sale

- $613,4005 bd4 ba4.9k sqft4827 Goose Creek Dr, Salisbury, MD 21804Off Market

- $483,2005 bd4 ba3.1k sqft4834 Goose Creek Dr, Salisbury, MD 21804Off Market
- $552,4004 bd3 ba3.7k sqft4849 Goose Creek Dr, Salisbury, MD 21804Off Market
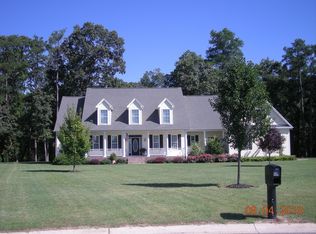
- $535,0004 bd3 ba3.6k sqft4819 Goose Creek Dr, Salisbury, MD 21804Sold
- $476,0004 bd3 ba3.1k sqft4808 Goose Creek Dr, Salisbury, MD 21804Off Market
- $491,9007 bd4 ba4.2k sqft4811 Goose Creek Dr, Salisbury, MD 21804Off Market
- $26,220-- bd-- ba-- sqftCoulbourn Mill Rd, Salisbury, MD 21804Off Market
Nearby schools
GreatSchools rating
- NAFruitland Primary SchoolGrades: PK-2Distance: 1.2 mi
- 6/10Bennett Middle SchoolGrades: 6-8Distance: 2.3 mi
- 5/10Parkside High SchoolGrades: 9-12Distance: 1.8 mi
Schools provided by the listing agent
- Middle: Bennett
- High: Parkside
- District: Wicomico County Public Schools
Source: Bright MLS. This data may not be complete. We recommend contacting the local school district to confirm school assignments for this home.
Get a cash offer in 3 minutes
Find out how much your home could sell for in as little as 3 minutes with a no-obligation cash offer.
Estimated market value
$621,400
Get a cash offer in 3 minutes
Find out how much your home could sell for in as little as 3 minutes with a no-obligation cash offer.
Estimated market value
$621,400
- Maryland
- Wicomico County
- Salisbury
- 21804
- 4835 Goose Creek Dr
Nearby cities
Nearby neighborhoods
Nearby zip codes
Other Salisbury Topics
