Welcome inside this beautifully maintained two story Colonial just under 2,000 square feet of versatile living space designed for both comfort and functionality. As you step in, you're welcomed by two spacious front rooms that can easily be customized to fit your lifestyle. Whether you envision a formal living room, home office, playroom, sitting area, or elegant dining room, the possibilities are endless. Vinyl plank flooring flows throughout the home, adding warmth and timeless charm. The heart of the home is the expansive kitchen, featuring abundant cabinet storage, butcher block countertops, a center island, stainless steel appliances, and a classic white subway tile backsplash. The adjoining dining area creates the perfect space for everyday meals or entertaining family and friends. Just off the kitchen, you'll find the convenience of a full bathroom and a spacious laundry room. Upstairs, the spacious master bedroom offers its own full bathroom. Two additional generously sized bedrooms share a well appointed hallway full bath, providing plenty of room for family or guests. Step outside to your own private backyard oasis. The fully fenced yard offers exceptional privacy and features a beautiful brick patio, a screened in porch for relaxing bug free evenings and a covered deck. With its flexible floor plan, quality finishes, and incredible outdoor living spaces, this Colonial is the perfect place to call home. Call today to schedule a private tour!
Under contract
$339,900
427 Valleywood Dr, Salisbury, MD 21804
3beds
1,960sqft
:
Get pre-qualified$2,284/mo
Single Family Residence
Built in 1986
0.34 Acres Lot
$339,000 Zestimate®
$173/sqft
$-- HOA
What's special
Private backyard oasisCovered deckStainless steel appliancesButcher block countertopsCenter islandAdjoining dining areaAbundant cabinet storage
- 4 days |
- 355 |
- 32 |
Likely to sell faster than
Zillow last checked:
Listing updated:
Listed by:
Austin Whitehead 410-726-4134,
Whitehead Real Estate Exec. 4107494663
Source: Bright MLS,MLS#: MDWC2023832
Facts & features
Interior
Bedrooms & bathrooms
- Bedrooms: 3
- Bathrooms: 5
- Full bathrooms: 5
- Main level bathrooms: 3
Basement
- Area: 0
Heating
- Heat Pump, Electric
Cooling
- Central Air, Electric
Appliances
- Included: Dishwasher, Microwave, Ice Maker, Oven/Range - Electric, Refrigerator, Stainless Steel Appliance(s), Washer, Electric Water Heater
Features
- Bathroom - Tub Shower, Ceiling Fan(s), Dining Area, Family Room Off Kitchen, Kitchen Island
- Flooring: Carpet, Wood
- Has basement: No
- Has fireplace: No
Interior area
- Total structure area: 1,960
- Total interior livable area: 1,960 sqft
- Finished area above ground: 1,960
- Finished area below ground: 0
Property
Parking
- Total spaces: 7
- Parking features: Garage Faces Front, Asphalt, Driveway, Attached
- Attached garage spaces: 1
- Uncovered spaces: 6
Accessibility
- Accessibility features: 2+ Access Exits
Features
- Levels: Two
- Stories: 2
- Patio & porch: Brick, Deck, Patio, Porch, Screened
- Pool features: None
- Fencing: Wood,Partial
Lot
- Size: 0.34 Acres
- Features: Backs to Trees, Front Yard, Landscaped, Rear Yard
Details
- Additional structures: Above Grade, Below Grade
- Parcel number: 2305030358
- Zoning: R15
- Special conditions: Standard
Construction
Type & style
- Home type: SingleFamily
- Architectural style: Colonial
- Property subtype: Single Family Residence
Materials
- Vinyl Siding
- Foundation: Crawl Space
- Roof: Shingle
Condition
- Excellent
- New construction: No
- Year built: 1986
Utilities & green energy
- Sewer: On Site Septic
- Water: Well
Community & HOA
Community
- Subdivision: Valleywood
HOA
- Has HOA: No
Location
- Region: Salisbury
Financial & listing details
- Price per square foot: $173/sqft
- Tax assessed value: $230,500
- Annual tax amount: $2,062
- Date on market: 7/31/2026
- Listing agreement: Exclusive Right To Sell
- Listing terms: Cash,Conventional,FHA,VA Loan
- Ownership: Fee Simple
Estimated market value
$339,000
$322,000 - $356,000
$2,197/mo
Price history
| Date | Event | Price |
|---|---|---|
| 8/3/2026 | Contingent | $339,900$173/sqft |
Source:  Bright MLS #MDWC2023832 Report a problem Bright MLS #MDWC2023832 Report a problem | ||
| 7/31/2026 | Listed for sale | $339,900+0.9%$173/sqft |
Source: Bright MLS #MDWC2023832 Report a problem | ||
| 12/17/2025 | Listing removed | $337,000$172/sqft |
Source: Bright MLS #MDWC2017490 Report a problem | ||
| 9/5/2025 | Price change | $337,000-0.7%$172/sqft |
Source: Bright MLS #MDWC2017490 Report a problem | ||
| 8/18/2025 | Price change | $339,500-1.5%$173/sqft |
Source: Bright MLS #MDWC2017490 Report a problem | ||
| 7/23/2025 | Price change | $344,500-1.4%$176/sqft |
Source: Bright MLS #MDWC2017490 Report a problem | ||
| 6/27/2025 | Price change | $349,500-1.4%$178/sqft |
Source: Bright MLS #MDWC2017490 Report a problem | ||
| 5/16/2025 | Price change | $354,500-1.4%$181/sqft |
Source: Bright MLS #MDWC2017490 Report a problem | ||
| 4/28/2025 | Price change | $359,500-1.4%$183/sqft |
Source: Bright MLS #MDWC2017490 Report a problem | ||
| 4/18/2025 | Listed for sale | $364,500+17.8%$186/sqft |
Source: Bright MLS #MDWC2017490 Report a problem | ||
| 3/21/2023 | Sold | $309,450-5.9%$158/sqft |
Source: Bright MLS #MDWC2006472 Report a problem | ||
| 3/18/2023 | Pending sale | $329,000$168/sqft |
Source: Bright MLS #MDWC2006472 Report a problem | ||
| 2/17/2023 | Contingent | $329,000$168/sqft |
Source: Bright MLS #MDWC2006472 Report a problem | ||
| 1/27/2023 | Price change | $329,000-6%$168/sqft |
Source: Bright MLS #MDWC2006472 Report a problem | ||
| 12/28/2022 | Price change | $349,900-2.5%$179/sqft |
Source: Bright MLS #MDWC2006472 Report a problem | ||
| 11/23/2022 | Listed for sale | $359,000+30.5%$183/sqft |
Source: Bright MLS #MDWC2006472 Report a problem | ||
| 6/23/2021 | Sold | $275,000$140/sqft |
Source: Public Record Report a problem | ||
| 5/26/2021 | Pending sale | $275,000$140/sqft |
Source: Bright MLS #MDWC113156 Report a problem | ||
| 5/21/2021 | Listed for sale | $275,000$140/sqft |
Source: Bright MLS #MDWC113156 Report a problem | ||
Public tax history
| Year | Property taxes | Tax assessment |
|---|---|---|
| 2025 | $2,122 +8.9% | $223,700 +10.1% |
| 2024 | $1,948 +6.9% | $203,200 +11.2% |
| 2023 | $1,822 +10.3% | $182,700 +12.6% |
| 2022 | $1,653 -1.5% | $162,200 +0.5% |
| 2021 | $1,679 +0.5% | $161,333 +0.5% |
| 2020 | $1,670 0% | $160,467 +0.5% |
| 2019 | $1,670 -0.4% | $159,600 +0.1% |
| 2018 | $1,677 -3.3% | $159,400 +0.1% |
| 2017 | $1,734 +14.1% | $159,200 +0.1% |
| 2016 | $1,520 | $159,000 |
| 2015 | $1,520 | $159,000 |
| 2014 | $1,520 | $159,000 -6.8% |
| 2013 | -- | $170,600 |
| 2012 | -- | $170,600 |
| 2011 | -- | $170,600 -19.2% |
| 2010 | -- | $211,180 +8.2% |
| 2009 | -- | $195,132 +9% |
| 2008 | -- | $179,086 +9.8% |
| 2007 | -- | $163,040 +9.6% |
| 2006 | -- | $148,752 +10.6% |
| 2005 | -- | $134,466 +11.9% |
| 2004 | -- | $120,180 +1.7% |
| 2003 | -- | $118,186 +1.7% |
| 2002 | -- | $116,193 +1.7% |
| 2001 | -- | $114,200 |
Find assessor info on the county website
Monthly payment
Est. payment
Payment breakdown
Explore the cost of this home by adjusting the details. Changes won't be saved.Climate risks
Neighborhood: 21804
Nearby schools
GreatSchools rating
- 3/10Glen Avenue SchoolGrades: 2-5Distance: 0.2 mi
- 3/10Wicomico Middle SchoolGrades: 6-8Distance: 1.6 mi
- 2/10Wicomico High SchoolGrades: 9-12Distance: 1.1 mi
Schools provided by the listing agent
- District: Wicomico County Public Schools
Source: Bright MLS. This data may not be complete. We recommend contacting the local school district to confirm school assignments for this home.
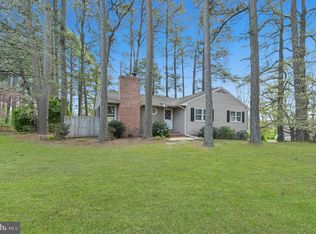
- $239,0003 bd2 ba1.2k sqft429 Valleywood Dr, Salisbury, MD 21804Sold
- $259,700-- bd1 ba1.6k sqft425 Valleywood Dr, Salisbury, MD 21804Off Market
- $289,200-- bd2 ba1.5k sqft426 Valleywood Dr, Salisbury, MD 21804Off Market
- $263,0003 bd2 ba1.5k sqft428 Valleywood Dr, Salisbury, MD 21804Off Market
- $321,300-- bd2 ba1.8k sqft423 Valleywood Dr, Salisbury, MD 21804Off Market
- $301,6003 bd2 ba1.7k sqft424 Valleywood Dr, Salisbury, MD 21804Off Market
- $6,00015 AcresGlen Ave, Salisbury, MD 21804Off Market
- $295,700-- bd2 ba1.7k sqft421 Valleywood Dr, Salisbury, MD 21804Off Market
A local agent can set up tours, give advice and negotiate with sellers.
A local lender can help you make sure your offer is ready when you are.
Similar homes
- $365,0003 bd2 ba2k sqftNone Available, Salisbury, MD 21804For Sale

 MLS ID #MDWC2024072, Tim Dennis, Coldwell Banker Realty. Bright MLS
 - $349,9003 bd2 ba1.8k sqftNone Available, Salisbury, MD 21804For Sale
 MLS ID #MDWC2023292, Donna Harrington, Coldwell Banker Realty. Bright MLS
 - $330,0004 bd3 ba1.5k sqftNone Available, Salisbury, MD 21804For Sale
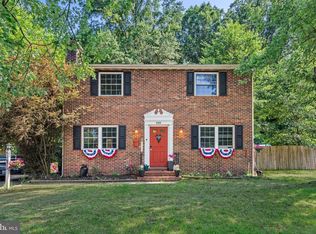 MLS ID #MDWC2023558, Daniela Tanasa, Coldwell Banker Realty. Bright MLS
 - $319,9003 bd3 ba2.5k sqftNone Available, Salisbury, MD 21804For Sale
 MLS ID #MDWC2021698, Brad Rayfield, Coldwell Banker Realty. Bright MLS
 - $349,9004 bd4 ba2k sqftNone Available, Salisbury, MD 21804For SaleMLS ID #MDWC2022948, Donna Harrington, Coldwell Banker Realty. Bright MLS
- $279,9003 bd2 ba1.5k sqftNone Available, Salisbury, MD 21804For SaleMLS ID #MDWC2023530, Mr. Colby B Phippin, Whitehead Real Estate Exec.. Bright MLS
- $425,0003 bd3 ba2.1k sqftNone Available, Salisbury, MD 21804For SaleMLS ID #MDWC2023782, Ginnie Malone, Coldwell Banker Realty. Bright MLS
- $399,9904 bd2 ba2.3k sqftNone Available, Salisbury, MD 21801For SaleMLS ID #MDWC2024038, Rachael Fritts, RE/MAX Advantage Realty. Bright MLS
- $294,9004 bd2 ba1.7k sqftNone Available, Salisbury, MD 21801For SaleMLS ID #MDWC2023906, Grant Fritschle, Keller Williams Realty Delmarva. Bright MLS
- $260,0003 bd2 ba1.5k sqftNone Available, Salisbury, MD 21804For SaleMLS ID #MDWC2023706, Casey Neves, The Parker Group. Bright MLS
- $357,0003 bd3 ba2.3k sqftNone Available, Salisbury, MD 21804For SaleMLS ID #MDWC2022432, Angela Simonelli, Compass. Bright MLS
- $375,0004 bd3 ba2.8k sqftNone Available, Salisbury, MD 21804For SaleMLS ID #MDWC2023328, Sally Todd Stout, Berkshire Hathaway HomeServices PenFed Realty - OP. Bright MLS
- $299,9004 bd2 ba1.3k sqftNone Available, Salisbury, MD 21804For SaleMLS ID #MDWC2023968, Donna Harrington, Coldwell Banker Realty. Bright MLS
- $385,0004 bd2 ba2.1k sqftNone Available, Salisbury, MD 21804For SaleMLS ID #MDWC2023286, Dallas Watson, Keller Williams Realty. Bright MLS
- $299,9003 bd2 ba2.2k sqftNone Available, Salisbury, MD 21804For SaleMLS ID #MDWC2022936, Mr. Colby B Phippin, Whitehead Real Estate Exec.. Bright MLS
- $239,9004 bd2 ba1.5k sqftNone Available, Salisbury, MD 21804For SaleMLS ID #MDWC2023666, Pam Price, Berkshire Hathaway HomeServices PenFed Realty. Bright MLS
- $375,0004 bd3 ba1.9k sqftNone Available, Salisbury, MD 21801For SaleMLS ID #MDWC2023764, Patricia Bounds, ERA Martin Associates. Bright MLS
- $299,0004 bd2 ba1.5k sqftNone Available, Fruitland, MD 21804For SaleMLS ID #MDWC2022452, Tim Arnett, ERA Martin Associates. Bright MLS
- $359,9003 bd3 ba1.8k sqftNone Available, Salisbury, MD 21801For SaleMLS ID #MDWC2023588, Lori Neske, Coldwell Banker Realty. Bright MLS
- $264,9003 bd2 ba1.4k sqftNone Available, Salisbury, MD 21804For SaleMLS ID #MDWC2023362, Laurie Cannon, ERA Martin Associates. Bright MLS
