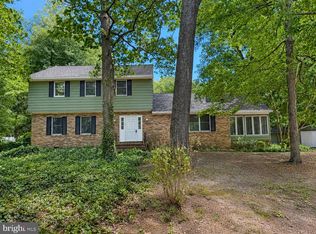
One of the most private lots in Centennial Village is the location of this beautiful 4 bedroom 2.5 bath Colonial home. This home exemplifies outdoor living at its best with a welcoming front porch and a backyard oasis featuring a large brick patio surrounded by magnificent landscaping for those summer BBQ's or a fire pit for those cool fall evenings. Or come inside to the spectacular sunroom with its own ductless system for additional comfort, and sit and enjoy the beautiful outside through the full glass windows. Entering into this lovely home you will find a large eat in kitchen with newer appliances and a tile floor opening into the cozy family room with the wood burning fireplace for those cozy evenings. A large foyer with half bath, and a separate dining room and living room/den with hardwood floors complete the downstairs. Upstairs you will find a large bedroom with an updated ensuite and an additional 3 bedrooms and 1 full bath. This home is conveniently located with minutes of Salisbury University, Tidal Health Hospital, downtown Salisbury, restaurants, and shopping, you'll enjoy the best of quiet community living with everyday accessibility.
Pending
$389,000
27304 Independence Ln, Salisbury, MD 21801
4beds
2,376sqft
Single Family Residence
Built in 1982
0.68 Acres Lot
$-- Zestimate®
$164/sqft
$13/mo HOA
What's special
Private lotSeparate dining roomFire pitMagnificent landscapingTile floorWelcoming front porch
- 56 days
- 56
- 0
Likely to sell faster than
Zillow last checked:
Listing updated:
Listed by:
Jeani Warren 410-749-1818,
ERA Martin Associates 4107491818
Source: Bright MLS,MLS#: MDWC2023768
Facts & features
Interior
Bedrooms & bathrooms
- Bedrooms: 4
- Bathrooms: 3
- Full bathrooms: 2
- 1/2 bathrooms: 1
- Main level bathrooms: 1
Basement
- Area: 0
Heating
- Heat Pump, Electric
Cooling
- Ductless, Heat Pump, Central Air, Electric
Appliances
- Included: Washer, Dishwasher, Dryer, Oven/Range - Electric, Self Cleaning Oven, Refrigerator, Electric Water Heater
Features
- Dry Wall
- Flooring: Carpet, Ceramic Tile, Hardwood
- Has basement: No
- Number of fireplaces: 1
- Fireplace features: Wood Burning
Interior area
- Total structure area: 2,376
- Total interior livable area: 2,376 sqft
- Finished area above ground: 2,376
- Finished area below ground: 0
Property
Parking
- Total spaces: 2
- Parking features: Garage Faces Front, Attached
- Attached garage spaces: 2
Accessibility
- Accessibility features: None
Features
- Levels: Two
- Stories: 2
- Pool features: None
Lot
- Size: 0.68 Acres
- Features: Backs to Trees, Landscaped, Private, Wooded
Details
- Additional structures: Above Grade, Below Grade
- Parcel number: 2309065121
- Zoning: AR
- Special conditions: Standard
Construction
Type & style
- Home type: SingleFamily
- Architectural style: Colonial
- Property subtype: Single Family Residence
Materials
- Vinyl Siding
- Foundation: Block
- Roof: Architectural Shingle
Condition
- Very Good
- New construction: No
- Year built: 1982
Utilities & green energy
- Sewer: On Site Septic
- Water: Well
- Utilities for property: Cable Connected
Community & HOA
Community
- Subdivision: Centennial Village
HOA
- Has HOA: Yes
- HOA fee: $150 annually
Location
- Region: Salisbury
Financial & listing details
- Price per square foot: $164/sqft
- Tax assessed value: $335,000
- Annual tax amount: $2,789
- Date on market: 8/1/2026
- Listing agreement: Exclusive Right To Sell
- Listing terms: Cash,Conventional
- Ownership: Fee Simple
Estimated market value
Not available
Estimated sales range
Not available
Not available
Price history
| Date | Event | Price |
|---|---|---|
| 8/6/2026 | Pending sale | $389,000$164/sqft |
Source:  Bright MLS #MDWC2023768 Report a problem Bright MLS #MDWC2023768 Report a problem | ||
| 8/1/2026 | Listed for sale | $389,000+159.3%$164/sqft |
Source: Bright MLS #MDWC2023768 Report a problem | ||
| 12/30/1992 | Sold | $150,000$63/sqft |
Source: Agent Provided Report a problem | ||
Public tax history
| Year | Property taxes | Tax assessment |
|---|---|---|
| 2025 | $2,849 +10% | $302,567 +12% |
| 2024 | $2,590 +9.2% | $270,133 +13.6% |
| 2023 | $2,371 +2.8% | $237,700 |
| 2022 | $2,306 +3.1% | $237,700 +10.6% |
| 2021 | $2,237 +5.6% | $214,967 +5.6% |
| 2020 | $2,119 +2.3% | $203,600 |
| 2019 | $2,072 +2.4% | $203,600 +5.9% |
| 2018 | $2,023 0% | $192,333 +3% |
| 2017 | $2,024 -2.3% | $186,700 +1.7% |
| 2016 | $2,071 | $183,667 +1.7% |
| 2015 | $2,071 | $180,633 +1.7% |
| 2014 | $2,071 | $177,600 |
| 2013 | -- | $177,600 |
| 2012 | -- | $177,600 -24% |
| 2011 | -- | $233,710 |
| 2010 | -- | $233,710 |
| 2009 | -- | $233,710 -2.9% |
| 2008 | -- | $240,670 +12.6% |
| 2007 | -- | $213,776 +14.4% |
| 2006 | -- | $186,883 +16.8% |
| 2005 | -- | $159,990 +5.4% |
| 2004 | -- | $151,852 +5.7% |
| 2003 | -- | $143,716 +6% |
| 2002 | -- | $135,580 +2.9% |
| 2001 | -- | $131,802 |
Find assessor info on the county website
Monthly payment
Est. payment
Payment breakdown
Explore the cost of this home by adjusting the details. Changes won't be saved.Climate risks
Neighborhood: 21801
Nearby schools
Schools provided by the listing agent
- District: Wicomico County Public Schools
Source: Bright MLS. This data may not be complete. We recommend contacting the local school district to confirm school assignments for this home.
- $425,7003 bd3 ba2.2k sqft27294 Independence Ln, Salisbury, MD 21801Off Market

- $351,4004 bd3 ba2.1k sqft27320 Independence Ln, Salisbury, MD 21801Off Market
- $383,9004 bd3 ba2.1k sqft6452 Freedom Way, Salisbury, MD 21801Off Market
- $354,300-- bd2 ba2k sqft27284 Independence Ln, Salisbury, MD 21801Off Market
Similar homes
- $395,0004 bd3 ba1.8k sqftNone Available, Salisbury, MD 21801For Sale

 MLS ID #MDWC2024340, Kia Predeoux, Century 21 Harbor Realty. Bright MLS
 - $384,0005 bd3 ba2.6k sqftNone Available, Salisbury, MD 21801For Sale
 MLS ID #MDWC2022892, Bethany Drew, Hileman Real Estate-Berlin. Bright MLS
 - $410,0004 bd3 ba2.6k sqftNone Available, Salisbury, MD 21801For Sale
 MLS ID #MDWC2024594, Charlene Spence, The Spence Realty Group. Bright MLS
 - $349,9004 bd3 ba2.2k sqftNone Available, Salisbury, MD 21801For Sale
 MLS ID #MDWC2021532, Barbara DeTota, ERA Martin Associates. Bright MLS
 - $354,9003 bd3 ba1.8k sqftNone Available, Salisbury, MD 21801For SaleMLS ID #MDWC2023588, Lori Neske, Coldwell Banker Realty. Bright MLS
- $399,0003 bd2 ba2.3k sqftNone Available, Salisbury, MD 21801For SaleMLS ID #MDWC2023844, Robyn White, Long & Foster Real Estate, Inc.. Bright MLS
- $344,9904 bd2 ba2.3k sqftNone Available, Salisbury, MD 21801For SaleMLS ID #MDWC2024514, Von Kirchhoff, EXP Realty, LLC. Bright MLS
- $355,0003 bd2 ba2.1k sqftNone Available, Salisbury, MD 21801For SaleMLS ID #MDWC2023842, Holly Worthington, Worthington Realty Group, LLC. Bright MLS
- $399,9004 bd3 ba2.7k sqftNone Available, Salisbury, MD 21804For SaleMLS ID #MDWC2024502, Austin Whitehead, Whitehead Real Estate Exec.. Bright MLS
- $404,9004 bd3 ba1.9k sqftNone Available, Salisbury, MD 21801For SaleMLS ID #MDWC2021920, Bob Sinagra, EXP Realty, LLC. Bright MLS
- $309,9004 bd3 ba2k sqftNone Available, Salisbury, MD 21801For SaleMLS ID #MDWC2024578, Donna Harrington, Coldwell Banker Realty. Bright MLS
- $409,9004 bd3 ba2.3k sqftNone Available, Salisbury, MD 21804For SaleMLS ID #MDWC2023822, Brandon Johnson, ERA Martin Associates. Bright MLS
- $365,0003 bd4 ba2.6k sqftNone Available, Salisbury, MD 21801For SaleMLS ID #MDWC2022422, Dale King, Real Broker, LLC. Bright MLS
- $509,9003 bd3 ba2.3k sqftNone Available, Salisbury, MD 21801For SaleMLS ID #MDWC2024614, Marti Hoster, ERA Martin Associates. Bright MLS
- $354,9003 bd3 ba1.7k sqftNone Available, Salisbury, MD 21801For SaleMLS ID #MDWC2024462, Holly Worthington, Worthington Realty Group, LLC. Bright MLS
- $390,0003 bd2 ba1.9k sqftNone Available, Salisbury, MD 21804For SaleMLS ID #MDWC2022980, Chris Lilly, Delmarva Real Estate. Bright MLS
- $445,0004 bd3 ba3.2k sqftNone Available, Salisbury, MD 21801For SaleMLS ID #MDWC2021152, Jenny Sheppard, Sheppard Realty Inc. Bright MLS
- $545,0004 bd4 ba2.9k sqftNone Available, Salisbury, MD 21801For SaleMLS ID #MDWC2024268, Robyn Kaspersky, Real Broker, LLC. Bright MLS
- $350,0004 bd2 ba2.2k sqftNone Available, Salisbury, MD 21804For SaleMLS ID #MDWC2024058, Darron Whitehead, Whitehead Real Estate Exec.. Bright MLS
