Reduced price! Welcome to Schumaker Manor! This duplex condo is one of the largest condos with 2128 sq.ft. with two bedrooms, two full baths, loft area, formal dining room and enclosed 4 season sunroom. The elegant archways add to the classic architecture touch. These details create a sense of openness and flows throughout the condo. Property has had fresh paint and new carpet on stairs and loft area and Luxury Plank flooring. It has a one car garage with screened area with Washer, dryer and Hot water heater plus Plenty of shelving and storage areas. It has a formal dining room with crown molding and window treatments, Chair railing, and antique sconces. Across the hall is bedroom with double closet and two shelves on the wall. There is a full bath across from the bedroom with a tub shower. The bright kitchen has all newer appliances with gas stove, corner desk for your laptop to keep all of your recipes, great pantry and could be a pass through to living room that actually has stained glass closing the area currently. The spacious living room has vaulted ceilings and room for two sitting areas. As you go through the French doors, enclosed sunroom is beautiful with Skylights, Ceiling fan and antique Carriage lanterns that add to the cozy atmosphere. In the backyard, there is a brick patio, shed, garden boxes, mature Landscaping, private well and fenced in back yard. The primary suite is around the corner from other bedroom. Another archway highlights a special sitting area to read and relax. The primary bath has double sinks, dressing area, Shower and walk-in closet. From living room, you can go up the loft that has closet for furnace and more storage. Skylight adds to this room along with built in bookshelves and area perfect for office. Condo Association Fees are $425.00 Quarterly. Seller has done items found on Condo Association Inspection Report. Close to two universities, across street from Schumaker Pond, numerous golf courses, numerous waterways for fishing, swimming, boating and 30 minute drive to MD Beaches. Call today for a tour.
Sold for $289,000
$289,000
908 W Schumaker Manor Dr, Salisbury, MD 21804
2beds
2,128sqft
Condominium
Built in 1996
-- sqft lot
$298,900 Zestimate®
$136/sqft
$2,001 Estimated rent
Home value
$298,900
$251,000 - $356,000
$2,001/mo
Zestimate® history
Owner options
List your home for rent
$2,001/mo
Rent Zestimate®
Find your next renter with Zillow Rental Manager. Plus, with online applications, you can quickly screen prospective tenants – for free.
$2,001/mo
Rent Zestimate®
Refinance and save
$1,757/mo
Est. payment
Refinancing to a lower rate could help reduce your monthly payments and save thousands over the life of the loan.
$1,757/mo
Est. payment
Explore your selling options
Work with a Zillow partner agent
Leverage their expertise and Zillow's premium Showcase listings to get your home seen by more buyers.
Get startedList with your own agent
Get your home in front of millions of buyers by listing it on Zillow.
Learn how to do itSell it yourself
Take full control of how buyers see your home on Zillow by listing For Sale by Owner (FSBO).
List your homeWhat's special
Loft areaAntique carriage lanternsWalk-in closetMature landscapingDouble sinksFrench doorsDressing area
Zillow last checked:
Listing updated:
Listed by:
Rhonda Evans 410-251-3748,
ERA Martin Associates
Bought with:
Alana Coffey, RS-0038390
Worthington Realty Group, LLC
Source: Bright MLS,MLS#: MDWC2015426
Facts & features
Interior
Bedrooms & bathrooms
- Bedrooms: 2
- Bathrooms: 2
- Full bathrooms: 2
- Main level bathrooms: 2
- Main level bedrooms: 2
Rooms
- Room types: Living Room, Dining Room, Primary Bedroom, Bedroom 2, Kitchen, Sun/Florida Room, Loft
Basement
- Area: 0
Heating
- Forced Air, Natural Gas
Cooling
- Central Air, Electric
Appliances
- Included: Microwave, Dishwasher, Disposal, Dryer, Oven/Range - Gas, Range Hood, Refrigerator, Washer, Water Heater, Electric Water Heater
- Laundry: Main Level
Features
- Built-in Features, Ceiling Fan(s), Chair Railings, Entry Level Bedroom, Open Floorplan, Kitchen - Country, Formal/Separate Dining Room, Pantry, Primary Bath(s), Walk-In Closet(s), Vaulted Ceiling(s)
- Flooring: Carpet, Laminate, Vinyl
- Doors: Storm Door(s)
- Windows: Insulated Windows, Screens, Skylight(s), Window Treatments
- Has basement: No
- Has fireplace: No
Interior area
- Total structure area: 2,128
- Total interior livable area: 2,128 sqft
- Finished area above ground: 2,128
- Finished area below ground: 0
Property
Parking
- Total spaces: 3
- Parking features: Built In, Other, Attached, Driveway
- Attached garage spaces: 1
- Uncovered spaces: 2
Accessibility
- Accessibility features: None
Features
- Levels: One and One Half
- Stories: 1.5
- Patio & porch: Patio
- Exterior features: Lighting, Lawn Sprinkler, Sidewalks
- Pool features: None
- Fencing: Wood
Lot
- Size: 6,688 Square Feet
Details
- Additional structures: Above Grade, Below Grade, Outbuilding
- Parcel number: 2308034273
- Zoning: R8
- Zoning description: Residential
- Special conditions: Standard
- Other equipment: None
Construction
Type & style
- Home type: Condo
- Property subtype: Condominium
- Attached to another structure: Yes
Materials
- Frame, Stick Built, Vinyl Siding
- Foundation: Slab
- Roof: Architectural Shingle
Condition
- Very Good
- New construction: No
- Year built: 1996
Utilities & green energy
- Electric: 200+ Amp Service
- Sewer: Public Sewer
- Water: Public, Well
- Utilities for property: Cable Available, Electricity Available, Natural Gas Available, Phone Available, Cable
Community & HOA
Community
- Security: Carbon Monoxide Detector(s)
- Condo and coop fee: $425 quarterly
- Subdivision: Schumaker Manor
HOA
- Has HOA: No
Location
- Region: Salisbury
- Municipality: Salisbury
Financial & listing details
- Price per square foot: $136/sqft
- Tax assessed value: $207,733
- Annual tax amount: $4,138
- Date on market: 10/11/2024
- Listing agreement: Exclusive Right To Sell
- Listing terms: Cash,Conventional
- Ownership: Fee Simple
Price history
| Date | Event | Price |
|---|---|---|
| 3/17/2025 | Sold | $289,000$136/sqft |
Source:  Bright MLS #MDWC2015426 Report a problem Bright MLS #MDWC2015426 Report a problem | ||
| 2/17/2025 | Pending sale | $289,000$136/sqft |
Source: Bright MLS #MDWC2015426 Report a problem | ||
| 2/13/2025 | Listed for sale | $289,000$136/sqft |
Source: Bright MLS #MDWC2015426 Report a problem | ||
| 2/3/2025 | Pending sale | $289,000$136/sqft |
Source: Bright MLS #MDWC2015426 Report a problem | ||
| 1/8/2025 | Price change | $289,000-2.4%$136/sqft |
Source: Bright MLS #MDWC2015426 Report a problem | ||
| 10/11/2024 | Listed for sale | $296,000+32.1%$139/sqft |
Source: Bright MLS #MDWC2015426 Report a problem | ||
| 3/27/2006 | Sold | $224,000$105/sqft |
Source: Public Record Report a problem | ||
Public tax history
| Year | Property taxes | Tax assessment |
|---|---|---|
| 2025 | $2,065 -50.1% | $224,000 +7.8% |
| 2024 | $4,138 +6.4% | $207,733 +8.5% |
| 2023 | $3,888 +10.8% | $191,467 +9.3% |
| 2022 | $3,508 +0.5% | $175,200 +1.6% |
| 2021 | $3,489 +1.7% | $172,400 +1.7% |
| 2020 | $3,432 +1.4% | $169,600 +1.7% |
| 2019 | $3,386 -0.1% | $166,800 +0.2% |
| 2018 | $3,388 -1.6% | $166,500 +0.2% |
| 2017 | $3,442 +19.7% | $166,200 +0.2% |
| 2016 | $2,876 | $165,900 |
| 2015 | $2,876 | $165,900 |
| 2014 | $2,876 | $165,900 -6.1% |
| 2013 | -- | $176,600 |
| 2012 | -- | $176,600 |
| 2011 | -- | $176,600 -22.3% |
| 2010 | -- | $227,240 +8.7% |
| 2009 | -- | $209,020 +9.5% |
| 2008 | -- | $190,800 +10.6% |
| 2007 | -- | $172,580 +6% |
| 2006 | -- | $162,816 +6.4% |
| 2005 | -- | $153,053 +6.8% |
| 2004 | -- | $143,290 +4.3% |
| 2003 | -- | $137,412 +4.5% |
| 2002 | -- | $131,536 +4.7% |
| 2001 | -- | $125,660 |
Find assessor info on the county website
Neighborhood: 21804
Nearby homes
- $215,000-- bd2 ba1.5k sqft910 W Schumaker Manor Dr, Salisbury, MD 21804Sold
- $233,700-- bd2 ba1.4k sqft906 W Schumaker Manor Dr, Salisbury, MD 21804Off Market
- $220,000-- bd2 ba1.4k sqft904 W Schumaker Manor Dr #904, Salisbury, MD 21804Sold
- $220,0003 bd2 ba1.4k sqft904 W Schumaker Manor Dr, Salisbury, MD 21804Sold
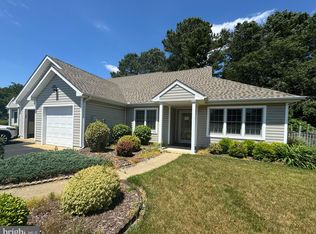
- $725,0005 bd3 ba4.1k sqft1006 S Schumaker Dr, Salisbury, MD 21804For Sale
- $415,8003 bd3 ba2k sqft1004 S Schumaker Dr, Salisbury, MD 21804Off Market
- $270,0002 bd2 ba1.4k sqft902 W Schumaker Manor Dr, Salisbury, MD 21804Sold
- $276,0003 bd2 ba1.4k sqft905 W Schumaker Manor Dr, Salisbury, MD 21804Off Market
Nearby schools
GreatSchools rating
- 3/10Glen Avenue SchoolGrades: 2-5Distance: 1 mi
- 3/10Wicomico Middle SchoolGrades: 6-8Distance: 1.7 mi
- 5/10Parkside High SchoolGrades: 9-12Distance: 0.2 mi
Schools provided by the listing agent
- District: Wicomico County Public Schools
Source: Bright MLS. This data may not be complete. We recommend contacting the local school district to confirm school assignments for this home.
Get a cash offer in 3 minutes
Find out how much your home could sell for in as little as 3 minutes with a no-obligation cash offer.
Estimated market value
$298,900
Get a cash offer in 3 minutes
Find out how much your home could sell for in as little as 3 minutes with a no-obligation cash offer.
Estimated market value
$298,900
- Maryland
- Wicomico County
- Salisbury
- 21804
- 908 W Schumaker Manor Dr
Nearby cities
Nearby neighborhoods
Nearby zip codes
Other Salisbury Topics
