Nestled in the heart of Salisbury, this charming cape cod home is a testament to timeless elegance and true pride of ownership, having been lovingly maintained by the sellers' family for over 58 years. Stepping inside, you're greeted by the warmth of tradition with glass doorknobs adorning almost every interior door, built-ins, and the most beautiful trim-work and molding. To ensure peace of mind for years to come, the sellers have made numerous updates and improvements, including a new roof installed approximately 5 years ago, two new heat pumps installed approximately 1 year ago, new windows, and brand-new carpet and carpet padding installed less than a month ago. The kitchen's featured appliances: a refrigerator with water and ice dispenser, electric range/oven, microwave, and dishwasher. Durable laminate tile flooring and cabinets that extend to the ceiling offer ample storage space. The kitchen opens to the dining room, creating an inviting space for family gatherings and entertaining. Flowing from the dining room is the spacious family room, with views of the fenced-in backyard and boasting built-in bookshelves and a captivating fireplace. The main level features a fully remodeled bathroom conveniently located off the family room, as well as a laundry room equipped with wide plank laminate wood flooring and stacked front load washer and dryer. Onto the upstairs, where you'll find three bedrooms and a full bathroom. All 3 bedrooms have been freshly painted and have newly installed carpet. And the upstairs hall bathroom has also been beautifully remodeled. Back down to the first level and continuing into the spacious basement area, you'll find ample storage and a new sump pump, ensuring a dry and comfortable environment. Outside features include a rear deck, a fenced-in rear yard, a paved driveway, and a detached one-car garage. Whether you're seeking a cozy haven steeped in tradition or a modern family home with timeless appeal, this property offers the best of both worlds. Don't miss the opportunity to make this beloved family home your own.
Sold for $230,000
$230,000
200 Priscilla St, Salisbury, MD 21804
3beds
1,448sqft
Single Family Residence
Built in 1933
8,415 Square Feet Lot
$256,300 Zestimate®
$159/sqft
$1,935 Estimated rent
Home value
$256,300
$243,000 - $269,000
$1,935/mo
Zestimate® history
Owner options
List your home for rent
$1,935/mo
Rent Zestimate®
Find your next renter with Zillow Rental Manager. Plus, with online applications, you can quickly screen prospective tenants – for free.
$1,935/mo
Rent Zestimate®
Refinance and save
$1,507/mo
Est. payment
Refinancing to a lower rate could help reduce your monthly payments and save thousands over the life of the loan.
$1,507/mo
Est. payment
Explore your selling options
Work with a Zillow partner agent
Leverage their expertise and Zillow's premium Showcase listings to get your home seen by more buyers.
Get startedList with your own agent
Get your home in front of millions of buyers by listing it on Zillow.
Learn how to do itSell it yourself
Take full control of how buyers see your home on Zillow by listing For Sale by Owner (FSBO).
List your homeWhat's special
Modern family homeFully remodeled bathroomAmple storageBeautiful trim - workRear deckBuilt - insPaved driveway
Zillow last checked:
Listing updated:
Listed by:
Anna Prandy 410-430-9352,
Coldwell Banker Realty
Bought with:
Margo Sarbanes, 594662
Coldwell Banker Realty
Source: Bright MLS,MLS#: MDWC2012888
Facts & features
Interior
Bedrooms & bathrooms
- Bedrooms: 3
- Bathrooms: 2
- Full bathrooms: 2
- Main level bathrooms: 1
Rooms
- Room types: Dining Room, Bedroom 2, Bedroom 3, Kitchen, Family Room, Bedroom 1, Laundry
Bedroom 1
- Features: Flooring - Carpet
- Level: Upper
- Area: 180 Square Feet
- Dimensions: 15 x 12
Bedroom 2
- Features: Flooring - Carpet
- Level: Upper
- Area: 120 Square Feet
- Dimensions: 15 x 8
Bedroom 3
- Features: Flooring - Carpet
- Level: Upper
- Area: 144 Square Feet
- Dimensions: 12 x 12
Dining room
- Features: Flooring - HardWood, Built-in Features
- Level: Main
Family room
- Features: Flooring - Carpet, Built-in Features
- Level: Main
Kitchen
- Features: Flooring - Luxury Vinyl Tile
- Level: Main
Laundry
- Level: Main
Heating
- Heat Pump, Electric
Cooling
- Heat Pump, Central Air, Electric
Appliances
- Included: Dishwasher, Dryer, Microwave, Oven/Range - Electric, Refrigerator, Washer, Washer/Dryer Stacked, Water Heater, Extra Refrigerator/Freezer, Electric Water Heater
- Laundry: Main Level, Laundry Room
Features
- Attic, Built-in Features, Cedar Closet(s), Floor Plan - Traditional, Formal/Separate Dining Room, Pantry, Bathroom - Stall Shower
- Flooring: Carpet, Luxury Vinyl, Laminate, Wood
- Doors: Storm Door(s)
- Basement: Sump Pump,Unfinished,Concrete,Partial,Interior Entry
- Number of fireplaces: 1
Interior area
- Total structure area: 1,786
- Total interior livable area: 1,448 sqft
- Finished area above ground: 1,448
- Finished area below ground: 0
Property
Parking
- Total spaces: 3
- Parking features: Garage Faces Front, Detached, Off Street, On Street
- Garage spaces: 1
- Has uncovered spaces: Yes
- Details: Garage Sqft: 286
Accessibility
- Accessibility features: None
Features
- Levels: Three
- Stories: 3
- Pool features: None
- Fencing: Back Yard,Wood
Lot
- Size: 8,415 Square Feet
Details
- Additional structures: Above Grade, Below Grade
- Parcel number: 2305001528
- Zoning: R8
- Special conditions: Standard
Construction
Type & style
- Home type: SingleFamily
- Architectural style: Cape Cod,Traditional
- Property subtype: Single Family Residence
Materials
- Asbestos, Brick, Concrete, Stick Built
- Foundation: Block, Crawl Space, Permanent, Concrete Perimeter
- Roof: Shingle
Condition
- Very Good
- New construction: No
- Year built: 1933
Utilities & green energy
- Sewer: Public Sewer
- Water: Public
Community & HOA
Community
- Security: Exterior Cameras
- Subdivision: None Available
HOA
- Has HOA: No
Location
- Region: Salisbury
- Municipality: Salisbury
Financial & listing details
- Price per square foot: $159/sqft
- Tax assessed value: $96,767
- Annual tax amount: $1,965
- Date on market: 4/11/2024
- Listing agreement: Exclusive Right To Sell
- Listing terms: Cash,Conventional,FHA,VA Loan
- Inclusions: See Uploaded Inclusions / Exclusions
- Ownership: Fee Simple
Price history
| Date | Event | Price |
|---|---|---|
| 5/17/2024 | Sold | $230,000+0%$159/sqft |
Source:  Bright MLS #MDWC2012888 Report a problem Bright MLS #MDWC2012888 Report a problem | ||
| 4/19/2024 | Pending sale | $229,900$159/sqft |
Source: Bright MLS #MDWC2012888 Report a problem | ||
| 4/11/2024 | Listed for sale | $229,900$159/sqft |
Source: Bright MLS #MDWC2012888 Report a problem | ||
Public tax history
| Year | Property taxes | Tax assessment |
|---|---|---|
| 2026 | $1,099 +2.2% | $178,467 +23.6% |
| 2025 | $1,075 -51.1% | $144,433 +30.8% |
| 2024 | $2,199 +11.9% | $110,400 +14.1% |
| 2023 | $1,965 +18.1% | $96,767 -12.3% |
| 2022 | $1,664 +18.3% | $110,400 +58.8% |
| 2021 | $1,407 +2.6% | $69,500 +2.6% |
| 2020 | $1,371 +2.3% | $67,767 -2.5% |
| 2019 | $1,340 +2.4% | $69,500 +8.1% |
| 2018 | $1,309 -4.1% | $64,300 +0.3% |
| 2017 | $1,365 +15.6% | $64,133 +0.3% |
| 2016 | $1,181 | $63,967 +0.3% |
| 2015 | $1,181 | $63,800 |
| 2014 | $1,181 | $63,800 |
| 2013 | -- | $63,800 -28.3% |
| 2012 | -- | $89,000 |
| 2011 | -- | $89,000 |
| 2010 | -- | $89,000 -30.8% |
| 2009 | -- | $128,600 +23.1% |
| 2008 | -- | $104,442 +30.1% |
| 2007 | -- | $80,286 +43% |
| 2006 | -- | $56,130 +3% |
| 2005 | -- | $54,482 +3.1% |
| 2004 | -- | $52,836 +3.2% |
| 2003 | -- | $51,190 |
| 2002 | -- | $51,190 |
| 2001 | -- | $51,190 |
Find assessor info on the county website
Neighborhood: Doverdale/Church Street
Nearby homes
- $197,100-- bd1 ba1k sqft202 Priscilla St, Salisbury, MD 21804Off Market
- $145,5003 bd2 ba1.3k sqft124 Priscilla St, Salisbury, MD 21804Sold
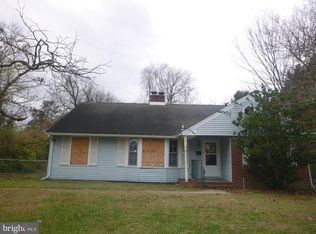
- $185,500-- bd1 ba1.3k sqft204 Priscilla St, Salisbury, MD 21804Off Market
- $287,2003 bd3 ba1.5k sqft201 Priscilla St, Salisbury, MD 21804Off Market
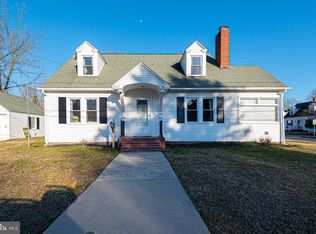
- $214,400-- bd1 ba1.1k sqft207 Walston Ave, Salisbury, MD 21804Off Market
- $289,9003 bd2 ba2.2k sqft122 Priscilla St, Salisbury, MD 21804For Sale
- $190,200-- bd1 ba1.1k sqft209 Walston Ave, Salisbury, MD 21804Off Market
- $231,6003 bd2 ba1.2k sqft1000 Phillips Ave, Salisbury, MD 21804Off Market
Nearby schools
GreatSchools rating
- 3/10East Salisbury Elementary SchoolGrades: 3-5Distance: 0.4 mi
- 3/10Wicomico Middle SchoolGrades: 6-8Distance: 0.6 mi
- 3/10Wicomico High SchoolGrades: 9-12Distance: 0.5 mi
Schools provided by the listing agent
- Middle: Wicomico
- High: Wicomico
- District: Wicomico County Public Schools
Source: Bright MLS. This data may not be complete. We recommend contacting the local school district to confirm school assignments for this home.
Get a cash offer in 3 minutes
Find out how much your home could sell for in as little as 3 minutes with a no-obligation cash offer.
Estimated market value
$256,300
Get a cash offer in 3 minutes
Find out how much your home could sell for in as little as 3 minutes with a no-obligation cash offer.
Estimated market value
$256,300
- Maryland
- Wicomico County
- Salisbury
- 21804
- Doverdale/Church Street
- 200 Priscilla St
