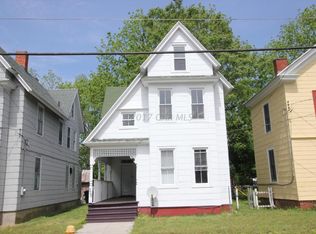
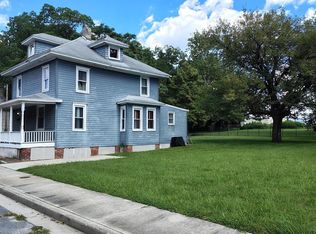
Welcome home to this fully renovated 3-bedroom, 2-bath home with a versatile bonus room perfect for a home office, playroom, or guest space. Nearly every detail has been updated, making this home truly move-in ready. Recent renovations include new flooring throughout, a completely upgraded kitchen with brand-new stainless steel appliances, Andersen windows, brand-new siding, and a new HVAC system with a backup furnace for year-round comfort and peace of mind. If you're looking for a home where the major updates have already been completed, this is it. Simply move in and enjoy all the benefits of modern upgrades without the hassle of future renovations. Conveniently located just minutes from Salisbury University, TidalHealth, shopping, dining, and everything downtown Salisbury has to offer. Schedule your private tour today!
For sale
Price cut: $2K (9/11)
$237,000
307 Newton St, Salisbury, MD 21801
3beds
1,406sqft
Single Family Residence
Built in 1860
6,840 Square Feet Lot
$232,800 Zestimate®
$169/sqft
$-- HOA
What's special
- 87 days
- 421
- 26
Zillow last checked:
Listing updated:
Listed by:
Ross Muir 443-944-3638,
EXP Realty, LLC 8888607369
Source: Bright MLS,MLS#: MDWC2023798
Facts & features
Interior
Bedrooms & bathrooms
- Bedrooms: 3
- Bathrooms: 2
- Full bathrooms: 2
- Main level bathrooms: 1
- Main level bedrooms: 1
Basement
- Area: 0
Heating
- Heat Pump, Electric
Cooling
- Central Air, Electric
Appliances
- Included: Electric Water Heater
Features
- Has basement: No
- Has fireplace: No
Interior area
- Total structure area: 1,406
- Total interior livable area: 1,406 sqft
- Finished area above ground: 1,406
- Finished area below ground: 0
Property
Parking
- Parking features: Driveway
- Has uncovered spaces: Yes
Accessibility
- Accessibility features: 2+ Access Exits
Features
- Levels: Two
- Stories: 2
- Pool features: None
Lot
- Size: 6,840 Square Feet
Details
- Additional structures: Above Grade, Below Grade
- Parcel number: 2313045461
- Zoning: R10
- Special conditions: Standard
Construction
Type & style
- Home type: SingleFamily
- Architectural style: Victorian
- Property subtype: Single Family Residence
Materials
- Mixed
- Foundation: Block
Condition
- New construction: No
- Year built: 1860
Utilities & green energy
- Sewer: Public Sewer
- Water: Public
Community & HOA
Community
- Subdivision: None Available
HOA
- Has HOA: No
Location
- Region: Salisbury
- Municipality: Salisbury
Financial & listing details
- Price per square foot: $169/sqft
- Tax assessed value: $58,000
- Annual tax amount: $991
- Date on market: 7/17/2026
- Listing agreement: Exclusive Agency
- Listing terms: Cash,Conventional,FHA,VA Loan
- Ownership: Fee Simple
Estimated market value
$232,800
$221,000 - $244,000
$1,713/mo
Price history
| Date | Event | Price |
|---|---|---|
| 9/11/2026 | Price change | $237,000-0.8%$169/sqft |
Source:  Bright MLS #MDWC2023798 Report a problem Bright MLS #MDWC2023798 Report a problem | ||
| 7/17/2026 | Listed for sale | $239,000+582.9%$170/sqft |
Source: Bright MLS #MDWC2023798 Report a problem | ||
| 7/31/2024 | Sold | $35,000-75%$25/sqft |
Source: Public Record Report a problem | ||
| 7/26/2024 | Listed for sale | $139,900+366.3%$100/sqft |
Source:  Long & Foster Broker Feed #MDWC2014564 Report a problem Long & Foster Broker Feed #MDWC2014564 Report a problem | ||
| 6/3/1996 | Sold | $30,000$21/sqft |
Source: Public Record Report a problem | ||
Public tax history
| Year | Property taxes | Tax assessment |
|---|---|---|
| 2026 | $517 +9.7% | $58,000 +14.4% |
| 2025 | $472 -45.5% | $50,700 +16.8% |
| 2024 | $865 +0.7% | $43,400 +2.7% |
| 2023 | $858 +4.2% | $42,267 -2.6% |
| 2022 | $824 +1.7% | $43,400 +8.5% |
| 2021 | $810 +2.3% | $40,000 +2.3% |
| 2020 | $791 +2.1% | $39,100 -2.3% |
| 2019 | $775 +2.2% | $40,000 +7.2% |
| 2018 | $759 -2.1% | $37,300 +6.1% |
| 2017 | $776 +42.9% | $35,167 +6.5% |
| 2016 | $543 | $33,033 +6.9% |
| 2015 | $543 | $30,900 |
| 2014 | $543 | $30,900 |
| 2013 | -- | $30,900 -24.8% |
| 2012 | -- | $41,100 |
| 2011 | -- | $41,100 |
| 2010 | -- | $41,100 -26.6% |
| 2009 | -- | $56,010 +5.7% |
| 2008 | -- | $52,972 +6.1% |
| 2007 | -- | $49,936 +6.5% |
| 2006 | -- | $46,900 +4% |
| 2005 | -- | $45,076 +4.2% |
| 2004 | -- | $43,253 +4.4% |
| 2003 | -- | $41,430 +11.8% |
| 2002 | -- | $37,072 +13.3% |
| 2001 | -- | $32,716 |
Find assessor info on the county website
Monthly payment
Est. payment
Payment breakdown
Explore the cost of this home by adjusting the details. Changes won't be saved.Climate risks
Neighborhood: Camden Avenue
Nearby schools
Schools provided by the listing agent
- District: Wicomico County Public Schools
Source: Bright MLS. This data may not be complete. We recommend contacting the local school district to confirm school assignments for this home.
Similar homes
- $235,0003 bd2 ba1.3k sqftNone Available, Salisbury, MD 21801For Sale
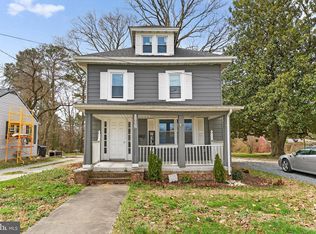
 MLS ID #MDWC2022294, Brandon Brittingham, EXP Realty, LLC. Bright MLS
 - $247,0004 bd2 ba1.4k sqftNone Available, Salisbury, MD 21801For Sale
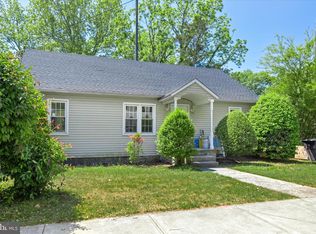 MLS ID #MDWC2022780, Mike Cowan, Coldwell Banker Realty. Bright MLS
 - $247,0003 bd2 ba1.4k sqftNone Available, Salisbury, MD 21804For Sale
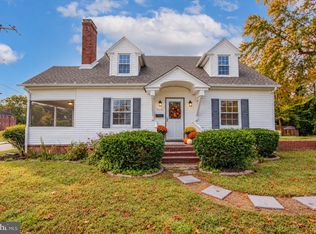 MLS ID #MDWC2024980, Frances Sterling, ERA Martin Associates. Bright MLS
 - $250,0005 bd2 ba1.5k sqftNone Available, Salisbury, MD 21801For Sale
 MLS ID #MDWC2024968, Alexander McKenzie, Long & Foster Real Estate, Inc.. Bright MLS
 - $240,0003 bd2 ba1.2k sqftNone Available, Salisbury, MD 21804For SaleMLS ID #MDWC2024118, Patricia Bounds, ERA Martin Associates. Bright MLS
- $244,5003 bd2 ba1.1k sqftNone Available, Salisbury, MD 21804For SaleMLS ID #MDWC2024900, Marti Hoster, ERA Martin Associates. Bright MLS
- $199,9003 bd2 ba1.1k sqftNone Available, Salisbury, MD 21801For SaleMLS ID #MDWC2024794, Kyle Dayton, Keller Williams Realty. Bright MLS
- $220,0003 bd1 ba1k sqftNone Available, Salisbury, MD 21801For SaleMLS ID #MDWC2024408, Lynne Holt, Patterson-Schwartz-Middletown. Bright MLS
- $229,9994 bd2 ba1.5k sqftNone Available, Salisbury, MD 21804For SaleMLS ID #MDWC2023666, Pam Price, Berkshire Hathaway HomeServices PenFed Realty. Bright MLS
- $234,9003 bd2 ba934 sqftNone Available, Salisbury, MD 21804For SaleMLS ID #MDWC2024448, Brandon Johnson, ERA Martin Associates. Bright MLS
- $174,9903 bd2 ba1.1k sqftNone Available, Salisbury, MD 21801For SaleMLS ID #MDWC2024086, Louie Amabili, EXP Realty, LLC. Bright MLS
- $239,0003 bd2 ba1.1k sqftNone Available, Salisbury, MD 21804For SaleMLS ID #MDWC2021464, Barbara DeTota, ERA Martin Associates. Bright MLS
- $249,0003 bd1 ba1k sqftNone Available, Salisbury, MD 21804For SaleMLS ID #MDWC2024804, Dustin Oldfather, Compass. Bright MLS
- $299,9993 bd2 ba1.3k sqftNone Available, Salisbury, MD 21801For SaleMLS ID #MDWC2023498, Bob Sinagra, EXP Realty, LLC. Bright MLS
- $224,9002 bd1 ba856 sqftNone Available, Salisbury, MD 21801For SaleMLS ID #MDWC2023402, Aubrey Campbell, Keller Williams Realty Delmarva. Bright MLS
- $190,0003 bd1 ba960 sqftNone Available, Salisbury, MD 21804For SaleMLS ID #MDWC2025028, Charlene L. Reaser, EXP Realty, LLC. Bright MLS
- $209,9003 bd2 ba1k sqftNone Available, Salisbury, MD 21804For SaleMLS ID #MDWC2023828, Mrs. Lauren Dyer, Coldwell Banker Realty. Bright MLS
- $269,9004 bd2 ba1.3k sqftNone Available, Salisbury, MD 21804For SaleMLS ID #MDWC2024678, Laurie Cannon, ERA Martin Associates. Bright MLS
- $230,0003 bd2 ba1.1k sqftNone Available, Salisbury, MD 21804For SaleMLS ID #MDWC2023568, Amanda Harrington, Bunting Realty, Inc.. Bright MLS
- $288,9003 bd2 ba1.2k sqftNone Available, Salisbury, MD 21801For SaleMLS ID #MDWC2023646, Jaime Cortes, Coldwell Banker Realty. Bright MLS
