Skip main navigation
Sold for $255,000
  • $255,000

    912 Sapphire Ct, Salisbury, MD 21804

    3beds
    1,372sqft
    Single Family Residence
    Built in 2004
    7,212 Square Feet Lot
    $261,200 Zestimate®
    $186/sqft
    $1,940 Estimated rent

    Home value

    $261,200

    $219,000 - $313,000

    $1,940/mo

    Zestimate® history
    Loading
    Loading...

    Owner options

    List your home for rent

    $1,940/mo

    Rent Zestimate®

    Find your next renter with Zillow Rental Manager. Plus, with online applications, you can quickly screen prospective tenants – for free.

    Learn more

    $1,940/mo

    Rent Zestimate®

    Refinance and save

    $3,019/mo

    Est. payment

    Refinancing to a lower rate could help reduce your monthly payments and save thousands over the life of the loan.

    See today's rates

    $3,019/mo

    Est. payment

    Explore your selling options

    Work with a Zillow partner agent

    Leverage their expertise and Zillow's premium Showcase listings to get your home seen by more buyers.

    Get started

    List with your own agent

    Get your home in front of millions of buyers by listing it on Zillow.

    Learn how to do it

    Sell it yourself

    Take full control of how buyers see your home on Zillow by listing For Sale by Owner (FSBO).

    List your home

    What's special

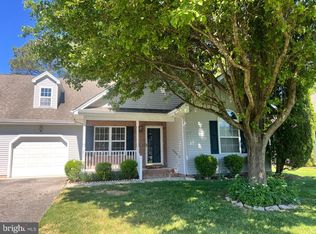
    Welcome to 912 Sapphire Court in the much sought after neighborhood of Stone Gate. This charming duplex is in excellent condition, and features a welcoming front porch for your flowers and rocking chairs. Entering the front door, you walk into a large carpeted living room with chair railing and a ceiling fan and a TV wall mount. The kitchen features newer electric appliances that include the range/oven, dishwasher, built in microwave, refrigerator/freezer with ice maker and garbage disposal. Recessed lights and track lighting make a bright working and cooking area with plenty of counter space and cabinets. You can grab a quick meal at the breakfast bar, or enjoy a more formal seating in the adjacent dining area. The dining area has a sliding patio door that opens to the 14'x10' rear deck that will be perfect for your barbeque grill and a hammock. And if it looks like it may rain on your picnic, you can relocate to the 14'x8' screened rear porch to enjoy outdoor dining while sheltered from the weather. The primary bedroom is carpeted, has a large walk-in closet, ceiling fan and a private bathroom with a tub/shower, Bedroom #2 has a double closet, ceiling fan, and a cathedral ceiling. Bedroom #3 has glass paned French doors and could be used as a den or office. The second full bathroom has a step-in shower. Just off of the kitchen is the laundry room that has shelving and includes the washer and dryer. The washer was purchased earlier this year. And from this laundry room you open the door to the permanent stairs that go to the attic. The attic is 32' x22', is floored, framed with knee walls, wired for outlets, lights and cable, and is ready for you to finish it and gain approximately 700 more sq. ft. of living space. For your convenience and safety, this home has an attached garage that provides access into the laundry room. This single car garage even includes a scrub sink. There is room for two cars in the driveway providing total off street parking for 3 vehicles. Stone Gate is not a drive-through community. Traffic is limited to just the residents living there. It offers a quiet sense of privacy. While you are welcome to plant your favorite flowers, you won't need to worry about mowing the lawn, trimming the shrubbery, or shoveling the snow. The HOA provides all of these services, allowing you to spend more time enjoying the good life in this great neighborhood. We would love for you to schedule a showing of this home soon. This just may be the home you have been searching for.

    Zillow last checked:

    Listing updated:

    Listed by:

    Jeffry A Chapman 410-430-2956,

    Long & Foster Real Estate, Inc.

    Bought with:

    Anna Spann, 674115

    Coldwell Banker Realty

    Source: Bright MLS,MLS#: MDWC2015384MLS Logo

    Facts & features

    Interior

    Bedrooms & bathrooms
    • Bedrooms: 3
    • Bathrooms: 2
    • Full bathrooms: 2
    • Main level bathrooms: 2
    • Main level bedrooms: 3
    Rooms
    • Room types: Living Room, Dining Room, Bedroom 2, Kitchen, Laundry, Bathroom 2, Bathroom 3, Attic, Primary Bathroom
    Basement
    • Area: 0
    Heating
    • Heat Pump, Electric
    Cooling
    • Central Air, Electric
    Appliances
    • Included: Microwave, Dishwasher, Disposal, Dryer, Ice Maker, Oven/Range - Electric, Refrigerator, Washer, Water Heater, Electric Water Heater
    • Laundry: Main Level, Washer In Unit, Dryer In Unit, Laundry Room
    Features
    • Attic, Bathroom - Tub Shower, Bathroom - Walk-In Shower, Ceiling Fan(s), Chair Railings, Dining Area, Entry Level Bedroom, Primary Bath(s), Recessed Lighting, Walk-In Closet(s), Dry Wall, Cathedral Ceiling(s)
    • Flooring: Carpet, Vinyl
    • Has basement: No
    • Has fireplace: No
    Interior area
    • Total structure area: 2,072
    • Total interior livable area: 1,372 sqft
    • Finished area above ground: 1,372
    • Finished area below ground: 0

    Property

    Parking
    • Total spaces: 3
    • Parking features: Garage Faces Front, Garage Door Opener, Inside Entrance, Attached, Driveway, Off Street
    • Attached garage spaces: 1
    • Uncovered spaces: 2
    Accessibility
    • Accessibility features: 2+ Access Exits
    Features
    • Levels: Two
    • Stories: 2
    • Patio & porch: Porch, Screened, Deck, Screened Porch
    • Exterior features: Rain Gutters, Sidewalks
    • Pool features: None
    Lot
    • Size: 7,212 Square Feet
    Details
    • Additional structures: Above Grade, Below Grade
    • Parcel number: 2305115094
    • Zoning: R-15
    • Special conditions: Standard

    Construction

    Type & style
    • Home type: SingleFamily
    • Architectural style: Ranch/Rambler
    • Property subtype: Single Family Residence
    • Attached to another structure: Yes
    Materials
    • Frame, CPVC/PVC, Vinyl Siding
    • Foundation: Crawl Space
    • Roof: Architectural Shingle
    Condition
    • Very Good
    • New construction: No
    • Year built: 2004

    Utilities & green energy

    • Sewer: Public Sewer
    • Water: Public
    • Utilities for property: Cable Connected, Electricity Available, Phone Available, Cable

    Community & HOA

    Community
    • Subdivision: Stone Gate
    HOA
    • Has HOA: Yes
    • Services included: Common Area Maintenance, Maintenance Grounds, Snow Removal
    • HOA fee: $1,490 annually
    • HOA name: THE STONE GATE HOA
    Location
    • Region: Salisbury
    • Municipality: Salisbury

    Financial & listing details

    • Price per square foot: $186/sqft
    • Tax assessed value: $169,000
    • Annual tax amount: $3,396
    • Date on market: 10/5/2024
    • Listing agreement: Exclusive Right To Sell
    • Listing terms: Cash,Conventional,FHA,VA Loan
    • Ownership: Fee Simple

    Price history

    DateEventPrice
    1/10/2025Sold$255,000$186/sqft
    Source: Bright MLS #MDWC2015384 Report a problem
    12/9/2024Pending sale$255,000$186/sqft
    Source: Long & Foster Broker Feed #MDWC2015384 Report a problem
    12/5/2024Price change$255,000-1.2%$186/sqft
    Source: Long & Foster Broker Feed #MDWC2015384 Report a problem
    10/30/2024Listed for sale$258,000+35.4%$188/sqft
    Source: Long & Foster Broker Feed #MDWC2015384 Report a problem
    3/3/2020Listing removed$1,350$1/sqft
    Source: Long & Foster Real Estate, Inc. #MDWC105766 Report a problem
    10/30/2019Listed for rent$1,350$1/sqft
    Source: Long & Foster Real Estate, Inc. #MDWC105766 Report a problem
    1/1/2015Sold$190,500$139/sqft
    Source: Long & Foster Broker Feed #1000643720_100 Report a problem
    6/28/2005Sold$190,500+28.5%$139/sqft
    Source: Public Record Report a problem
    5/10/2004Sold$148,300$108/sqft
    Source: Public Record Report a problem

    Public tax history

    YearProperty taxesTax assessment
    2025$1,773 -47.3%$192,367 +13.8%
    2024$3,366 +6%$169,000 +8%
    2023$3,177 +10.3%$156,433 -7.4%
    2022$2,881 +8.4%$169,000 +28.7%
    2021$2,657 $131,300
    2020$2,657 -0.3%$131,300
    2019$2,665 -7.2%$131,300 -7%
    2018$2,873 +2%$141,200 +4.2%
    2017$2,818 +2.3%$135,533 +4.4%
    2016$2,753 $129,867 +4.6%
    2015$2,753 $124,200
    2014$2,753 $124,200
    2013-- $124,200 -23.7%
    2012-- $162,700
    2011-- $162,700
    2010-- $162,700 -15.8%
    2009-- $193,220 +12.1%
    2008-- $172,326 +13.8%
    2007-- $151,433 +16%
    2006-- $130,540 +6.4%
    2005-- $122,670 +523.8%
    2004-- $19,666 +9.3%
    2003-- $18,000
    Find assessor info on the county website

    Neighborhood: 21804

    Nearby schools

    GreatSchools rating
    Schools provided by the listing agent
    • Elementary: Chipman
    • Middle: Wicomico
    • High: Wicomico
    • District: Wicomico County Public Schools

    Source: Bright MLS. This data may not be complete. We recommend contacting the local school district to confirm school assignments for this home.

    Get a cash offer in 3 minutes
    Find out how much your home could sell for in as little as 3 minutes with a no-obligation cash offer.
    Estimated market value
    $261,200
    Get a cash offer in 3 minutes
    Find out how much your home could sell for in as little as 3 minutes with a no-obligation cash offer.
    Estimated market value
    $261,200