Welcome to this charming 3-bedroom, 1.5-bathroom ranch-style home that spans 1,456 square feet and sits on over a quarter of an acre, providing you with a perfect blend of space and coziness. Fully remodel in 2017. New HVAC system installed in 2022 and hot water heater, replaced in 2021. The outdoor oasis features a wooden playset, firepit, 2 storage sheds, white vinyl privacy fence and an expansive outdoor living space. Enjoy relaxing under the pergola, watching your favorite shows on the outdoor TV, surrounded by the soft glow of the outdoor lighting and ceiling fans. The in-ground pool is equipped with a new cover and pump installed in 2023. Other notable features- Full laundry room with newer energy efficient washer and dryer and rear entry access. This dedicated space provides a seamless transition from the pool and the outdoors. An attached half bath adds an extra layer of convenience. The LPD septic system was installed in 2014, received a new float in 2022, and was pumped as well, in 2022. You have the option for the solar panels to convey with the property. If preferred, they can be removed. Don't miss the opportunity to make this exceptional ranch-style home your own!
Sold for $298,500
$298,500
7000 Brantley Dr, Salisbury, MD 21804
3beds
1,456sqft
Single Family Residence
Built in 1965
0.35 Acres Lot
$320,700 Zestimate®
$205/sqft
$2,203 Estimated rent
Home value
$320,700
$305,000 - $337,000
$2,203/mo
Zestimate® history
Owner options
List your home for rent
$2,203/mo
Rent Zestimate®
Find your next renter with Zillow Rental Manager. Plus, with online applications, you can quickly screen prospective tenants – for free.
$2,203/mo
Rent Zestimate®
Refinance and save
$1,790/mo
Est. payment
Refinancing to a lower rate could help reduce your monthly payments and save thousands over the life of the loan.
$1,790/mo
Est. payment
Explore your selling options
Work with a Zillow partner agent
Leverage their expertise and Zillow's premium Showcase listings to get your home seen by more buyers.
Get startedList with your own agent
Get your home in front of millions of buyers by listing it on Zillow.
Learn how to do itSell it yourself
Take full control of how buyers see your home on Zillow by listing For Sale by Owner (FSBO).
List your homeWhat's special
Ranch-style homeSoft glowIn-ground poolQuarter of an acreNew floatNew coverCeiling fans
Zillow last checked:
Listing updated:
Listed by:
Leann Marriner 410-543-4545,
Coldwell Banker Realty
Bought with:
Nicole Schreibstein Abbott, RS-0039388
Northrop Realty
Source: Bright MLS,MLS#: MDWC2011906
Facts & features
Interior
Bedrooms & bathrooms
- Bedrooms: 3
- Bathrooms: 2
- Full bathrooms: 1
- 1/2 bathrooms: 1
- Main level bathrooms: 2
- Main level bedrooms: 3
Basement
- Area: 0
Heating
- Heat Pump, Electric
Cooling
- Central Air, Electric
Appliances
- Included: Cooktop, Dryer, Dishwasher, Microwave, Refrigerator, Washer, Water Heater, Electric Water Heater
- Laundry: Main Level
Features
- Ceiling Fan(s), Family Room Off Kitchen
- Has basement: No
- Number of fireplaces: 1
- Fireplace features: Electric
Interior area
- Total structure area: 1,456
- Total interior livable area: 1,456 sqft
- Finished area above ground: 1,456
- Finished area below ground: 0
Property
Parking
- Total spaces: 4
- Parking features: Driveway
- Uncovered spaces: 4
Accessibility
- Accessibility features: None
Features
- Levels: One
- Stories: 1
- Exterior features: Lighting, Play Area, Play Equipment
- Has private pool: Yes
- Pool features: In Ground, Private
- Fencing: Vinyl,Privacy
Lot
- Size: 0.35 Acres
Details
- Additional structures: Above Grade, Below Grade, Outbuilding
- Parcel number: 2305027101
- Zoning: AR
- Special conditions: Standard
Construction
Type & style
- Home type: SingleFamily
- Architectural style: Ranch/Rambler
- Property subtype: Single Family Residence
Materials
- Brick, Vinyl Siding
- Foundation: Crawl Space
- Roof: Shingle
Condition
- New construction: No
- Year built: 1965
Utilities & green energy
- Sewer: Private Septic Tank
- Water: Well
Community & HOA
Community
- Subdivision: None Available
HOA
- Has HOA: No
Location
- Region: Salisbury
Financial & listing details
- Price per square foot: $205/sqft
- Tax assessed value: $199,433
- Annual tax amount: $1,989
- Date on market: 12/22/2023
- Listing agreement: Exclusive Right To Sell
- Listing terms: FHA,USDA Loan,Conventional,Cash,VA Loan
- Inclusions: Pergola, Out Door Tv And Outdoor String Lights In Pergola, Washer, Dryer, Stove / Range, Dishwasher, Fireplace(electric), Microwave, Pool Equipment & Cover, Refrigerator, 2 Storage Sheds, Playground Equipment, Water Softener.
- Exclusions: Bricks On The Side Of The Shed
- Ownership: Fee Simple
Price history
| Date | Event | Price |
|---|---|---|
| 2/9/2024 | Sold | $298,500$205/sqft |
Source:  Bright MLS #MDWC2011906 Report a problem Bright MLS #MDWC2011906 Report a problem | ||
| 1/9/2024 | Pending sale | $298,500$205/sqft |
Source: Bright MLS #MDWC2011906 Report a problem | ||
| 12/22/2023 | Listed for sale | $298,500+69.2%$205/sqft |
Source: Bright MLS #MDWC2011906 Report a problem | ||
| 8/15/2017 | Sold | $176,400-1.9%$121/sqft |
Source: Public Record Report a problem | ||
| 7/20/2017 | Pending sale | $179,900$124/sqft |
Source: Keller Williams Realty of Delmarva-OC #511134 Report a problem | ||
| 6/28/2017 | Listed for sale | $179,900+2.9%$124/sqft |
Source: Keller Williams Realty of Delmarva-OC #511134 Report a problem | ||
| 8/20/2010 | Listing removed | $174,900$120/sqft |
Source: Martin & Moore Realty #465217 Report a problem | ||
| 4/14/2010 | Listed for sale | $174,900+11.8%$120/sqft |
Source: Martin & Moore Realty #465217 Report a problem | ||
| 12/19/2007 | Sold | $156,400-17.7%$107/sqft |
Source: Public Record Report a problem | ||
| 9/20/2006 | Sold | $190,000$130/sqft |
Source: Public Record Report a problem | ||
Public tax history
| Year | Property taxes | Tax assessment |
|---|---|---|
| 2025 | $2,209 +6.5% | $233,100 +7.8% |
| 2024 | $2,074 +4.2% | $216,267 +8.4% |
| 2023 | $1,989 +6.9% | $199,433 +9.2% |
| 2022 | $1,861 +11.7% | $182,600 +14% |
| 2021 | $1,666 +16.3% | $160,133 +16.3% |
| 2020 | $1,433 +18.8% | $137,667 +19.5% |
| 2019 | $1,206 -0.5% | $115,200 |
| 2018 | $1,212 -4.7% | $115,200 |
| 2017 | $1,272 +0.7% | $115,200 -9% |
| 2016 | $1,262 | $126,600 |
| 2015 | $1,262 | $126,600 |
| 2014 | $1,262 | $126,600 -10.3% |
| 2013 | -- | $141,100 |
| 2012 | -- | $141,100 |
| 2011 | -- | $141,100 -16.5% |
| 2010 | -- | $168,920 +15.3% |
| 2009 | -- | $146,462 +18.1% |
| 2008 | -- | $124,006 +22.1% |
| 2007 | -- | $101,550 +8.9% |
| 2006 | -- | $93,260 +9.8% |
| 2005 | -- | $84,970 +10.8% |
| 2004 | -- | $76,680 +1.5% |
| 2003 | -- | $75,572 +1.5% |
| 2002 | -- | $74,466 +1.5% |
| 2001 | -- | $73,360 |
Find assessor info on the county website
Neighborhood: 21804
Nearby homes
- $223,900-- bd1 ba1k sqft7010 Brantley Dr, Salisbury, MD 21804Off Market
- $331,7003 bd2 ba1.8k sqft6988 Brantley Dr, Salisbury, MD 21804Off Market
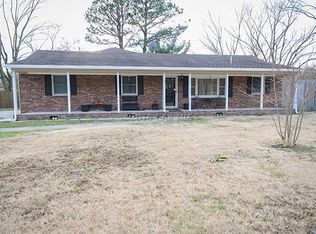
- $270,8003 bd2 ba1.5k sqft6997 Brantley Dr, Salisbury, MD 21804Off Market
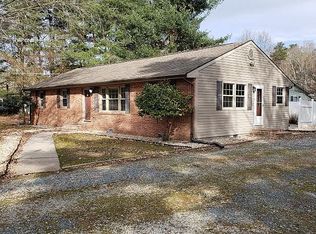
- $274,900-- bd1 ba1.5k sqft7022 Brantley Dr, Salisbury, MD 21804Off Market
- $287,6003 bd1 ba1.3k sqft7007 Brantley Dr, Salisbury, MD 21804Off Market
- $304,8003 bd2 ba1.4k sqft6982 Brantley Dr, Salisbury, MD 21804Off Market
- $217,700-- bd1 ba1k sqft6963 Grenada Dr, Salisbury, MD 21804Off Market
- $237,8003 bd1 ba1.2k sqft6980 Cromwell Ave, Salisbury, MD 21804Off Market
Nearby schools
GreatSchools rating
- NABeaver Run SchoolGrades: PK-2Distance: 0.6 mi
- 3/10Wicomico Middle SchoolGrades: 6-8Distance: 4.3 mi
- 2/10Wicomico High SchoolGrades: 9-12Distance: 3.8 mi
Schools provided by the listing agent
- District: Wicomico County Public Schools
Source: Bright MLS. This data may not be complete. We recommend contacting the local school district to confirm school assignments for this home.
Get a cash offer in 3 minutes
Find out how much your home could sell for in as little as 3 minutes with a no-obligation cash offer.
Estimated market value
$320,700
Get a cash offer in 3 minutes
Find out how much your home could sell for in as little as 3 minutes with a no-obligation cash offer.
Estimated market value
$320,700
- Maryland
- Wicomico County
- Salisbury
- 21804
- 7000 Brantley Dr
Nearby cities
Nearby neighborhoods
Nearby zip codes
Other Salisbury Topics
