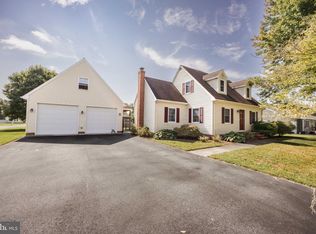
Multiple offers! Requesting Best and Final Offers by Wednesday, October 7th at 5 PM. Tucked away on a private 2-acre lot, 4910 Cardinal Dr. offers room to spread out and enjoy the peaceful setting. The stone front porch leads into a spacious living room with hardwood floors and lovely views of the yard and nature. Those hardwood floors continue into the three bedrooms, which are just down the hall along with a full bathroom. The beautiful kitchen sits at the back of the home, overlooking the backyard and detached garage. It features oak cabinets, a propane cooktop, wall oven, and stainless steel appliances. Off the living room, a bonus room with old barn wood floors, red oak trim, and a second full bathroom gives you space to make your own. Outside, you’ll find a rear porch with Geo vinyl decking and a detached two-car garage with a workshop and 100-amp panel. The home has also seen several big updates: The boiler was replaced in 2024, the water heater was replaced in 2023, the roof was replaced in 2021, the electric water heater in 2023, the crawlspace was encapsulated in 2014 and the well was replaced in 2013. The siding, gutters, and Pella windows were replaced in 2007. Call today to schedule your private showing! You don't want to miss this one. Home & Septic Inspection Reports available.
Under contract
$339,900
4910 Cardinal Dr, Salisbury, MD 21804
3beds
1,526sqft
Single Family Residence
Built in 1975
2.01 Acres Lot
$338,200 Zestimate®
$223/sqft
$-- HOA
What's special
Hardwood floorsStainless steel appliancesBeautiful kitchenRed oak trimWall ovenOak cabinetsPropane cooktop
- 10 days
- 1,121
- 132
Likely to sell faster than
Zillow last checked:
Listing updated:
Listed by:
Austin Whitehead 410-726-4134,
Whitehead Real Estate Exec. 4107494663
Source: Bright MLS,MLS#: MDWC2024684
Facts & features
Interior
Bedrooms & bathrooms
- Bedrooms: 3
- Bathrooms: 2
- Full bathrooms: 2
- Main level bathrooms: 2
- Main level bedrooms: 3
Basement
- Area: 0
Heating
- Heat Pump, Oil, Electric
Cooling
- Central Air, Electric
Appliances
- Included: Electric Water Heater
- Laundry: Has Laundry, Hookup, Lower Level, Washer In Unit, Dryer In Unit
Features
- Has basement: No
- Number of fireplaces: 1
Interior area
- Total structure area: 1,526
- Total interior livable area: 1,526 sqft
- Finished area above ground: 1,526
- Finished area below ground: 0
Property
Parking
- Parking features: Driveway
- Has uncovered spaces: Yes
Accessibility
- Accessibility features: 2+ Access Exits
Features
- Levels: One
- Stories: 1
- Pool features: None
Lot
- Size: 2.01 Acres
Details
- Additional structures: Above Grade, Below Grade
- Parcel number: 2308014434
- Zoning: AR
- Special conditions: Standard
Construction
Type & style
- Home type: SingleFamily
- Architectural style: Ranch/Rambler
- Property subtype: Single Family Residence
Materials
- Vinyl Siding
- Foundation: Crawl Space
Condition
- New construction: No
- Year built: 1975
Utilities & green energy
- Sewer: Septic Exists
- Water: Private
Community & HOA
Community
- Subdivision: None Available
HOA
- Has HOA: No
Location
- Region: Salisbury
Financial & listing details
- Price per square foot: $223/sqft
- Tax assessed value: $219,967
- Annual tax amount: $1,941
- Date on market: 10/3/2026
- Listing agreement: Exclusive Right To Sell
- Listing terms: Cash,Conventional,FHA,VA Loan,USDA Loan
- Inclusions: 4 Cords Firewood, Tv, Wall Bed, Free Standing Bathroom Cabinet, Extension Ladder
- Ownership: Fee Simple
Estimated market value
$338,200
$321,000 - $355,000
$1,939/mo
Price history
| Date | Event | Price |
|---|---|---|
| 10/8/2026 | Contingent | $339,900$223/sqft |
Source:  Bright MLS #MDWC2024684 Report a problem Bright MLS #MDWC2024684 Report a problem | ||
| 10/3/2026 | Listed for sale | $339,900+1068%$223/sqft |
Source: Bright MLS #MDWC2024684 Report a problem | ||
| 1/17/1996 | Sold | $29,100$19/sqft |
Source: Public Record Report a problem | ||
Public tax history
| Year | Property taxes | Tax assessment |
|---|---|---|
| 2026 | $1,936 +1.5% | $219,967 +4.5% |
| 2025 | $1,907 +0.7% | $210,500 +6.5% |
| 2024 | $1,895 +2.8% | $197,633 +7% |
| 2023 | $1,843 +5.2% | $184,767 +7.5% |
| 2022 | $1,752 +0.5% | $171,900 +2.6% |
| 2021 | $1,743 +2.7% | $167,533 +2.7% |
| 2020 | $1,698 +2.2% | $163,167 +2.8% |
| 2019 | $1,662 +0.9% | $158,800 +1.4% |
| 2018 | $1,647 -2.2% | $156,600 +1.4% |
| 2017 | $1,684 +32% | $154,400 +1.4% |
| 2016 | $1,276 | $152,200 |
| 2015 | $1,276 | $152,200 |
| 2014 | $1,276 | $152,200 -15% |
| 2013 | -- | $179,000 |
| 2012 | -- | $179,000 |
| 2011 | -- | $179,000 -20.1% |
| 2010 | -- | $224,170 +19.9% |
| 2009 | -- | $187,010 +24.8% |
| 2008 | -- | $149,850 +33% |
| 2007 | -- | $112,690 +13.2% |
| 2006 | -- | $99,530 +15.2% |
| 2005 | -- | $86,370 +18% |
| 2004 | -- | $73,210 +1.8% |
| 2003 | -- | $71,900 +1.9% |
| 2002 | -- | $70,590 +1.9% |
| 2001 | -- | $69,280 |
Find assessor info on the county website
Monthly payment
Est. payment
Payment breakdown
Explore the cost of this home by adjusting the details. Changes won't be saved.Climate risks
Neighborhood: 21804
Nearby schools
Schools provided by the listing agent
- District: Wicomico County Public Schools
Source: Bright MLS. This data may not be complete. We recommend contacting the local school district to confirm school assignments for this home.


Similar homes
- $325,9003 bd3 ba1.8k sqftNone Available, Salisbury, MD 21804For Sale

 MLS ID #MDWC2024486, Donna Harrington, Coldwell Banker Realty. Bright MLS
 - $329,9003 bd2 ba1.3k sqftNone Available, Salisbury, MD 21804For Sale
 MLS ID #MDWC2024270, Shelly Lewis, Whitehead Real Estate Exec.. Bright MLS
 - $309,9003 bd2 ba1.7k sqftNone Available, Salisbury, MD 21804For Sale
 MLS ID #MDWC2024510, Tim Arnett, ERA Martin Associates. Bright MLS
 - $349,9004 bd2 ba2.1k sqftNone Available, Salisbury, MD 21804For Sale
 MLS ID #MDWC2023286, Dallas Watson, Keller Williams Realty. Bright MLS
 - $385,0003 bd3 ba1.6k sqftNone Available, Salisbury, MD 21804For SaleMLS ID #MDWC2024528, Heidi Thomas, Atlantic Shores Sotheby's International Realty. Bright MLS
- $299,0003 bd1 ba1.2k sqftNone Available, Salisbury, MD 21804For SaleMLS ID #MDWC2024936, Austin Cox, Long & Foster Real Estate, Inc.. Bright MLS
- $309,9003 bd2 ba1.2k sqftNone Available, Salisbury, MD 21804For SaleMLS ID #MDWC2024252, Cole Gismondi, RE/MAX Advantage Realty. Bright MLS
- $330,0004 bd3 ba1.5k sqftNone Available, Salisbury, MD 21804For SaleMLS ID #MDWC2023558, Daniela Tanasa, Coldwell Banker Realty. Bright MLS
- $334,9004 bd4 ba2k sqftNone Available, Salisbury, MD 21804For SaleMLS ID #MDWC2022948, Donna Harrington, Coldwell Banker Realty. Bright MLS
- $399,9003 bd2 ba1.8k sqftNone Available, Salisbury, MD 21804For SaleMLS ID #MDWC2024464, Anna Prandy, Coldwell Banker Realty. Bright MLS
- $249,0003 bd1 ba1k sqftNone Available, Salisbury, MD 21804For SaleMLS ID #MDWC2024804, Dustin Oldfather, Compass. Bright MLS
- $274,9003 bd2 ba1.3k sqftNone Available, Salisbury, MD 21804For SaleMLS ID #MDWC2024084, Jen Labesky, Keller Williams Realty Delmarva. Bright MLS
- $419,9003 bd3 ba2.1k sqftNone Available, Salisbury, MD 21804For SaleMLS ID #MDWC2023782, Ginnie Malone, Coldwell Banker Realty. Bright MLS
- $258,0003 bd1 ba1.1k sqftNone Available, Salisbury, MD 21804For SaleMLS ID #MDWC2024808, Sarah Robins, Coldwell Banker Realty. Bright MLS
- $310,0004 bd3 ba1.7k sqftNone Available, Salisbury, MD 21804For SaleMLS ID #MDWC2024346, Dustin Oldfather, Compass. Bright MLS
- $294,9003 bd1 ba1k sqftNone Available, Salisbury, MD 21804For SaleMLS ID #MDWC2024258, Clinton Bickford, Keller Williams Realty Delmarva. Bright MLS
- $359,0003 bd2 ba1.6k sqftNone Available, Salisbury, MD 21801For SaleMLS ID #MDWC2024574, John Lee, Coldwell Banker Realty. Bright MLS
- $273,9003 bd2 ba1.2k sqftNone Available, Salisbury, MD 21804For SaleMLS ID #MDWC2023472, Mr. Colby B Phippin, RE/MAX Advantage Realty. Bright MLS
- $289,9004 bd2 ba1.3k sqftNone Available, Salisbury, MD 21804For SaleMLS ID #MDWC2023968, Donna Harrington, Coldwell Banker Realty. Bright MLS
- $329,9003 bd2 ba1.5k sqftNone Available, Salisbury, MD 21801For SaleMLS ID #MDWC2024608, Jay Doaty, Coastal Resort Sales and Rent. Bright MLS
