Skip main navigation
Sold for $296,000
  • $296,000

    613 Lakeside Dr, Salisbury, MD 21801

    3beds
    1,863sqft
    Single Family Residence
    Built in 2006
    6,741 Square Feet Lot
    $299,700 Zestimate®
    $159/sqft
    $1,877 Estimated rent

    Home value

    $299,700

    $255,000 - $354,000

    $1,877/mo

    Zestimate® history
    Loading
    Loading...

    Owner options

    List your home for rent

    $1,877/mo

    Rent Zestimate®

    Find your next renter with Zillow Rental Manager. Plus, with online applications, you can quickly screen prospective tenants – for free.

    Learn more

    $1,877/mo

    Rent Zestimate®

    Refinance and save

    $1,775/mo

    Est. payment

    Refinancing to a lower rate could help reduce your monthly payments and save thousands over the life of the loan.

    See today's rates

    $1,775/mo

    Est. payment

    Explore your selling options

    Work with a Zillow partner agent

    Leverage their expertise and Zillow's premium Showcase listings to get your home seen by more buyers.

    Get started

    List with your own agent

    Get your home in front of millions of buyers by listing it on Zillow.

    Learn how to do it

    Sell it yourself

    Take full control of how buyers see your home on Zillow by listing For Sale by Owner (FSBO).

    List your home

    What's special

    Gas fireplaceWell-manicured front yardFull glass windowsLaundry roomDining areaSizeable great roomFront porch
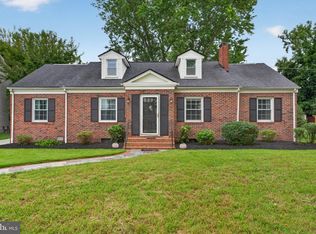
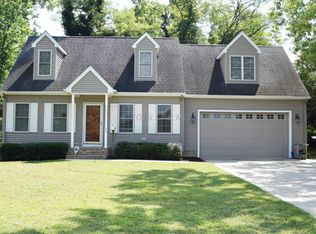
    Welcome to 613 Lakeside!!! Situated on a corner lot with amazing views of Johnson Lake, this property is sure to please. This 1863 SF home has 3 Bedrooms 2.5 baths and plenty of room for the family on the grow! As you enter the home you'll notice the sizeable Great room, with Gas Fireplace perfect for unwinding and the full glass windows look out directly at those Johnson Lake views! From there you'll find another living room that is open to both the dining area and kitchen making entertaining a breeze! There is a half bath downstairs for your convenience and ample storage space close to the kitchen for all your supplies. The laundry room is directly off the garage for convenient drop off of dirty attire after a day outdoors. As you head upstairs you'll find a spacious owner's suite with great waterviews as well as two additional ample sized bedrooms and a second full bath. The front porch is a perfect place to enjoy the scenic views with your favorite beverage and the well-manicured front yard enhances that vibe. Don't let this one slip away. Schedule your showing today,

    Zillow last checked:

    Listing updated:

    Listed by:

    Robert Payne 410-936-0055,

    RE/MAX Advantage Realty,

    Listing Team: The Payne Team

    Bought with:

    Suzanah Cain, RS0014975

    Berkshire Hathaway HomeServices PenFed Realty - OP

    Source: Bright MLS,MLS#: MDWC2019232MLS Logo

    Facts & features

    Interior

    Bedrooms & bathrooms
    • Bedrooms: 3
    • Bathrooms: 3
    • Full bathrooms: 2
    • 1/2 bathrooms: 1
    • Main level bathrooms: 3
    • Main level bedrooms: 3
    Basement
    • Area: 0
    Heating
    • Heat Pump, Electric
    Cooling
    • Central Air, Electric
    Appliances
    • Included: Dishwasher, Dryer, Oven/Range - Electric, Ice Maker, Refrigerator, Washer, Electric Water Heater
    Features
    • Ceiling Fan(s), Cathedral Ceiling(s)
    • Flooring: Carpet, Hardwood, Vinyl
    • Windows: Insulated Windows, Screens
    • Has basement: No
    • Has fireplace: No
    Interior area
    • Total structure area: 1,863
    • Total interior livable area: 1,863 sqft
    • Finished area above ground: 1,863
    • Finished area below ground: 0

    Property

    Parking
    • Total spaces: 4
    • Parking features: Garage Door Opener, Off Street, Attached
    • Attached garage spaces: 2
    Accessibility
    • Accessibility features: Accessible Approach with Ramp, Grip-Accessible Features
    Features
    • Levels: Two
    • Stories: 2
    • Patio & porch: Porch
    • Exterior features: Extensive Hardscape
    • Pool features: None
    • Has view: Yes
    • View description: Water
    • Has water view: Yes
    • Water view: Water
    • Waterfront features: Lake, Canoe/Kayak, Fishing Allowed, Public Access
    • Body of water: Johnson Lake
    Lot
    • Size: 6,741 Square Feet
    • Features: Corner Lot
    Details
    • Additional structures: Above Grade, Below Grade
    • Parcel number: 09053522
    • Zoning: R8
    • Special conditions: Standard

    Construction

    Type & style
    • Home type: SingleFamily
    • Architectural style: Contemporary
    • Property subtype: Single Family Residence
    Materials
    • Frame, Vinyl Siding, Stick Built
    • Foundation: Block, Crawl Space
    • Roof: Architectural Shingle
    Condition
    • New construction: No
    • Year built: 2006

    Utilities & green energy

    • Sewer: Public Sewer
    • Water: Public
    • Utilities for property: Cable Connected

    Community & HOA

    Community
    • Subdivision: None Available
    HOA
    • Has HOA: No
    Location
    • Region: Salisbury
    • Municipality: Salisbury

    Financial & listing details

    • Price per square foot: $159/sqft
    • Tax assessed value: $264,033
    • Annual tax amount: $2,100
    • Date on market: 8/8/2025
    • Listing agreement: Exclusive Right To Sell
    • Listing terms: Conventional,VA Loan,FHA,Cash
    • Ownership: Fee Simple

    Price history

    DateEventPrice
    9/23/2025Sold$296,000+2.8%$159/sqft
    Source: Bright MLS #MDWC2019232 Report a problem
    8/31/2025Pending sale$288,000$155/sqft
    Source: Bright MLS #MDWC2019232 Report a problem
    8/20/2025Contingent$288,000$155/sqft
    Source: Bright MLS #MDWC2019232 Report a problem
    8/16/2025Price change$288,000-0.7%$155/sqft
    Source: Bright MLS #MDWC2019232 Report a problem
    8/8/2025Listed for sale$290,000+75.8%$156/sqft
    Source: Bright MLS #MDWC2019232 Report a problem
    5/12/2016Sold$165,000$89/sqft
    Source: Public Record Report a problem
    1/25/2016Price change$165,000-5.7%$89/sqft
    Source: ERA Martin Associates #500274 Report a problem
    1/6/2016Price change$175,000-5.4%$94/sqft
    Source: ERA Martin Associates #500274 Report a problem
    11/19/2015Price change$185,000-2.6%$99/sqft
    Source: ERA Martin Associates #500274 Report a problem
    10/14/2015Listed for sale$189,900-15.6%$102/sqft
    Source: ERA Martin Associates #500274 Report a problem
    1/1/2015Sold$225,000+18.4%$121/sqft
    Source: Long & Foster Broker Feed #MDWC100512_100 Report a problem
    10/14/2014Price change$190,000-3.7%$102/sqft
    Source: Long & Foster Real Estate #490622 Report a problem
    9/25/2014Listing removed$1,500$1/sqft
    Source: Long and Foster Report a problem
    9/9/2014Listed for rent$1,500$1/sqft
    Source: Long & Foster Report a problem
    8/15/2014Price change$197,400-1.3%$106/sqft
    Source: Long & Foster Real Estate #490622 Report a problem
    6/3/2014Price change$199,900-4.8%$107/sqft
    Source: Long & Foster Real Estate #490622 Report a problem
    5/20/2014Listed for sale$209,900-8.7%$113/sqft
    Source: Long & Foster Real Estate - Salisbury #490622 Report a problem
    1/11/2007Sold$229,900+474.7%$123/sqft
    Source: Public Record Report a problem
    3/17/2005Sold$40,000$21/sqft
    Source: Public Record Report a problem

    Public tax history

    YearProperty taxesTax assessment
    2025$2,210 -55.1%$264,033 +6.9%
    2024$4,920 +12.7%$247,000 +14.9%
    2023$4,364 +19.2%$214,900 -13%
    2022$3,660 +20%$247,000 +63.9%
    2021$3,050 +6%$150,700 +6%
    2020$2,876 +6.1%$142,133 -5.7%
    2019$2,711 +6.6%$150,700 +20.6%
    2018$2,544 -2.3%$125,000
    2017$2,604 -15.7%$125,000
    2016$3,088 $125,000 -6.3%
    2015$3,088 $133,400
    2014$3,088 $133,400
    2013-- $133,400 -26.9%
    2012-- $182,500
    2011-- $182,500
    2010-- $182,500 -22.3%
    2009-- $234,940 +9.1%
    2008-- $215,416 +10%
    2007-- $195,893 +678.3%
    2006-- $25,170 +0.1%
    2005-- $25,140 +0.1%
    2004-- $25,110 +0.1%
    2003-- $25,080 +7%
    2002-- $23,442 +7.5%
    2001-- $21,806
    Find assessor info on the county website

    Neighborhood: 21801

    Nearby schools

    GreatSchools rating
    Schools provided by the listing agent
    • High: Wicomico
    • District: Wicomico County Public Schools

    Source: Bright MLS. This data may not be complete. We recommend contacting the local school district to confirm school assignments for this home.

    Get a cash offer in 3 minutes
    Find out how much your home could sell for in as little as 3 minutes with a no-obligation cash offer.
    Estimated market value
    $299,700
    Get a cash offer in 3 minutes
    Find out how much your home could sell for in as little as 3 minutes with a no-obligation cash offer.
    Estimated market value
    $299,700