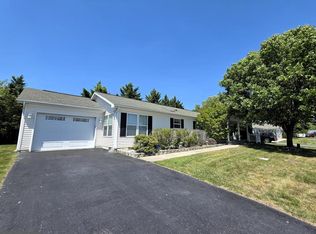
Welcome to 815 Farrall Drive—one of the most desirable locations in Wild Meadows! This beautifully maintained 1,700 sq. ft. rancher sits on a premium corner lot directly across from the community clubhouse and fantastic outdoor pool. Offering 3 bedrooms, 2 full baths, a one-car garage, and newer major systems—including a tankless water heater—this home is truly move-in ready. Pride of ownership is evident throughout, including immaculate carpeting and exceptional overall condition. Enjoy worry-free 55+ living with clubhouse, pool, common-area, and lawn maintenance included in the lot rent. Ideally located in the heart of Dover, close to shopping, restaurants, healthcare, and everyday conveniences. The perfect place to enjoy your next chapter!
For sale
$165,000
815 Farrall Dr #815, Dover, DE 19901
3beds
1,701sqft
Single Family Residence
Built in 2005
-- sqft lot
$-- Zestimate®
$97/sqft
$1/mo HOA
What's special
Newer major systemsImmaculate carpetingFantastic outdoor poolExceptional overall conditionOne-car garageTankless water heaterPremium corner lot
- 5 days |
- 1,070 |
- 76 |
Zillow last checked:
Listing updated:
Listed by:
David Snyder 215-360-3236,
KW Empower 215-627-3500,
Listing Team: Ccl Team, Co-Listing Agent: Chris Giroso 302-690-4105,
KW Empower
Source: Bright MLS,MLS#: DEKT2049724
Facts & features
Interior
Bedrooms & bathrooms
- Bedrooms: 3
- Bathrooms: 2
- Full bathrooms: 2
- Main level bathrooms: 2
- Main level bedrooms: 3
Rooms
- Room types: Living Room, Dining Room, Primary Bedroom, Bedroom 2, Kitchen, Family Room, Laundry, Office, Bathroom 2, Primary Bathroom
Primary bedroom
- Level: Main
- Area: 182 Square Feet
- Dimensions: 13 X 14
Bedroom 2
- Level: Main
- Area: 132 Square Feet
- Dimensions: 12 X 11
Bedroom 2
- Level: Main
- Area: 99 Square Feet
- Dimensions: 11 X 9
Primary bathroom
- Level: Main
- Area: 96 Square Feet
- Dimensions: 12 X 8
Bathroom 2
- Level: Main
- Area: 45 Square Feet
- Dimensions: 5 X 9
Dining room
- Level: Main
- Area: 120 Square Feet
- Dimensions: 12 X 10
Family room
- Level: Main
- Area: 208 Square Feet
- Dimensions: 13 X 16
Kitchen
- Level: Main
- Area: 156 Square Feet
- Dimensions: 12 X 13
Laundry
- Level: Main
- Area: 50 Square Feet
- Dimensions: 5 X 10
Living room
- Level: Main
- Area: 221 Square Feet
- Dimensions: 13 X 17
Office
- Level: Main
- Area: 81 Square Feet
- Dimensions: 9 X 9
Heating
- Forced Air, Natural Gas
Cooling
- Central Air, Electric
Appliances
- Included: Dishwasher, Dryer, Oven/Range - Gas, Washer, Tankless Water Heater
- Laundry: Has Laundry, Laundry Room
Features
- Combination Dining/Living, Combination Kitchen/Dining, Dining Area, Family Room Off Kitchen, Solar Tube(s), Dry Wall
- Flooring: Carpet, Vinyl
- Windows: Double Hung, Skylight(s)
- Has basement: No
- Number of fireplaces: 1
- Fireplace features: Gas/Propane
Interior area
- Total structure area: 1,701
- Total interior livable area: 1,701 sqft
- Finished area above ground: 1,701
- Finished area below ground: 0
Property
Parking
- Total spaces: 3
- Parking features: Other, Attached, Driveway, On Street
- Attached garage spaces: 1
- Uncovered spaces: 2
Accessibility
- Accessibility features: None
Features
- Levels: One
- Stories: 1
- Exterior features: Lighting
- Pool features: Community
Details
- Additional structures: Above Grade, Below Grade
- Parcel number: LC0505814010100815
- Lease amount: $743
- Zoning: MH
- Special conditions: Standard
Construction
Type & style
- Home type: SingleFamily
- Architectural style: Ranch/Rambler
- Property subtype: Single Family Residence
Materials
- Aluminum Siding
- Foundation: Concrete Perimeter
- Roof: Shingle
Condition
- Excellent
- New construction: No
- Year built: 2005
Details
- Builder model: Dickenson
- Builder name: Marlette
Utilities & green energy
- Sewer: Public Sewer
- Water: Public
- Utilities for property: Cable
Community & HOA
Community
- Senior community: Yes
- Subdivision: Wild Meadows
HOA
- Has HOA: Yes
- Amenities included: Fitness Center, Spa/Hot Tub, Library, Meeting Room, Pool
- Services included: Common Area Maintenance, Maintenance Grounds, Recreation Facility, Snow Removal
- HOA fee: $10 annually
Location
- Region: Dover
Financial & listing details
- Price per square foot: $97/sqft
- Tax assessed value: $160,800
- Annual tax amount: $953
- Date on market: 8/13/2026
- Listing agreement: Exclusive Right To Sell
- Listing terms: Cash,Other
- Ownership: Land Lease
Estimated market value
Not available
Estimated sales range
Not available
Not available
Price history
| Date | Event | Price |
|---|---|---|
| 8/13/2026 | Listed for sale | $165,000$97/sqft |
Source:  Bright MLS #DEKT2049724 Report a problem Bright MLS #DEKT2049724 Report a problem | ||
Public tax history
Tax history is unavailable.
Monthly payment
Est. payment
Payment breakdown
Explore the cost of this home by adjusting the details. Changes won't be saved.Climate risks
Neighborhood: 19901
Nearby schools
GreatSchools rating
- 5/10Towne Point Elementary SchoolGrades: K-4Distance: 1 mi
- 1/10Middle School of InnovationGrades: 6-8Distance: 1.7 mi
- NADover High SchoolGrades: 9-12Distance: 4 mi
Schools provided by the listing agent
- District: Capital
Source: Bright MLS. This data may not be complete. We recommend contacting the local school district to confirm school assignments for this home.
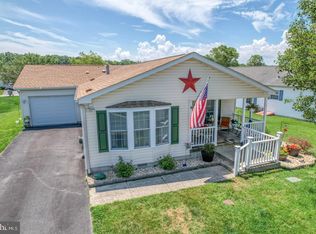
- $155,0002 bd2 ba1.4k sqft46 Molly Ct, Dover, DE 19901Sold
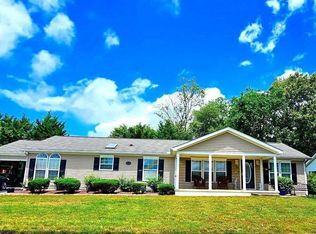
- $182,0003 bd2 ba1.7k sqft111 Kurt Dr, Dover, DE 19901Sold
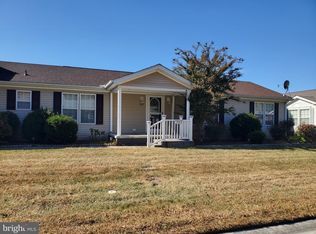
- $135,0003 bd2 ba1.6k sqft547 Weaver Dr, Dover, DE 19901Sold
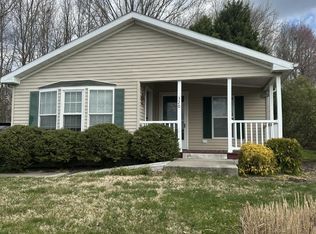
- $110,0002 bd2 ba1.4k sqft320 Persimmon Cir W #320, Dover, DE 19901Sold
- $150,0002 bd2 ba1.6k sqft118 Kurt Dr #118, Dover, DE 19901Sold
- $150,0003 bd2 ba1.3k sqft104 Kurt Dr #104, Dover, DE 19901Pending
- $149,9003 bd2 ba1.6k sqft408 Moore Pl #408, Dover, DE 19901Sold
- $159,9003 bd2 ba1.7k sqft125 Kurt Dr #125, Dover, DE 19901Sold
- $165,0003 bd2 ba1.7k sqft518 Weaver Dr #518, Dover, DE 19901Sold
A local agent can set up tours, give advice and negotiate with sellers.
A local lender can help you make sure your offer is ready when you are.
Similar homes
- $153,0003 bd2 ba1.7k sqftNone, Dover, DE 19901For Sale
 MLS ID #DEKT2046598, Carol Daniels, Samson Properties of DE, LLC. Bright MLS
 - $159,9002 bd2 ba1.5k sqftNone, Dover, DE 19901For Sale
 MLS ID #DEKT2049488, Audrey HAMMOND, Active Adults Realty. Bright MLS
 - $--3 bd2 ba1.5k sqft101 Susan Pl, Dover, DE 19901Auction
 Auction.com 1
 - $149,9003 bd2 ba1k sqftNone, Dover, DE 19901For Sale
 MLS ID #DEKT2049008, Dustin Parker, The Parker Group. Bright MLS
 - $139,9002 bd2 ba1.4k sqftNone, Dover, DE 19901For SaleMLS ID #DEKT2049542, Jon Unrath, Keller Williams Real Estate - Media. Bright MLS
- $149,9002 bd2 ba1.4k sqftNone Available, Dover, DE 19901For SaleMLS ID #DEKT2047064, Elaine Weglinski, Century 21 Harrington Realty, Inc. Bright MLS
- $225,0003 bd2 ba1.1k sqftNone, Dover, DE 19901For SaleMLS ID #DEKT2049642, Tina Louise Stewart, First Coast Realty LLC. Bright MLS
- $185,0004 bd2 ba1.6k sqftNone Available, Dover, DE 19901For SaleMLS ID #DEKT2049352, Barbara Doughty, Keller Williams Realty. Bright MLS
- $149,0003 bd2 ba1.2k sqftNone, Dover, DE 19901For SaleMLS ID #DEKT2048472, Christy Wilkins, Keller Williams Realty Central-Delaware. Bright MLS
- $185,0003 bd1 ba1.3k sqftNone, Dover, DE 19901For SaleMLS ID #DEKT2046864, Shalini Sawhney, Burns & Ellis Realtors. Bright MLS
- $137,4002 bd2 ba1.4k sqftNone Available, Dover, DE 19901For SaleMLS ID #DEKT2046970, Bob Sacra, RE/MAX Horizons. Bright MLS
- $--3 bd3 ba1.2k sqft213 Chenault Ct, Dover, DE 19901AuctionAuction.com 1
- $150,0003 bd1 ba944 sqftNone Available, Dover, DE 19901For SaleMLS ID #DEKT2046862, Genevia Weston, Realty Mark Associates. Bright MLS
- $165,0002 bd1 ba1.4k sqftNone Available, Dover, DE 19904For SaleMLS ID #DEKT2048868, Phil McGinnis, McGinnis Commercial Real Estate. Bright MLS
- $229,9953 bd2 ba1.5k sqftNone, Dover, DE 19901For SaleMLS ID #DEKT2039810, Shonda Webb, EXP Realty, LLC. Bright MLS
- $175,0003 bd2 ba1.1k sqftNone, Dover, DE 19904For SaleMLS ID #DEKT2038580, Gilbert Myers, Myers Realty. Bright MLS
- $197,9004 bd2 ba1.8k sqftNone Available, Dover, DE 19904For SaleMLS ID #DEKT2049082, Shane Pezick, RE/MAX Associates-Wilmington. Bright MLS
- $188,0003 bd2 ba1.5k sqftNone Available, Dover, DE 19904For SaleMLS ID #DEKT2045744, Steven Schmidt, RE/MAX Horizons. Bright MLS
- $90,0003 bd2 ba1.2k sqftNone, Dover, DE 19901For SaleMLS ID #DEKT2047354, Bobbi J Slagle, NextHome Preferred. Bright MLS
- $125,0003 bd2 ba1.3k sqftNone Available, Dover, DE 19904For SaleMLS ID #DEKT2049032, Bj Corey, Century 21 Emerald. Bright MLS
