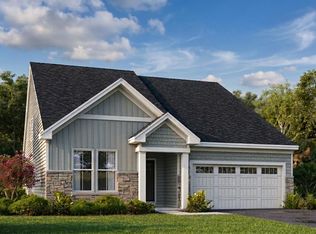
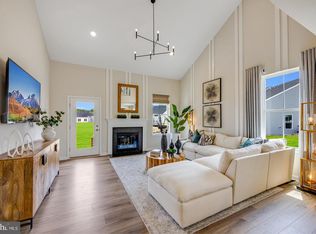
*** OCTOBER MOVE-IN !!* ** ONE OF THE LAST SINGLE FAMILY HOMES IN THIS COMMUNITY! Your new home invites you into the extra-wide foyer that leads to a versatile front flex room—ideal as a home office, den, formal living room, or dining space to suit your lifestyle. The heart of the home is the expansive great room, anchored by a well-appointed kitchen featuring a large island, pantry, and elegant 42" cabinets with crown molding. A casual dining area connects seamlessly to your covered patio, creating a wonderful space for indoor/outdoor living and entertaining. This smartly designed home also offers a second bedroom and full hall bath, convenient laundry area with washer and dryer included, and a two-car garage with additional overhead storage—perfect for seasonal items and keepsakes. This is low-maintenance, high-comfort living at a price that’s hard to beat—don’t miss your chance to call this exceptional home yours! Enjoy resort-style amenities and a full calendar of activities curated by an award-winning lifestyle director who knows how to keep things fun and fresh. From relaxing afternoons by the pool to lively evenings in the community ballroom, every day brings new ways to connect and thrive. Highlights include: Resort-style swimming pool with Olympic lane, fitness and wellness center, Outdoor kitchen and covered veranda, Bocce, putting green, community gardens, Game room, poker table, billiards, and more! Schedule your private tour today and see how easy—and exciting—life can be at Noble’s Pond. *Pictures of are model home and for representational purposes only. Please see New Home Consultant for details. Taxes to be assessed after settlement. If using a Realtor: the agent's client must acknowledge on their first interaction with Lennar that they are being represented by a Realtor, and the Realtor must accompany their client on their first visit. Visit 233 Cosmos Ln model home for access and open houses.*
Pending
Price cut: $9.3K (8/17)
$449,990
20 Lacey Ln, Dover, DE 19904
3beds
2,386sqft
Single Family Residence
Built in 2026
0 Square Feet Lot
$449,300 Zestimate®
$189/sqft
$175/mo HOA
What's special
Second bedroomFull hall bathCasual dining areaCovered patioWell-appointed kitchenLarge islandExpansive great room
- 66 days
- 8
- 0
Zillow last checked:
Listing updated:
Listed by:
David Vasso 610-484-5339,
Atlantic Five Realty 8564243339
Source: Bright MLS,MLS#: DEKT2049450
Facts & features
Interior
Bedrooms & bathrooms
- Bedrooms: 3
- Bathrooms: 3
- Full bathrooms: 3
- Main level bathrooms: 2
- Main level bedrooms: 2
Heating
- Central, Propane
Cooling
- Ceiling Fan(s), Central Air, Natural Gas
Appliances
- Included: Tankless Water Heater
Features
- Has basement: No
- Number of fireplaces: 1
Interior area
- Total structure area: 2,386
- Total interior livable area: 2,386 sqft
- Finished area above ground: 2,386
Video & virtual tour
Property
Parking
- Total spaces: 4
- Parking features: Garage Faces Front, Attached, Driveway
- Attached garage spaces: 2
- Uncovered spaces: 2
Accessibility
- Accessibility features: None
Features
- Levels: One
- Stories: 1
- Pool features: Community
- Has view: Yes
- View description: Trees/Woods
Lot
- Size: 0 Square Feet
Details
- Additional structures: Above Grade
- Parcel number: KH0005601057300000
- Zoning: RESIDENTIAL
- Special conditions: Standard
Construction
Type & style
- Home type: SingleFamily
- Architectural style: Farmhouse/National Folk
- Property subtype: Single Family Residence
Materials
- Stone, Vinyl Siding
- Foundation: Slab
Condition
- Excellent
- New construction: Yes
- Year built: 2026
Details
- Builder model: Mendocino Luxe
Utilities & green energy
- Sewer: Public Sewer
- Water: Public
Community & HOA
Community
- Features: Pool
- Senior community: Yes
- Subdivision: Nobles Pond
HOA
- Has HOA: Yes
- Amenities included: Pool, Clubhouse, Tennis Court(s), Common Grounds, Fitness Center
- Services included: Maintenance Grounds, Snow Removal
- HOA fee: $175 monthly
Location
- Region: Dover
Financial & listing details
- Price per square foot: $189/sqft
- Tax assessed value: $14,000
- Annual tax amount: $83
- Date on market: 8/4/2026
- Listing agreement: Exclusive Right To Sell
- Ownership: Fee Simple
Estimated market value
$449,300
$427,000 - $472,000
$2,545/mo
Price history
| Date | Event | Price |
|---|---|---|
| 8/31/2026 | Pending sale | $449,990$189/sqft |
Source:  Bright MLS #DEKT2049450 Report a problem Bright MLS #DEKT2049450 Report a problem | ||
| 8/17/2026 | Price change | $449,990-2%$189/sqft |
Source: Bright MLS #DEKT2049450 Report a problem | ||
| 6/30/2026 | Price change | $459,250-4.2%$192/sqft |
Source:  Lennar Homes Report a problem Lennar Homes Report a problem | ||
| 6/23/2026 | Price change | $479,250-0.1%$201/sqft |
Source: Lennar Homes Report a problem | ||
| 6/16/2026 | Listed for sale | $479,545$201/sqft |
Source: Lennar Homes Report a problem | ||
Public tax history
| Year | Property taxes | Tax assessment |
|---|---|---|
| 2025 | $83 +3.5% | $14,000 |
| 2024 | $80 +573.1% | $14,000 +3400% |
| 2023 | $12 +3.4% | $400 |
| 2022 | $12 +3.8% | $400 |
| 2021 | $11 +3.5% | $400 |
| 2020 | $11 +5.7% | $400 |
| 2019 | $10 +9.4% | $400 |
| 2018 | $9 | $400 |
| 2017 | $9 +1.3% | $400 |
| 2016 | $9 | $400 |
| 2015 | $9 | $400 |
Find assessor info on the county website
Monthly payment
Est. payment
Payment breakdown
Explore the cost of this home by adjusting the details. Changes won't be saved.Climate risks
Neighborhood: 19904
Nearby schools
Schools provided by the listing agent
- District: Smyrna
Source: Bright MLS. This data may not be complete. We recommend contacting the local school district to confirm school assignments for this home.
Similar homes
- $449,9003 bd3 ba2.2k sqftNone Available, Dover, DE 19904New Construction
 Bright MLS
 - $479,0003 bd3 ba2.9k sqftNone Available, Dover, DE 19904For Sale
 MLS ID #DEKT2048076, Jemimah Chuks, EXP Realty, LLC. Bright MLS
 - $393,5623 bd3 ba1.9k sqftNone Available, Dover, DE 19904New Construction
 MLS ID #DEKT2050966, David Vasso, Atlantic Five Realty. Bright MLS
 - $456,9003 bd2 ba1.8k sqftNone Available, Dover, DE 19904New Construction
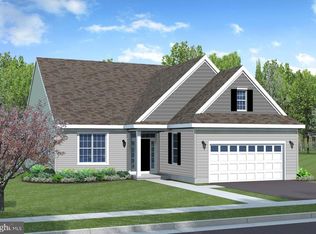 MLS ID #DEKT2044108, Andy Mulrine, RE/MAX Associates-Hockessin. Bright MLS
 - $499,0003 bd3 ba3.3k sqftNone Available, Dover, DE 19904For SaleMLS ID #DEKT2044902, Carla Wilson, Patterson-Schwartz-Dover. Bright MLS
- $450,9002 bd2 ba1.8k sqftNone Available, Dover, DE 19904New ConstructionMLS ID #DEKT2044120, Andy Mulrine, RE/MAX Associates-Hockessin. Bright MLS
- $435,0002 bd2 ba1.9k sqftNone Available, Dover, DE 19904For SaleMLS ID #DEKT2050366, Chemai Moore, Keller Williams Realty Central-Delaware. Bright MLS
- $379,0003 bd3 ba2.3k sqftNone, Dover, DE 19904For SaleMLS ID #DEKT2050762, Mrs. Tyler Anaya, Samson Properties of DE, LLC. Bright MLS
- $429,9994 bd3 ba2.9k sqftNone Available, Dover, DE 19904For SaleMLS ID #DEKT2048126, Mariah Little, Crown Homes Real Estate. Bright MLS
- $442,9002 bd2 ba1.7k sqftNone Available, Dover, DE 19904New ConstructionMLS ID #DEKT2044118, Andy Mulrine, RE/MAX Associates-Hockessin. Bright MLS
- $439,0003 bd3 ba2.1k sqftNone Available, Smyrna, DE 19977New ConstructionBright MLS
- $610,0003 bd3 ba2.7k sqftNone, Dover, DE 19904For SaleMLS ID #DEKT2050288, J Martin Orlando, Bryan Realty Group. Bright MLS
- $489,9904 bd3 ba2.4k sqft2 Story, Dover, DE 19904New ConstructionMLS ID #DEKT2033940, Liz Page-Kramer, EXP Realty, LLC. Bright MLS
- $426,6182 bd2 ba2.1k sqftNone Available, Smyrna, DE 19977New ConstructionBright MLS
- $355,0002 bd2 ba1.2k sqftNone, Dover, DE 19904For SaleMLS ID #DEKT2049128, Mrs. Ilana Smith, Elevated Real Estate Solutions. Bright MLS
- $392,9002 bd2 ba1.2k sqftNone Available, Dover, DE 19904New ConstructionMLS ID #DEKT2044114, Andy Mulrine, RE/MAX Associates-Hockessin. Bright MLS
- $390,0003 bd2 ba1.6k sqftNone Available, Dover, DE 19901For SaleMLS ID #DEKT2050304, Jeff Foust, Myers Realty. Bright MLS
