Welcome home ! Just minutes from Dover Air Force Base, shopping, dining, schools, and everyday amenities, this beautifully maintained 4-bedroom, 2.5-bath home offers a bright, open floor plan designed for both daily living and entertaining. A private first-floor office provides the perfect space for working from home, studying, or managing the household. The kitchen is open to the main living area and features a large center island, stainless steel appliances, plenty of workspace, and an easy flow for gatherings. Upstairs, all 4 bedrooms are generously sized. The primary suite includes a walk-in closet and private bath with dual vanity and a large stall shower. 2 of the additional 3 guest bedrooms also offer walk-in closets, giving you plenty of storage throughout the home. A full guest bath and conveniently located second-floor laundry room complete the upper level. Need even more space? The full unfinished basement is ready for your ideas, whether you envision a recreation room, home gym, hobby space, or additional living area. A rough-in for a future bathroom is already in place. Additional features include an on-demand hot water heater, attached 2-car garage and a large yard backyard with room to run. The home has been exceptionally well cared for and shows beautifully from top to bottom. Clearview Meadow residents enjoy access to an outdoor community pool, community center, playground, and jogging path. If you're looking for a move-in ready home, you've found it here!
For sale
$370,000
351 Bluecoat St, Dover, DE 19901
4beds
1,975sqft
Single Family Residence
Built in 2018
8,973 Square Feet Lot
$369,000 Zestimate®
$187/sqft
$66/mo HOA
What's special
Bright open floor planStainless steel appliancesSecond-floor laundry roomFull guest bathPlenty of workspaceLarge center islandPrivate first-floor office
- 14 days
- 1,544
- 149
Likely to sell faster than
Zillow last checked:
Listing updated:
Listed by:
Bobbi J Slagle 302-526-2886,
NextHome Preferred (302) 526-2886
Source: Bright MLS,MLS#: DEKT2050844
Facts & features
Interior
Bedrooms & bathrooms
- Bedrooms: 4
- Bathrooms: 3
- Full bathrooms: 2
- 1/2 bathrooms: 1
- Main level bathrooms: 1
Rooms
- Room types: Living Room, Primary Bedroom, Bedroom 2, Bedroom 3, Bedroom 4, Kitchen, Breakfast Room, Laundry, Office
Primary bedroom
- Features: Attached Bathroom, Walk-In Closet(s)
- Level: Upper
- Area: 210 Square Feet
- Dimensions: 14 X 15
Bedroom 2
- Features: Walk-In Closet(s)
- Level: Upper
- Area: 132 Square Feet
- Dimensions: 11 X 12
Bedroom 3
- Level: Upper
- Area: 130 Square Feet
- Dimensions: 10 X 13
Bedroom 4
- Features: Walk-In Closet(s)
- Level: Upper
- Area: 144 Square Feet
- Dimensions: 12 X 12
Breakfast room
- Level: Main
- Area: 108 Square Feet
- Dimensions: 9 X 12
Kitchen
- Features: Recessed Lighting
- Level: Main
- Area: 132 Square Feet
- Dimensions: 11 X 12
Laundry
- Level: Upper
- Area: 48 Square Feet
- Dimensions: 6 X 8
Living room
- Level: Main
- Area: 272 Square Feet
- Dimensions: 16 X 17
Office
- Level: Main
- Area: 63 Square Feet
- Dimensions: 7 X 9
Heating
- Forced Air, Natural Gas
Cooling
- Central Air, Electric
Appliances
- Included: Microwave, Dishwasher, Self Cleaning Oven, Refrigerator, Stainless Steel Appliance(s), Gas Water Heater
- Laundry: Upper Level, Laundry Room
Features
- Kitchen Island, Recessed Lighting, Bathroom - Stall Shower, Bathroom - Tub Shower, Combination Kitchen/Dining, Open Floorplan, Primary Bath(s), Walk-In Closet(s)
- Flooring: Carpet, Vinyl
- Windows: Window Treatments
- Basement: Full,Unfinished
- Has fireplace: No
Interior area
- Total structure area: 1,975
- Total interior livable area: 1,975 sqft
- Finished area above ground: 1,975
- Finished area below ground: 0
Video & virtual tour
Property
Parking
- Total spaces: 4
- Parking features: Garage Faces Front, Inside Entrance, Garage Door Opener, Attached, Driveway
- Attached garage spaces: 2
- Uncovered spaces: 2
Accessibility
- Accessibility features: None
Features
- Levels: Two
- Stories: 2
- Pool features: Community
Lot
- Size: 8,973 Square Feet
- Dimensions: 75.00 x 132.25
- Features: Adjoins - Open Space
Details
- Additional structures: Above Grade, Below Grade
- Parcel number: ED0507707080400000
- Zoning: R8
- Special conditions: Standard
Construction
Type & style
- Home type: SingleFamily
- Architectural style: Traditional
- Property subtype: Single Family Residence
Materials
- Vinyl Siding
- Foundation: Concrete Perimeter
- Roof: Shingle
Condition
- Excellent
- New construction: No
- Year built: 2018
Utilities & green energy
- Sewer: Public Sewer
- Water: Public
- Utilities for property: Broadband
Community & HOA
Community
- Features: Pool
- Security: Exterior Cameras
- Subdivision: Clearview Meadow
HOA
- Has HOA: Yes
- Amenities included: Clubhouse, Pool, Jogging Path, Tot Lots/Playground
- Services included: Pool(s), Recreation Facility
- HOA fee: $66 monthly
- HOA name: CLEARVIEW MEADOWS HOA
Location
- Region: Dover
Financial & listing details
- Price per square foot: $187/sqft
- Tax assessed value: $335,800
- Annual tax amount: $3,263
- Date on market: 9/24/2026
- Listing agreement: Exclusive Right To Sell
- Listing terms: Cash,Conventional,FHA,VA Loan
- Inclusions: All Appliances Including Washer & Dryer, Window Coverings, Smart Doorbell & Thermostat
- Exclusions: All Personal Property
- Ownership: Fee Simple
Estimated market value
$369,000
$351,000 - $387,000
$2,376/mo
Price history
| Date | Event | Price |
|---|---|---|
| 9/24/2026 | Listed for sale | $370,000+7.2%$187/sqft |
Source:  Bright MLS #DEKT2050844 Report a problem Bright MLS #DEKT2050844 Report a problem | ||
| 8/23/2022 | Sold | $345,000$175/sqft |
Source: Bright MLS #DEKT2012294 Report a problem | ||
| 7/17/2022 | Pending sale | $345,000$175/sqft |
Source: Bright MLS #DEKT2012294 Report a problem | ||
| 7/14/2022 | Listed for sale | $345,000+40.5%$175/sqft |
Source: Bright MLS #DEKT2012294 Report a problem | ||
| 1/2/2019 | Sold | $245,485+309.1%$124/sqft |
Source: Public Record Report a problem | ||
| 10/1/2018 | Sold | $60,000$30/sqft |
Source: Public Record Report a problem | ||
Public tax history
| Year | Property taxes | Tax assessment |
|---|---|---|
| 2025 | $1,974 +3.5% | $335,800 |
| 2024 | $1,906 +40.8% | $335,800 +630% |
| 2023 | $1,354 +3.4% | $46,000 |
| 2022 | $1,309 +3.8% | $46,000 |
| 2021 | $1,261 +3.5% | $46,000 |
| 2020 | $1,218 +5.8% | $46,000 |
| 2019 | $1,151 +9982.1% | $46,000 +9100% |
| 2018 | $11 | $500 |
| 2017 | $11 +1.3% | $500 |
| 2016 | $11 | $500 |
| 2015 | $11 -0.3% | $500 |
| 2014 | $11 | $500 |
| 2012 | -- | $500 |
| 2011 | -- | $500 |
| 2010 | -- | $500 |
| 2009 | -- | $500 |
| 2008 | -- | $500 |
| 2007 | -- | $500 |
Find assessor info on the county website
Monthly payment
Est. payment
Payment breakdown
Explore the cost of this home by adjusting the details. Changes won't be saved.Climate risks
Neighborhood: 19901
Nearby schools
Schools provided by the listing agent
- High: Dover H.s.
- District: Capital
Source: Bright MLS. This data may not be complete. We recommend contacting the local school district to confirm school assignments for this home.


Similar homes
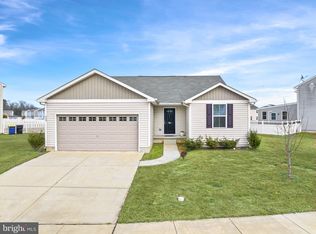
- $380,0004 bd3 ba1.6k sqftNone, Dover, DE 19901For Sale
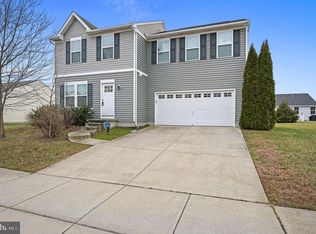
 MLS ID #DEKT2043628, Nik Patel, Keller Williams Realty Central-Delaware. Bright MLS
 - $400,0004 bd3 ba2.3k sqftNone, Dover, DE 19901For Sale
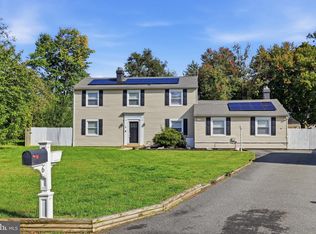 MLS ID #DEKT2051216, Bobbi J Slagle, NextHome Preferred. Bright MLS
 - $397,0003 bd2 ba1.5k sqftNone, Dover, DE 19901For Sale
 MLS ID #DEKT2050412, Margaret Poisson, Century 21 Gold Key-Dover. Bright MLS
 - $310,0005 bd2 ba2.2k sqftNone, Dover, DE 19901For Sale
 MLS ID #DEKT2051236, Tyesha Mitchell, BHHS Fox & Roach-Greenville. Bright MLS
 - $375,0005 bd3 ba2k sqftNone Available, Dover, DE 19901For SaleMLS ID #DEKT2048840, Tracy Surguy, Burns & Ellis Realtors. Bright MLS
- $310,0003 bd3 ba1.6k sqftEnd Unit, Dover, DE 19901For SaleMLS ID #DEKT2051224, neveela gondal, Keller Williams Realty Central-Delaware. Bright MLS
- $380,0003 bd2 ba1.9k sqftNone, Dover, DE 19901For SaleMLS ID #DEKT2049124, Jeff Foust, Myers Realty. Bright MLS
- $299,9004 bd3 ba1.7k sqftNone Available, Dover, DE 19901For SaleMLS ID #DEKT2049438, Rosalia Martinez, Keller Williams Realty Central-Delaware. Bright MLS
- $349,9003 bd2 ba1.7k sqftNone, Dover, DE 19901For SaleMLS ID #DEKT2051212, Daniele Lundin, Bryan Realty Group. Bright MLS
- $425,0003 bd4 ba1.9k sqftNone Available, Dover, DE 19901For SaleMLS ID #DEKT2050218, Tammy Mast, Keller Williams Realty Central-Delaware. Bright MLS
- $420,0004 bd3 ba2k sqftNone, Dover, DE 19901For SaleMLS ID #DEKT2049568, Elizabeth Johnson, Keller Williams Realty Central-Delaware. Bright MLS
- $379,9993 bd3 ba1.8k sqftNone, Dover, DE 19901New ConstructionMLS ID #DEKT2046046, Jenna LaFermine, Burns & Ellis Realtors. Bright MLS
- $369,0003 bd2 ba1.5k sqftNone, Dover, DE 19901For SaleMLS ID #DEKT2050272, Shalini Sawhney, Burns & Ellis Realtors. Bright MLS
- $325,0004 bd2 ba1.8k sqftNone, Dover, DE 19901For SaleMLS ID #DEKT2050582, Shalini Sawhney, Burns & Ellis Realtors. Bright MLS
- $384,9004 bd3 ba2.1k sqftNone Available, Dover, DE 19901For SaleMLS ID #DEKT2048468, Russell Griffin, Keller Williams Realty. Bright MLS
- $275,0003 bd2 ba1.8k sqftNone Available, Dover, DE 19901For SaleMLS ID #DEKT2051162, Tamara Powell, Keller Williams Realty Central-Delaware. Bright MLS
- $359,0004 bd3 ba2.1k sqftFox Hall, Dover, DE 19904For SaleMLS ID #DEKT2051054, Renee Edge, Iron Valley Real Estate at The Beach. Bright MLS
- $315,0003 bd2 ba1.6k sqftNone Available, Dover, DE 19901For SaleMLS ID #DEKT2050860, Daniele Lundin, Bryan Realty Group. Bright MLS
- $309,9003 bd3 ba1.5k sqftNone, Dover, DE 19901For SaleMLS ID #DEKT2050900, Maggie Haass, Burns & Ellis Realtors. Bright MLS
