Nestled in the prestigious Clearview Meadow community, this stunning Colonial-style home offers an exquisite blend of comfort and luxury. The gourmet kitchen boasts a central island, ideal for culinary enthusiasts. With three generously sized bedrooms and three and a half elegantly appointed bathrooms, this home provides ample space for relaxation. The fully finished basement adds versatility, whether for a home theater, gym, or play area. Enjoy the outdoors with a community pool just steps away, enhancing your lifestyle with leisure and recreation. Situated on a desirable corner lot, the property includes an attached two-car garage and a well-maintained exterior. Experience the charm of suburban living while being close to local amenities. This home is not just a residence; it's a lifestyle waiting to be embraced.
For sale
$425,000
610 Swallowtail Way, Dover, DE 19901
3beds
1,960sqft
Single Family Residence
Built in 2018
0 Square Feet Lot
$420,700 Zestimate®
$217/sqft
$66/mo HOA
What's special
Central islandDesirable corner lotWell-maintained exteriorFully finished basementThree generously sized bedroomsAttached two-car garageGourmet kitchen
- 14 days
- 207
- 5
Zillow last checked:
Listing updated:
Listed by:
Tammy Mast 302-363-3411,
Keller Williams Realty Central-Delaware 3026770020
Source: Bright MLS,MLS#: DEKT2050218
Facts & features
Interior
Bedrooms & bathrooms
- Bedrooms: 3
- Bathrooms: 4
- Full bathrooms: 3
- 1/2 bathrooms: 1
- Main level bathrooms: 1
Rooms
- Room types: Primary Bedroom, Bedroom 2, Bedroom 3, Basement, Great Room, Laundry, Storage Room, Bathroom 3, Primary Bathroom, Half Bath
Primary bedroom
- Features: Flooring - Luxury Vinyl Tile
- Level: Upper
- Area: 375 Square Feet
- Dimensions: 15 X 25
Bedroom 2
- Features: Flooring - Luxury Vinyl Tile
- Level: Upper
- Area: 121 Square Feet
- Dimensions: 11 X 11
Bedroom 3
- Features: Flooring - Luxury Vinyl Tile
- Level: Upper
- Area: 121 Square Feet
- Dimensions: 11 X 11
Primary bathroom
- Features: Bathroom - Walk-In Shower
- Level: Upper
- Area: 40 Square Feet
- Dimensions: 5 X 8
Bathroom 3
- Features: Flooring - Ceramic Tile, Bathroom - Tub Shower
- Level: Lower
- Area: 40 Square Feet
- Dimensions: 5 X 8
Basement
- Features: Basement - Finished, Flooring - Luxury Vinyl Tile
- Level: Lower
- Area: 299 Square Feet
- Dimensions: 13 X 23
Great room
- Features: Flooring - Luxury Vinyl Tile, Recessed Lighting
- Level: Main
- Area: 375 Square Feet
- Dimensions: 15 X 25
Half bath
- Features: Flooring - Luxury Vinyl Tile
- Level: Main
- Area: 35 Square Feet
- Dimensions: 5 X 7
Laundry
- Features: Flooring - Luxury Vinyl Tile
- Level: Upper
- Area: 35 Square Feet
- Dimensions: 5 X 7
Storage room
- Features: Flooring - Luxury Vinyl Tile
- Level: Upper
- Area: 15 Square Feet
- Dimensions: 3 X 5
Storage room
- Features: Flooring - Luxury Vinyl Tile
- Level: Lower
- Area: 18 Square Feet
- Dimensions: 3 X 6
Heating
- Heat Pump, Natural Gas
Cooling
- Central Air, Electric
Appliances
- Included: Gas Water Heater
- Laundry: Laundry Room
Features
- Combination Kitchen/Dining, Open Floorplan, Kitchen Island
- Basement: Full,Finished
- Has fireplace: No
Interior area
- Total structure area: 3,400
- Total interior livable area: 1,960 sqft
- Finished area above ground: 1,960
Property
Parking
- Total spaces: 4
- Parking features: Garage Faces Front, Garage Door Opener, Attached, Driveway
- Attached garage spaces: 2
- Uncovered spaces: 2
Accessibility
- Accessibility features: None
Features
- Levels: Two
- Stories: 2
- Pool features: Community
Lot
- Size: 0 Square Feet
- Dimensions: 99.48 x 100.00
- Features: Corner Lot/Unit
Details
- Additional structures: Above Grade
- Parcel number: ED0507707066200000
- Zoning: R8
- Special conditions: Standard
Construction
Type & style
- Home type: SingleFamily
- Architectural style: Colonial
- Property subtype: Single Family Residence
Materials
- Vinyl Siding
- Foundation: Concrete Perimeter
- Roof: Architectural Shingle
Condition
- Good
- New construction: No
- Year built: 2018
Utilities & green energy
- Sewer: Public Sewer
- Water: Public
- Utilities for property: Cable Available, Electricity Available, Natural Gas Available, Sewer Available, Water Available
Community & HOA
Community
- Subdivision: Clearview Meadow
HOA
- Has HOA: Yes
- Amenities included: Pool
- Services included: Common Area Maintenance
- HOA fee: $66 monthly
- HOA name: CLEARVIEW MEADOW HOA
Location
- Region: Dover
Financial & listing details
- Price per square foot: $217/sqft
- Tax assessed value: $295,200
- Annual tax amount: $1,076
- Date on market: 9/24/2026
- Listing agreement: Exclusive Right To Sell
- Listing terms: Cash,Conventional,FHA,VA Loan
- Inclusions: Refrigerator, Range W / Oven, Dishwasher, Washer / Dryer, Microwave, Garbage Disposal
- Ownership: Fee Simple
Estimated market value
$420,700
$400,000 - $442,000
$2,511/mo
Price history
| Date | Event | Price |
|---|---|---|
| 9/24/2026 | Listed for sale | $425,000+39.3%$217/sqft |
Source:  Bright MLS #DEKT2050218 Report a problem Bright MLS #DEKT2050218 Report a problem | ||
| 5/16/2023 | Listing removed | -- |
Source: Zillow Rentals Report a problem | ||
| 4/9/2023 | Listed for rent | $2,200$1/sqft |
Source: Zillow Rentals Report a problem | ||
| 9/21/2022 | Sold | $305,000-1.3%$156/sqft |
Source: Bright MLS #DEKT2013082 Report a problem | ||
| 8/27/2022 | Pending sale | $309,000$158/sqft |
Source: Bright MLS #DEKT2013082 Report a problem | ||
| 8/4/2022 | Listed for sale | $309,000$158/sqft |
Source: Bright MLS #DEKT2013082 Report a problem | ||
Public tax history
| Year | Property taxes | Tax assessment |
|---|---|---|
| 2025 | $1,735 +3.5% | $295,200 |
| 2024 | $1,676 +42% | $295,200 +636.2% |
| 2023 | $1,180 +3.4% | $40,100 |
| 2022 | $1,141 +3.8% | $40,100 |
| 2021 | $1,099 +3.5% | $40,100 |
| 2020 | $1,062 +5.8% | $40,100 |
| 2019 | $1,004 +744.8% | $40,100 +671.2% |
| 2018 | $119 | $5,200 +940% |
| 2017 | $119 +954.2% | $500 |
| 2016 | $11 | $500 |
| 2015 | $11 -0.3% | $500 |
| 2014 | $11 | $500 |
| 2012 | -- | $500 |
| 2011 | -- | $500 |
| 2010 | -- | $500 |
| 2009 | -- | $500 |
| 2008 | -- | $500 |
| 2007 | -- | $500 |
Find assessor info on the county website
Monthly payment
Est. payment
Payment breakdown
Explore the cost of this home by adjusting the details. Changes won't be saved.Climate risks
Neighborhood: 19901
Nearby schools
Schools provided by the listing agent
- Elementary: East Dover
- Middle: Central
- High: Dover
- District: Capital
Source: Bright MLS. This data may not be complete. We recommend contacting the local school district to confirm school assignments for this home.
Similar homes
- $370,0004 bd3 ba1.9k sqftNone Available, Dover, DE 19901For Sale
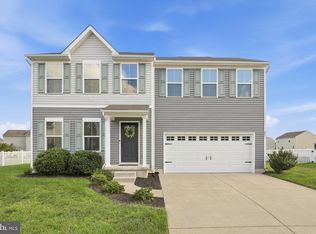
 MLS ID #DEKT2050844, Bobbi J Slagle, NextHome Preferred. Bright MLS
 - $397,0003 bd2 ba1.5k sqftNone, Dover, DE 19901For Sale
 MLS ID #DEKT2050412, Margaret Poisson, Century 21 Gold Key-Dover. Bright MLS
 - $400,0004 bd3 ba2.3k sqftNone, Dover, DE 19901For Sale
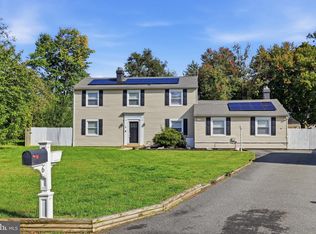 MLS ID #DEKT2051216, Bobbi J Slagle, NextHome Preferred. Bright MLS
 - $420,0004 bd3 ba2k sqftNone, Dover, DE 19901For Sale
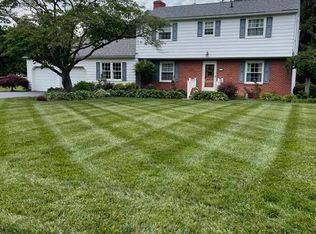 MLS ID #DEKT2049568, Elizabeth Johnson, Keller Williams Realty Central-Delaware. Bright MLS
 - $380,0004 bd3 ba1.6k sqftNone, Dover, DE 19901For SaleMLS ID #DEKT2043628, Nik Patel, Keller Williams Realty Central-Delaware. Bright MLS
- $310,0003 bd3 ba1.6k sqftEnd Unit, Dover, DE 19901For SaleMLS ID #DEKT2051224, neveela gondal, Keller Williams Realty Central-Delaware. Bright MLS
- $380,0003 bd2 ba1.9k sqftNone, Dover, DE 19901For SaleMLS ID #DEKT2049124, Jeff Foust, Myers Realty. Bright MLS
- $449,9994 bd3 ba2.7k sqftNone, Dover, DE 19901For SaleMLS ID #DEKT2050594, Larry Linaweaver, Iron Valley Real Estate Premier. Bright MLS
- $379,9993 bd3 ba1.8k sqftNone, Dover, DE 19901New ConstructionMLS ID #DEKT2046046, Jenna LaFermine, Burns & Ellis Realtors. Bright MLS
- $310,0005 bd2 ba2.2k sqftNone, Dover, DE 19901For SaleMLS ID #DEKT2051236, Tyesha Mitchell, BHHS Fox & Roach-Greenville. Bright MLS
- $424,9005 bd3 ba2.9k sqftNone Available, Dover, DE 19901For SaleMLS ID #DEKT2049660, Adam Monico, Coldwell Banker Realty. Bright MLS
- $425,0004 bd3 ba2.2k sqftNone Available, Dover, DE 19901For SaleMLS ID #DEKT2050684, John Maxwell, Keller Williams Realty Central-Delaware. Bright MLS
- $399,0003 bd3 ba1.4k sqftNone, Dover, DE 19901For SaleMLS ID #DEKT2046608, Gilbert Myers, Myers Realty. Bright MLS
- $349,9003 bd2 ba1.7k sqftNone, Dover, DE 19901For SaleMLS ID #DEKT2051212, Daniele Lundin, Bryan Realty Group. Bright MLS
- $375,0005 bd3 ba2k sqftNone Available, Dover, DE 19901For SaleMLS ID #DEKT2048840, Tracy Surguy, Burns & Ellis Realtors. Bright MLS
- $444,9003 bd3 ba2.3k sqftNone Available, Dover, DE 19904For SaleMLS ID #DEKT2050946, Karen Langston, EXP Realty, LLC. Bright MLS
- $275,0003 bd2 ba1.8k sqftNone Available, Dover, DE 19901For SaleMLS ID #DEKT2051162, Tamara Powell, Keller Williams Realty Central-Delaware. Bright MLS
- $315,0003 bd2 ba1.6k sqftNone Available, Dover, DE 19901For SaleMLS ID #DEKT2050860, Daniele Lundin, Bryan Realty Group. Bright MLS
- $384,9004 bd3 ba2.1k sqftNone Available, Dover, DE 19901For SaleMLS ID #DEKT2048468, Russell Griffin, Keller Williams Realty. Bright MLS
- $390,0003 bd2 ba1.6k sqftNone Available, Dover, DE 19901For SaleMLS ID #DEKT2050304, Jeff Foust, Myers Realty. Bright MLS
