Loads of character in this beautifully maintained traditional home, ideally located in the heart of desirable Olde Dover. Nestled among mature trees on a picturesque, tree-lined street with sidewalks, this walkable neighborhood is just minutes from downtown Dover, shopping, restaurants, parks, and local amenities. Inside, timeless charm shines through with hardwood floors throughout, a cozy fireplace, and a gracious formal dining room that's perfect for entertaining or everyday gatherings. Offering five bedrooms and 2.5 baths, this home provides generous space and a warm, welcoming atmosphere. The finished third-floor attic is a true highlight, currently a bedroom with a full bath and built-ins, creating the perfect guest suite, home office, or secluded retreat. Step outside to the inviting screened porch, an ideal place to enjoy dining al fresco, savor your morning coffee, or relax with a good book while taking in the surroundings. Combining classic character, thoughtful updates, and an unbeatable location in one of Dover's most sought after neighborhoods, this exceptional home is ready to welcome its next owners.
For sale
Price cut: $5K (8/24)
$375,000
517 Greenhill Rd, Dover, DE 19901
5beds
2,015sqft
Single Family Residence
Built in 1929
9,104 Square Feet Lot
$-- Zestimate®
$186/sqft
$-- HOA
What's special
Thoughtful updatesNestled among mature treesClassic characterCozy fireplaceHardwood floors throughoutFinished third-floor atticGracious formal dining room
- 61 days
- 1,113
- 74
Likely to sell faster than
Zillow last checked:
Listing updated:
Listed by:
Tracy Surguy 302-670-0094,
Burns & Ellis Realtors 3026744220
Source: Bright MLS,MLS#: DEKT2048840
Facts & features
Interior
Bedrooms & bathrooms
- Bedrooms: 5
- Bathrooms: 3
- Full bathrooms: 2
- 1/2 bathrooms: 1
- Main level bathrooms: 1
Rooms
- Room types: Attic
Other
- Features: Built-in Features, Flooring - HardWood, Attached Bathroom
- Level: Upper
Heating
- Radiator, Natural Gas, Electric
Cooling
- Central Air, Electric
Appliances
- Included: Electric Water Heater
- Laundry: In Basement
Features
- Basement: Unfinished
- Number of fireplaces: 1
Interior area
- Total structure area: 2,015
- Total interior livable area: 2,015 sqft
- Finished area above ground: 2,015
- Finished area below ground: 0
Property
Parking
- Parking features: Driveway, Alley Access, On Street
- Has uncovered spaces: Yes
Accessibility
- Accessibility features: None
Features
- Levels: Three
- Stories: 3
- Pool features: None
Lot
- Size: 9,104 Square Feet
- Dimensions: 65.00 x 140.00
Details
- Additional structures: Above Grade, Below Grade
- Parcel number: ED0507706012400000
- Zoning: R10
- Special conditions: Standard
Construction
Type & style
- Home type: SingleFamily
- Architectural style: Traditional
- Property subtype: Single Family Residence
Materials
- Frame
- Foundation: Block
Condition
- New construction: No
- Year built: 1929
Utilities & green energy
- Sewer: Public Sewer
- Water: Public
Community & HOA
Community
- Subdivision: Eastover Hills
HOA
- Has HOA: No
Location
- Region: Dover
Financial & listing details
- Price per square foot: $186/sqft
- Tax assessed value: $266,100
- Annual tax amount: $1,577
- Date on market: 7/18/2026
- Listing agreement: Exclusive Right To Sell
- Listing terms: Cash,Conventional,FHA,VA Loan
- Ownership: Fee Simple
Estimated market value
Not available
Estimated sales range
Not available
Not available
Price history
| Date | Event | Price |
|---|---|---|
| 8/24/2026 | Price change | $375,000-1.3%$186/sqft |
Source:  Bright MLS #DEKT2048840 Report a problem Bright MLS #DEKT2048840 Report a problem | ||
| 7/18/2026 | Listed for sale | $380,000+2.7%$189/sqft |
Source: Bright MLS #DEKT2048840 Report a problem | ||
| 5/15/2024 | Sold | $370,000+0%$184/sqft |
Source: Bright MLS #DEKT2024870 Report a problem | ||
| 3/13/2024 | Contingent | $369,900$184/sqft |
Source: Bright MLS #DEKT2024870 Report a problem | ||
| 2/26/2024 | Price change | $369,900-1.3%$184/sqft |
Source: Bright MLS #DEKT2024870 Report a problem | ||
| 2/20/2024 | Price change | $374,900-1.3%$186/sqft |
Source: Bright MLS #DEKT2024870 Report a problem | ||
| 1/29/2024 | Listed for sale | $379,900$189/sqft |
Source: Bright MLS #DEKT2024870 Report a problem | ||
| 1/4/2024 | Pending sale | $379,900$189/sqft |
Source: Bright MLS #DEKT2024870 Report a problem | ||
| 1/1/2024 | Listed for sale | $379,900-2.6%$189/sqft |
Source: Bright MLS #DEKT2024870 Report a problem | ||
| 12/19/2023 | Listing removed | -- |
Source: Bright MLS #DEKT2023430 Report a problem | ||
| 12/6/2023 | Price change | $389,900-2.5%$193/sqft |
Source: Bright MLS #DEKT2023430 Report a problem | ||
| 11/9/2023 | Listed for sale | $399,900$198/sqft |
Source: Bright MLS #DEKT2023430 Report a problem | ||
Public tax history
| Year | Property taxes | Tax assessment |
|---|---|---|
| 2025 | $1,564 +3.5% | $266,100 |
| 2024 | $1,510 +19.9% | $266,100 +521.7% |
| 2023 | $1,260 +3.4% | $42,800 |
| 2022 | $1,218 +3.8% | $42,800 |
| 2021 | $1,173 +3.5% | $42,800 |
| 2020 | $1,133 +5.8% | $42,800 |
| 2019 | $1,071 +9.6% | $42,800 |
| 2018 | $978 +66.8% | $42,800 |
| 2017 | $586 +1.3% | $42,800 |
| 2016 | $579 +0.3% | $42,800 |
| 2015 | $577 -0.1% | $42,800 |
| 2014 | $577 | $42,800 |
| 2012 | -- | $42,800 |
| 2011 | -- | $42,800 |
| 2010 | -- | $42,800 +0.2% |
| 2009 | -- | $42,700 |
| 2008 | -- | $42,700 |
| 2007 | -- | $42,700 |
| 2005 | -- | $42,700 |
| 2004 | -- | $42,700 |
| 2002 | -- | $42,700 |
| 2001 | -- | $42,700 |
| 2000 | $338 | $42,700 |
Find assessor info on the county website
Monthly payment
Est. payment
Payment breakdown
Explore the cost of this home by adjusting the details. Changes won't be saved.Climate risks
Neighborhood: 19901
Nearby schools
Schools provided by the listing agent
- District: Capital
Source: Bright MLS. This data may not be complete. We recommend contacting the local school district to confirm school assignments for this home.

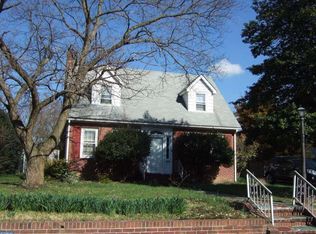
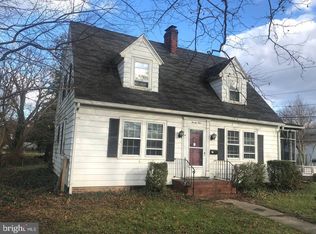
Similar homes
- $--4 bd3 ba2.3k sqft245 N Old Mill Rd, Dover, DE 19901Auction
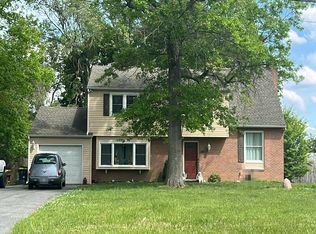 Auction.com 2
 - $385,0004 bd3 ba1.9k sqftNone, Dover, DE 19901For Sale

 MLS ID #DEKT2050380, J Martin Orlando, Bryan Realty Group. Bright MLS
 - $299,9004 bd3 ba1.7k sqftNone Available, Dover, DE 19901For Sale
 MLS ID #DEKT2049438, Rosalia Martinez, Keller Williams Realty Central-Delaware. Bright MLS
 - $397,0003 bd2 ba1.5k sqftNone, Dover, DE 19901For Sale
 MLS ID #DEKT2050412, Margaret Poisson, Century 21 Gold Key-Dover. Bright MLS
 - $384,9004 bd3 ba2.1k sqftNone Available, Dover, DE 19901For SaleMLS ID #DEKT2048468, Russell Griffin, Keller Williams Realty. Bright MLS
- $380,0004 bd3 ba1.6k sqftNone, Dover, DE 19901For SaleMLS ID #DEKT2043628, Nik Patel, Keller Williams Realty Central-Delaware. Bright MLS
- $369,9004 bd3 ba1.9k sqftNone Available, Dover, DE 19901For SaleMLS ID #DEKT2047438, Michele Weeks, Keller Williams Realty Central-Delaware. Bright MLS
- $415,0006 bd4 ba1.9k sqftNone, Dover, DE 19901For SaleMLS ID #DEKT2049710, Marie Fontaine St Pierre, Myers Realty. Bright MLS
- $325,0004 bd2 ba1.8k sqftNone, Dover, DE 19901For SaleMLS ID #DEKT2050582, Shalini Sawhney, Burns & Ellis Realtors. Bright MLS
- $370,0003 bd3 ba2.1k sqftNone, Dover, DE 19904For SaleMLS ID #DEKT2050124, Anselim Njoka, Concord Realty Group. Bright MLS
- $429,9005 bd3 ba2.9k sqftNone Available, Dover, DE 19901For SaleMLS ID #DEKT2049660, Adam Monico, Coldwell Banker Realty. Bright MLS
- $379,9003 bd3 ba1.5k sqft2 Story, Dover, DE 19901For SaleMLS ID #DEKT2050134, Jacqueline Chan, Taylor Properties. Bright MLS
- $374,9003 bd2 ba1.8k sqftNone, Dover, DE 19901For SaleMLS ID #DEKT2049470, Jenna LaFermine, Burns & Ellis Realtors. Bright MLS
- $379,9994 bd3 ba2.1k sqftNone, Dover, DE 19904For SaleMLS ID #DEKT2048082, Stacey Hudson, Keller Williams Realty Central-Delaware. Bright MLS
- $354,9904 bd3 ba1.8k sqftNone Available, Dover, DE 19904For SaleMLS ID #DEKT2050356, Amy Mullen, Iron Valley Real Estate Premier. Bright MLS
- $390,0003 bd2 ba1.5k sqftNone, Dover, DE 19901For SaleMLS ID #DEKT2050272, Shalini Sawhney, Burns & Ellis Realtors. Bright MLS
- $387,0003 bd2 ba1.7k sqftNone, Dover, DE 19901For SaleMLS ID #DEKT2049952, J Martin Orlando, Bryan Realty Group. Bright MLS
- $416,0004 bd3 ba2.4k sqftNone, Dover, DE 19904For SaleMLS ID #DEKT2050436, Doug Doyle, The Moving Experience Delaware Inc. Bright MLS
- $325,0003 bd2 ba1.7k sqftNone, Dover, DE 19904For SaleMLS ID #DEKT2050506, Todd Stonesifer, The Moving Experience Delaware Inc. Bright MLS
