Welcome to 44 Washington Street, where Olde Dover charm meets a beautifully remodeled interior. A welcoming front porch sets the tone for this three-bedroom farmhouse. Inside, fresh paint and new flooring give the home a bright, updated feel, while the designer bathrooms add a polished touch. The main level features a spacious family and dining room, large kitchen with breakfast bar, and FIRST FLOOR PRIMARY with a walk in closet and gorgeous designer bath. Upstairs find a large loft area perfect as a home office, playroom, or whatever life calls for next. There are also two spacious bedrooms and fully remodeled bathroom upstairs. Step outside- and the huge fenced yard becomes the star of the show. There’s room to spread out, play, garden, and enjoy the outdoors, while the paver patio creates an inviting spot for morning coffee or dinner with friends. There's also an oversized driveway providing ample off street parking for both residents and guests. A new roof adds another valuable update. All of this comes with the character of Olde Dover, walk to Silver Lake Park, The Green, Biggs Museum, and the Legislative Complex. Come see how much this home offers, inside and out. HOME INSPECTION ALREADY complete for added peace of mind. All that's left to do is move in.
For sale
Price cut: $15.1K (10/2)
$309,900
44 Washington St, Dover, DE 19901
3beds
1,584sqft
Single Family Residence
Built in 1925
0.26 Acres Lot
$-- Zestimate®
$196/sqft
$-- HOA
What's special
Fresh paintNew flooringFully remodeled bathroom upstairsNew roofGorgeous designer bathDesigner bathroomsWelcoming front porch
- 6 days
- 1,020
- 119
Zillow last checked:
Listing updated:
Listed by:
Maggie Haass 302-382-9432,
Burns & Ellis Realtors 3026744220
Source: Bright MLS,MLS#: DEKT2050900
Facts & features
Interior
Bedrooms & bathrooms
- Bedrooms: 3
- Bathrooms: 3
- Full bathrooms: 2
- 1/2 bathrooms: 1
- Main level bathrooms: 2
- Main level bedrooms: 1
Basement
- Area: 0
Heating
- Forced Air, Natural Gas
Cooling
- Central Air, Electric
Appliances
- Included: Dishwasher, Self Cleaning Oven, Electric Water Heater
Features
- Dining Area
- Has basement: No
- Has fireplace: No
Interior area
- Total structure area: 1,584
- Total interior livable area: 1,584 sqft
- Finished area above ground: 1,584
- Finished area below ground: 0
Property
Parking
- Parking features: Driveway, On Street, Off Street
- Has uncovered spaces: Yes
Accessibility
- Accessibility features: None
Features
- Levels: Two
- Stories: 2
- Patio & porch: Porch
- Pool features: None
Lot
- Size: 0.26 Acres
- Dimensions: 80 x 140
Details
- Additional structures: Above Grade, Below Grade
- Parcel number: ED0506817030500000
- Zoning: R8
- Special conditions: Standard
Construction
Type & style
- Home type: SingleFamily
- Architectural style: Farmhouse/National Folk
- Property subtype: Single Family Residence
Materials
- Vinyl Siding
- Foundation: Crawl Space
Condition
- New construction: No
- Year built: 1925
Utilities & green energy
- Sewer: Public Sewer
- Water: Public
Community & HOA
Community
- Subdivision: None Available
HOA
- Has HOA: No
Location
- Region: Dover
Financial & listing details
- Price per square foot: $196/sqft
- Tax assessed value: $267,500
- Annual tax amount: $1,585
- Date on market: 9/28/2026
- Listing agreement: Exclusive Right To Sell
- Ownership: Fee Simple
Estimated market value
Not available
Estimated sales range
Not available
Not available
Price history
| Date | Event | Price |
|---|---|---|
| 10/2/2026 | Price change | $309,900-4.6%$196/sqft |
Source:  Bright MLS #DEKT2050900 Report a problem Bright MLS #DEKT2050900 Report a problem | ||
| 9/28/2026 | Listed for sale | $325,000+97%$205/sqft |
Source: Bright MLS #DEKT2050900 Report a problem | ||
| 12/29/2017 | Sold | $165,000+3.2%$104/sqft |
Source: Agent Provided Report a problem | ||
| 12/4/2017 | Pending sale | $159,900$101/sqft |
Source: RE/MAX EAGLE REALTY #1004139789 Report a problem | ||
| 11/12/2017 | Listed for sale | $159,900-38.5%$101/sqft |
Source: Homepath Report a problem | ||
| 5/4/2008 | Listing removed | $259,900$164/sqft |
Source: NCI Report a problem | ||
| 4/22/2008 | Listed for sale | $259,900+7958.9%$164/sqft |
Source: NCI Report a problem | ||
| 4/23/2007 | Sold | $3,225$2/sqft |
Source: Public Record Report a problem | ||
Public tax history
| Year | Property taxes | Tax assessment |
|---|---|---|
| 2025 | $1,572 +3.5% | $267,500 |
| 2024 | $1,518 +130.3% | $267,500 +1094.2% |
| 2023 | $659 +3.4% | $22,400 |
| 2022 | $638 +3.8% | $22,400 |
| 2021 | $614 +3.5% | $22,400 |
| 2020 | $593 +5.8% | $22,400 |
| 2019 | $561 +9.6% | $22,400 |
| 2018 | $512 | $22,400 |
| 2017 | $512 +1.3% | $22,400 |
| 2016 | $505 +0.1% | $22,400 |
| 2015 | $505 -0.3% | $22,400 |
| 2014 | $506 | $22,400 |
| 2012 | -- | $22,400 |
| 2011 | -- | $22,400 |
| 2010 | -- | $22,400 |
| 2009 | -- | $22,400 +9.8% |
| 2008 | -- | $20,400 |
| 2007 | -- | $20,400 -9.3% |
| 2005 | -- | $22,500 |
| 2004 | -- | $22,500 |
| 2002 | -- | $22,500 |
| 2001 | -- | $22,500 |
| 2000 | $283 | $22,500 |
Find assessor info on the county website
Monthly payment
Est. payment
Payment breakdown
Explore the cost of this home by adjusting the details. Changes won't be saved.Climate risks
Neighborhood: 19901
Nearby schools
Schools provided by the listing agent
- District: Capital
Source: Bright MLS. This data may not be complete. We recommend contacting the local school district to confirm school assignments for this home.
Similar homes
- $315,0003 bd2 ba1.6k sqftNone Available, Dover, DE 19901For Sale
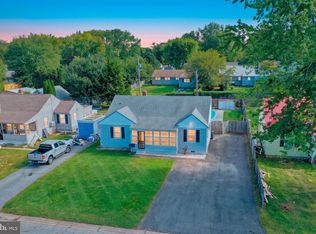
 MLS ID #DEKT2050860, Daniele Lundin, Bryan Realty Group. Bright MLS
 - $349,9003 bd2 ba1.7k sqftNone, Dover, DE 19901For Sale
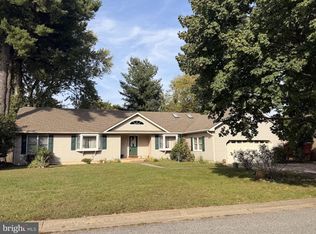 MLS ID #DEKT2051212, Daniele Lundin, Bryan Realty Group. Bright MLS
 - $299,9004 bd3 ba1.7k sqftNone Available, Dover, DE 19901For Sale
 MLS ID #DEKT2049438, Rosalia Martinez, Keller Williams Realty Central-Delaware. Bright MLS
 - $299,9003 bd2 ba1.8k sqftNone, Dover, DE 19904For Sale
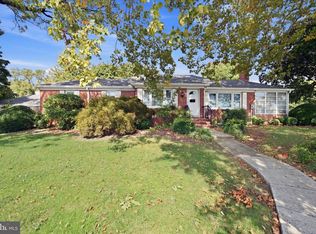 MLS ID #DEKT2051062, Ashley Lyon, Keller Williams Realty Central-Delaware. Bright MLS
 - $315,0003 bd2 ba1.3k sqftNone Available, Dover, DE 19901For SaleMLS ID #DEKT2049084, Pete Shade, Burns & Ellis Realtors. Bright MLS
- $320,0003 bd2 ba1.7k sqftNone Available, Dover, DE 19904For SaleMLS ID #DEKT2049412, Dot Donovan, Keller Williams Realty Wilmington. Bright MLS
- $272,0003 bd2 ba1.5k sqftNone, Dover, DE 19904For SaleMLS ID #DEKT2050790, Freddie Rouse, Bergamot Realty, LLC. Bright MLS
- $350,0004 bd3 ba2k sqftNone Available, Dover, DE 19904For SaleMLS ID #DEKT2051218, Michael Lenoir, Keller Williams Realty Central-Delaware. Bright MLS
- $295,5003 bd2 ba1.4k sqftNone Available, Dover, DE 19904For SaleMLS ID #DEKT2050680, Ms. Rebecca Campbell, Patterson-Schwartz-Dover. Bright MLS
- $310,0004 bd2 ba1.9k sqftNone, Dover, DE 19904For SaleMLS ID #DEKT2050878, Amanda Chadwick, Burns & Ellis Realtors. Bright MLS
- $364,9004 bd3 ba2.1k sqftFox Hall, Dover, DE 19904For SaleMLS ID #DEKT2051054, Renee Edge, Iron Valley Real Estate at The Beach. Bright MLS
- $325,0004 bd2 ba1.8k sqftNone, Dover, DE 19901For SaleMLS ID #DEKT2050582, Shalini Sawhney, Burns & Ellis Realtors. Bright MLS
- $370,0004 bd3 ba1.9k sqftNone Available, Dover, DE 19901For SaleMLS ID #DEKT2050844, Bobbi J Slagle, NextHome Preferred. Bright MLS
- $299,9004 bd2 ba1.7k sqftNone, Dover, DE 19904For SaleMLS ID #DEKT2049494, Sylvia Pankonien, RE/MAX Horizons. Bright MLS
- $325,0003 bd2 ba1.7k sqftNone, Dover, DE 19904For SaleMLS ID #DEKT2050506, Todd Stonesifer, The Moving Experience Delaware Inc. Bright MLS
- $299,9004 bd2 ba1.8k sqftNone Available, Dover, DE 19904For SaleMLS ID #DEKT2049640, Adam Monico, Coldwell Banker Realty. Bright MLS
- $380,0003 bd2 ba1.9k sqftNone, Dover, DE 19901For SaleMLS ID #DEKT2049124, Jeff Foust, Myers Realty. Bright MLS
- $375,0005 bd3 ba2k sqftNone Available, Dover, DE 19901For SaleMLS ID #DEKT2048840, Tracy Surguy, Burns & Ellis Realtors. Bright MLS
