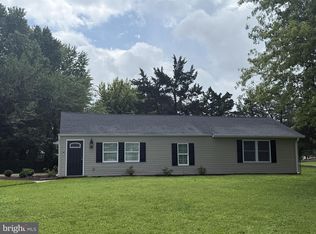
Welcome to 325 Frear Drive, a beautifully updated ranch home nestled in the desirable community of Whiteoak Farms. Thoughtfully renovated and meticulously maintained, this move-in-ready gem offers the perfect blend of modern upgrades, comfortable living spaces, and exceptional convenience. Step inside to discover a bright and spacious living room featuring updated flooring and a warm, welcoming atmosphere. The heart of the home is the stunning chef-inspired kitchen, completely renovated with elegant white cabinetry, stylish backsplash, modern flooring, and a full suite of stainless steel appliances including a gas range, dishwasher, microwave, and refrigerator. Whether preparing everyday meals or hosting guests, this kitchen is sure to impress. The main level offers three generously sized bedrooms, including a spacious primary bedroom, along with a beautifully updated full bathroom featuring a tiled tub/shower surround and contemporary finishes. Downstairs, the finished basement expands your living space with a large recreation room complete with updated flooring, a convenient half bath, and a bar area that's perfect for entertaining family and friends. An additional unfinished area provides abundant storage or the opportunity to create a home office, gym, workshop, or whatever suits your lifestyle. Recent utility upgrades provide added peace of mind, while the utility room includes washer and dryer hookups for added convenience. One of the standout features of this home is the massive three-season room located just off the kitchen. This versatile space offers the perfect setting for relaxing, dining, or entertaining throughout much of the year while overlooking the fenced backyard. Outside, you'll find plenty of room for gatherings, pets, gardening, and outdoor enjoyment. Need space for vehicles, tools, or hobbies? The oversized garage offers room for 2–3 vehicles along with ample storage for landscaping equipment, recreational gear, and more. Ideally located just minutes from Route 13, you'll enjoy easy access to shopping, dining, parks, Dover Mall, Bally's Dover Casino Resort, Bayhealth Hospital, Dover Motor Speedway, and Dover Air Force Base. This is more than just a house—it's a place to create lasting memories and truly feel at home. Don't miss your opportunity to own this beautifully updated property. Schedule your private tour today!
Pending
$329,900
325 Frear Dr, Dover, DE 19901
3beds
1,130sqft
Single Family Residence
Built in 1964
7,840 Square Feet Lot
$324,300 Zestimate®
$292/sqft
$-- HOA
What's special
Updated flooringContemporary finishesModern flooringElegant white cabinetryStylish backsplashFinished basementSpacious primary bedroom
- 113 days
- 36
- 0
Likely to sell faster than
Zillow last checked:
Listing updated:
Listed by:
Daniel Richardson 302-438-2514,
Crown Homes Real Estate (302) 504-6147,
Co-Listing Agent: Chad Mitchell 302-463-3243,
Crown Homes Real Estate
Source: Bright MLS,MLS#: DEKT2047628
Facts & features
Interior
Bedrooms & bathrooms
- Bedrooms: 3
- Bathrooms: 2
- Full bathrooms: 1
- 1/2 bathrooms: 1
- Main level bathrooms: 1
- Main level bedrooms: 3
Basement
- Area: 0
Heating
- Forced Air, Electric
Cooling
- Central Air, Electric
Appliances
- Included: Gas Water Heater
Features
- Basement: Partially Finished,Concrete
- Number of fireplaces: 1
Interior area
- Total structure area: 1,130
- Total interior livable area: 1,130 sqft
- Finished area above ground: 1,130
- Finished area below ground: 0
Property
Parking
- Total spaces: 2
- Parking features: Concrete, Driveway
- Uncovered spaces: 2
Accessibility
- Accessibility features: None
Features
- Levels: One
- Stories: 1
- Pool features: None
Lot
- Size: 7,840 Square Feet
- Dimensions: 73.00 x 110.00
Details
- Additional structures: Above Grade, Below Grade
- Parcel number: ED0506814013000000
- Zoning: R8
- Special conditions: Standard
Construction
Type & style
- Home type: SingleFamily
- Architectural style: Ranch/Rambler
- Property subtype: Single Family Residence
Materials
- Brick
- Foundation: Concrete Perimeter
Condition
- New construction: No
- Year built: 1964
Utilities & green energy
- Sewer: Public Sewer
- Water: Public
Community & HOA
Community
- Subdivision: Whiteoak Farms
HOA
- Has HOA: No
Location
- Region: Dover
Financial & listing details
- Price per square foot: $292/sqft
- Tax assessed value: $249,200
- Annual tax amount: $1,477
- Date on market: 6/3/2026
- Listing agreement: Exclusive Right To Sell
- Listing terms: Cash,Conventional,FHA,VA Loan
- Inclusions: See Inclusions / Exclusions Sheet
- Exclusions: See Inclusions / Exclusions Sheet
- Ownership: Fee Simple
Estimated market value
$324,300
$308,000 - $341,000
$1,837/mo
Price history
| Date | Event | Price |
|---|---|---|
| 7/24/2026 | Pending sale | $329,900$292/sqft |
Source:  Bright MLS #DEKT2047628 Report a problem Bright MLS #DEKT2047628 Report a problem | ||
| 6/3/2026 | Listed for sale | $329,900+90.7%$292/sqft |
Source: Bright MLS #DEKT2047628 Report a problem | ||
| 10/8/2025 | Sold | $173,000$153/sqft |
Source: Public Record Report a problem | ||
Public tax history
| Year | Property taxes | Tax assessment |
|---|---|---|
| 2025 | $1,465 +3.5% | $249,200 |
| 2024 | $1,414 +22.6% | $249,200 +535.7% |
| 2023 | $1,154 +3.4% | $39,200 |
| 2022 | $1,116 +3.8% | $39,200 |
| 2021 | $1,075 +3.5% | $39,200 |
| 2020 | $1,038 +5.8% | $39,200 |
| 2019 | $981 +9.5% | $39,200 |
| 2018 | $896 | $39,200 |
| 2017 | $896 +1.3% | $39,200 |
| 2016 | $884 +0.1% | $39,200 |
| 2015 | $883 -0.3% | $39,200 |
| 2014 | $885 | $39,200 |
| 2012 | -- | $39,200 |
| 2011 | -- | $39,200 |
| 2010 | -- | $39,200 +28.9% |
| 2009 | -- | $30,400 |
| 2008 | -- | $30,400 |
| 2007 | -- | $30,400 |
| 2005 | -- | $30,400 |
| 2004 | -- | $30,400 |
| 2002 | -- | $30,400 |
| 2001 | -- | $30,400 |
| 2000 | $383 | $30,400 |
Find assessor info on the county website
Monthly payment
Est. payment
Payment breakdown
Explore the cost of this home by adjusting the details. Changes won't be saved.Climate risks
Neighborhood: 19901
Nearby schools
Schools provided by the listing agent
- Elementary: Towne Point
- High: Dover H.s.
- District: Capital
Source: Bright MLS. This data may not be complete. We recommend contacting the local school district to confirm school assignments for this home.
Similar homes
- $315,0003 bd2 ba1.3k sqftNone Available, Dover, DE 19901For Sale

 MLS ID #DEKT2049084, Pete Shade, Burns & Ellis Realtors. Bright MLS
 - $397,0003 bd2 ba1.5k sqftNone, Dover, DE 19901For Sale
 MLS ID #DEKT2050412, Margaret Poisson, Century 21 Gold Key-Dover. Bright MLS
 - $329,9003 bd2 ba1.4k sqftNone Available, Dover, DE 19901For Sale
 MLS ID #DEKT2049432, Diane Salvatore, Patterson-Schwartz-Hockessin. Bright MLS
 - $344,0003 bd2 ba1.4k sqftNone Available, Dover, DE 19901For Sale
 MLS ID #DEKT2048586, Ms. Temeka Mumford, Coldwell Banker Realty. Bright MLS
 - $369,0003 bd2 ba1.5k sqftNone, Dover, DE 19901For SaleMLS ID #DEKT2050272, Shalini Sawhney, Burns & Ellis Realtors. Bright MLS
- $399,0003 bd3 ba1.4k sqftNone, Dover, DE 19901For SaleMLS ID #DEKT2046608, Gilbert Myers, Myers Realty. Bright MLS
- $390,0003 bd2 ba1.6k sqftNone Available, Dover, DE 19901For SaleMLS ID #DEKT2050304, Jeff Foust, Myers Realty. Bright MLS
- $270,0004 bd1 ba1.1k sqftNone Available, Dover, DE 19901For SaleMLS ID #DEKT2050540, Carolyn J Larimore, Iron Valley Real Estate Premier. Bright MLS
- $379,9003 bd3 ba1.5k sqft2 Story, Dover, DE 19901For SaleMLS ID #DEKT2050134, Jacqueline Chan, Taylor Properties. Bright MLS
- $329,9002 bd2 ba816 sqftNone, Dover, DE 19901For SaleMLS ID #DEKT2049588, Taylor Rettano, Tri-County Realty. Bright MLS
- $380,0004 bd3 ba1.6k sqftNone, Dover, DE 19901For SaleMLS ID #DEKT2043628, Nik Patel, Keller Williams Realty Central-Delaware. Bright MLS
- $234,9004 bd1 ba1.1k sqftNone, Dover, DE 19901For SaleMLS ID #DEKT2049742, Steven Schmidt, RE/MAX Horizons. Bright MLS
- $337,5003 bd3 ba1.5k sqftNone Available, Dover, DE 19901For SaleMLS ID #DEKT2048254, Larry Linaweaver, Iron Valley Real Estate Premier. Bright MLS
- $229,9003 bd1 ba954 sqftNone Available, Dover, DE 19901For SaleMLS ID #DEKT2049550, Steven Schmidt, RE/MAX Horizons. Bright MLS
- $285,0004 bd2 ba1.2k sqftNone Available, Dover, DE 19904For SaleMLS ID #DEKT2049398, Erin Baker, Keller Williams Realty. Bright MLS
- $300,0003 bd2 ba1.2k sqftNone, Dover, DE 19904For SaleMLS ID #DEKT2049360, Bert Ferguson, Compass. Bright MLS
- $380,0003 bd2 ba1.3k sqftNone, Dover, DE 19901For SaleMLS ID #DEKT2047336, Audrey HAMMOND, Active Adults Realty. Bright MLS
- $419,9003 bd2 ba1.5k sqftNone Available, Dover, DE 19901For SaleMLS ID #DEKT2050586, Debbie Oberdorf, Bryan Realty Group. Bright MLS
- $399,9993 bd2 ba1.4k sqftNone Available, Dover, DE 19901For SaleMLS ID #DEKT2043870, Brandon Jones, EXP Realty, LLC. Bright MLS
- $359,0002 bd2 ba1.2k sqftNone Available, Dover, DE 19904For SaleMLS ID #DEKT2050224, Dustin Oldfather, Compass. Bright MLS
