Welcome to this thoughtfully designed 3-bedroom, 2.5-bath home that checks all the right boxes for modern living with small-town appeal. The open main level is anchored by durable, waterproof, scratch-resistant LVP flooring and a bright, airy layout built for efficiency and flow. The kitchen delivers granite countertops and a casual eat-in area that opens seamlessly to the family room, where large sliding glass doors invite natural light and effortless access to a spacious backyard—perfect for entertaining or everyday unwind time. Upstairs, the fully carpeted level features a convenient second-floor laundry, a private primary suite with an en-suite bath and a sun-filled walk-in closet, plus two additional bedrooms and a full hall bath. A one-car garage, concrete driveway, and generous off-street parking round out the package. Low maintenance, high function, and move-in ready—this home is a strong value play.
For sale
Price cut: $10K (6/21)
$310,000
110 Mechanic St Unit A, Harrington, DE 19952
3beds
1,520sqft
:
Get pre-qualified$1,738/mo
Single Family Residence
Built in 2022
6,055 Square Feet Lot
$309,800 Zestimate®
$204/sqft
$-- HOA
What's special
Open main levelConvenient second-floor laundryFully carpeted levelFull hall bathTwo additional bedroomsSun-filled walk-in closetGranite countertops
- 193 days |
- 161 |
- 10 |
Zillow last checked:
Listing updated:
Listed by:
Russell Griffin 302-856-1458,
Keller Williams Realty (302) 856-1458,
Listing Team: The Griffin Higgins Team, Co-Listing Agent: Beverly Mister 302-236-5304,
Keller Williams Realty
Source: Bright MLS,MLS#: DEKT2043056
Facts & features
Interior
Bedrooms & bathrooms
- Bedrooms: 3
- Bathrooms: 3
- Full bathrooms: 2
- 1/2 bathrooms: 1
- Main level bathrooms: 1
Rooms
- Room types: Living Room, Dining Room, Primary Bedroom, Bedroom 2, Bedroom 3, Kitchen, Foyer, Laundry, Bathroom 2, Primary Bathroom, Half Bath
Primary bedroom
- Features: Walk-In Closet(s)
- Level: Upper
Bedroom 2
- Level: Upper
Bedroom 3
- Level: Upper
Primary bathroom
- Level: Upper
Bathroom 2
- Level: Upper
Dining room
- Level: Main
Foyer
- Level: Main
Half bath
- Level: Main
Kitchen
- Level: Main
Laundry
- Level: Upper
Living room
- Level: Main
Heating
- Forced Air, Electric
Cooling
- Central Air, Electric
Appliances
- Included: Dishwasher, Microwave, Refrigerator, Water Heater, Oven/Range - Electric, Exhaust Fan, Ice Maker, Electric Water Heater
- Laundry: Hookup, Upper Level, Laundry Room
Features
- Ceiling Fan(s), Combination Dining/Living, Combination Kitchen/Dining, Combination Kitchen/Living, Open Floorplan, Eat-in Kitchen, Kitchen Island, Primary Bath(s), Recessed Lighting, Upgraded Countertops, Air Filter System
- Flooring: Carpet
- Doors: Storm Door(s)
- Windows: Screens, Storm Window(s)
- Has basement: No
- Has fireplace: No
Interior area
- Total structure area: 1,520
- Total interior livable area: 1,520 sqft
- Finished area above ground: 1,520
- Finished area below ground: 0
Property
Parking
- Total spaces: 5
- Parking features: Garage Faces Front, Garage Door Opener, Driveway, Attached, Off Street
- Attached garage spaces: 1
- Uncovered spaces: 2
Accessibility
- Accessibility features: 2+ Access Exits
Features
- Levels: Two
- Stories: 2
- Exterior features: Lawn Sprinkler
- Pool features: None
Lot
- Size: 6,055 Square Feet
- Dimensions: 100.18 x 151.12
Details
- Additional structures: Above Grade, Below Grade
- Parcel number: MN0917020017500000
- Zoning: NA
- Special conditions: Standard
Construction
Type & style
- Home type: SingleFamily
- Property subtype: Single Family Residence
- Attached to another structure: Yes
Materials
- Vinyl Siding
- Foundation: Slab
Condition
- New construction: No
- Year built: 2022
Utilities & green energy
- Electric: Circuit Breakers
- Sewer: Public Sewer
- Water: Public
Community & HOA
Community
- Security: Smoke Detector(s), Carbon Monoxide Detector(s), Exterior Cameras, Security System
- Subdivision: None Available
HOA
- Has HOA: No
Location
- Region: Harrington
Financial & listing details
- Price per square foot: $204/sqft
- Tax assessed value: $263,200
- Annual tax amount: $948
- Date on market: 1/14/2026
- Listing agreement: Exclusive Right To Sell
- Listing terms: Cash,Conventional,FHA,VA Loan,USDA Loan
- Ownership: Fee Simple
Estimated market value
$309,800
$294,000 - $325,000
$2,149/mo
Price history
| Date | Event | Price |
|---|---|---|
| 6/21/2026 | Price change | $310,000-3.1%$204/sqft |
Source:  Bright MLS #DEKT2043056 Report a problem Bright MLS #DEKT2043056 Report a problem | ||
| 3/2/2026 | Price change | $320,000-1.2%$211/sqft |
Source: Bright MLS #DEKT2043056 Report a problem | ||
| 1/14/2026 | Listed for sale | $324,000$213/sqft |
Source: Bright MLS #DEKT2043056 Report a problem | ||
Public tax history
Tax history is unavailable.
Monthly payment
Est. payment
Payment breakdown
Explore the cost of this home by adjusting the details. Changes won't be saved.Climate risks
Neighborhood: 19952
Nearby schools
GreatSchools rating
- 8/10Lake Forest South Elementary SchoolGrades: K-3Distance: 0.5 mi
- 4/10Chipman (W.T.) Middle SchoolGrades: 6-8Distance: 0.4 mi
- 5/10Lake Forest High SchoolGrades: 9-12Distance: 4.5 mi
Schools provided by the listing agent
- District: Lake Forest
Source: Bright MLS. This data may not be complete. We recommend contacting the local school district to confirm school assignments for this home.
- $310,5003 bd3 ba1.6k sqft110 A Mechanic St, Harrington, DE 19952Off Market

- $324,1003 bd3 ba1.6k sqft110 B Mechanic St, Harrington, DE 19952Off Market
- $45,7003 bd1 ba1.6k sqft101 Dorman St, Harrington, DE 19952Off Market
- $314,2003 bd2 ba1.5k sqft110 Mechanic St, Harrington, DE 19952Off Market
- $204,4003 bd1 ba1.2k sqft102 Dorman St, Harrington, DE 19952Off Market
- $397,0006 bd6 ba3.9k sqft19 Dorman St, Harrington, DE 19952Off Market
- $297,0003 bd1 ba1.7k sqft112B Mechanic St, Harrington, DE 19952Off Market
- $5,252,300-- bd-- ba1.8k sqft106 Dorman St, Harrington, DE 19952Off Market
A local agent can set up tours, give advice and negotiate with sellers.
A local lender can help you make sure your offer is ready when you are.
Similar homes
- $359,9003 bd2 ba1.4k sqftNone, Harrington, DE 19952For Sale
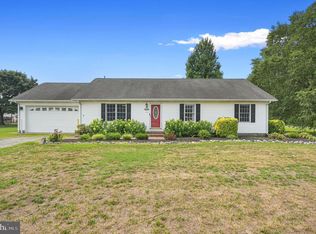
 MLS ID #DEKT2048420, Peggy Sue Mitchell, Compass. Bright MLS
 - $325,0003 bd2 ba1.3k sqftNone, Felton, DE 19943For Sale
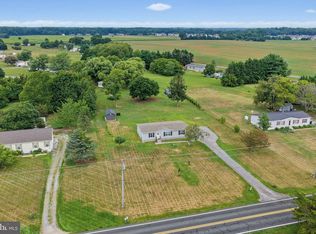 MLS ID #DEKT2049076, Tyler Patterson, Myers Realty. Bright MLS
 - $329,5003 bd3 ba2k sqftNone, Harrington, DE 19952New Construction
 MLS ID #DEKT2045050, Tammy Mast, Keller Williams Realty Central-Delaware. Bright MLS
 - $389,0003 bd3 ba1.8k sqftNone Available, Harrington, DE 19952For Sale
 MLS ID #DEKT2047834, BRENDA RAMBO, RE/MAX Advantage Realty. Bright MLS
 - $365,0003 bd2 ba1.5k sqftNone Available, Magnolia, DE 19962For SaleMLS ID #DEKT2049012, Dustin Oldfather, Compass. Bright MLS
- $420,0003 bd2 ba1.9k sqftNone, Harrington, DE 19952For SaleMLS ID #DEKT2039804, Brooke Jerman, Keller Williams Realty Central-Delaware. Bright MLS
- $385,0003 bd2 ba1.5k sqftNone Available, Seaford, DE 19973For SaleMLS ID #DESU2116486, Russell Griffin, Keller Williams Realty. Bright MLS
- $400,0003 bd2 ba1.5k sqftNone Available, Felton, DE 19943For SaleMLS ID #DEKT2048590, Bobbi J Slagle, NextHome Preferred. Bright MLS
- $345,0003 bd2 ba1.8k sqftNone Available, Greenwood, DE 19950New ConstructionMLS ID #DEKT2048326, Chelsea Bristow, Jack Lingo - Lewes. Bright MLS
- $340,0004 bd2 ba2.2k sqftNone Available, Dover, DE 19901For SaleMLS ID #DEKT2048832, Melanie Owens, First Coast Realty LLC. Bright MLS
- $310,0003 bd2 ba1.5k sqftNone, Dover, DE 19904For SaleMLS ID #DEKT2046158, Monica Arseneau, Northrop Realty. Bright MLS
- $345,0002 bd2 ba1.3k sqftNone Available, Milford, DE 19963For SaleMLS ID #DESU2115866, JOSEPH LINGO, Patterson-Schwartz-Rehoboth. Bright MLS
- $300,0004 bd1 ba1.3k sqftNone Available, Lincoln, DE 19960For SaleMLS ID #DESU2115352, Austin Gardner-Bowler, Myers Realty. Bright MLS
- $299,0003 bd2 ba1.2k sqftNone, Dover, DE 19904For SaleMLS ID #DEKT2048722, Mike Towe, Keller Williams Realty Central-Delaware. Bright MLS
- $310,0002 bd2 ba1.7k sqftNone Available, Bridgeville, DE 19933For SaleMLS ID #DESU2112200, Barbara Lawrence, RE/MAX Advantage Realty. Bright MLS
- $340,0003 bd2 ba1.6k sqft306 Caroline Ave, Ridgely, MD 21660For SaleMLS ID #MDCM2007496, Roger Boyce, Chesapeake Real Estate Associates, LLC. Bright MLS
- $344,0003 bd2 ba1.4k sqftNone Available, Dover, DE 19901For SaleMLS ID #DEKT2048586, Ms. Temeka Mumford, Coldwell Banker Realty. Bright MLS
- $395,0003 bd2 ba1.3k sqftNone Available, Greenwood, DE 19950For SaleMLS ID #DESU2114364, Russell Griffin, Keller Williams Realty. Bright MLS
- $299,9003 bd3 ba1.1k sqftNone Available, Milford, DE 19963For SaleMLS ID #DESU2115940, Andy Whitescarver, RE/MAX Realty Group Rehoboth. Bright MLS
- $299,9003 bd2 ba1.7k sqft309 N Main St, Greensboro, MD 21639For SaleMLS ID #MDCM2006740, Eddie Matthews, Benson & Mangold, LLC. Bright MLS
