Skip main navigation
Off market
  • $312,400

    110 A Mechanic St, Harrington, DE 19952

    3beds
    1,675sqft
    Single Family Residence
    Built in 2023
    6,044 Square Feet Lot
    $312,400 Zestimate®
    $187/sqft
    $2,178 Estimated rent

    Home value

    $312,400

    $297,000 - $328,000

    $2,178/mo

    Zestimate® history
    Loading
    Loading...

    Owner options

    List your home for rent

    $2,178/mo

    Rent Zestimate®

    Find your next renter with Zillow Rental Manager. Plus, with online applications, you can quickly screen prospective tenants – for free.

    Learn more

    $2,178/mo

    Rent Zestimate®

    Refinance and save

    $1,818/mo

    Est. payment

    Refinancing to a lower rate could help reduce your monthly payments and save thousands over the life of the loan.

    See today's rates

    $1,818/mo

    Est. payment

    Explore your selling options

    Work with a Zillow partner agent

    Leverage their expertise and Zillow's premium Showcase listings to get your home seen by more buyers.

    Get started

    List with your own agent

    Get your home in front of millions of buyers by listing it on Zillow.

    Learn how to do it

    Sell it yourself

    Take full control of how buyers see your home on Zillow by listing For Sale by Owner (FSBO).

    List your home

    What's special

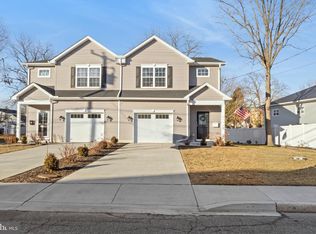
    Welcome to small town living with this freshly constructed home located in the heart of Harrington, Delaware! This home features an open floor plan with 3 bedrooms and 2 1/2 baths. It consists of a custom kitchen with granite countertops and black appliances with an eat-in breakfast area. The other side of the first floor is your main family room. Both sides are focused toward the large sliding doors that lead you to the freshly seeded back yard with plenty of space for activities! The main living area is completely covered with LVP flooring and is easy to maintain as it is water proof and scratch proof. Up to the second floor, you will find a fully carpeted staircase throughout the upstairs and in each of the three bedrooms. The primary bedroom has its own walk-in closet with a window for natural light and a primary bathroom suite. The bathrooms have all white fixtures and marble countertops for easy maintaining with brushed nickel accent knobs and faucets. Upstairs laundry room is a bonus and makes weekly chores a snap by keeping the family's dirty linens all together. In addition to these features this home also includes a one car garage for vehicles, a concrete driveway, off street parking, and a freshly laid sod front lawn. There is also a one year warranty offered by the builder! Do not wait on this home, schedule immediately!!!

    This property is off market, which means it's not currently listed for sale or rent on Zillow. This may be different from what's available on other websites or public sources.

    Zillow last checked:

    Listing updated:

    Listed by:

    Roger Bradley 302-670-0861,

    The Moving Experience Delaware Inc

    Bought with:

    Crystal Marie Southard, RS0036476

    Bryan Realty Group

    Source: Bright MLS,MLS#: DEKT2017124MLS Logo

    Facts & features

    Interior

    Bedrooms & bathrooms
    • Bedrooms: 3
    • Bathrooms: 3
    • Full bathrooms: 2
    • 1/2 bathrooms: 1
    • Main level bathrooms: 1
    Rooms
    • Room types: Living Room, Dining Room, Primary Bedroom, Bedroom 2, Bedroom 3, Kitchen, Laundry, Bathroom 2, Primary Bathroom, Half Bath
    Basement
    • Area: 0
    Heating
    • Forced Air, Electric
    Cooling
    • Central Air, Electric
    Appliances
    • Included: Dishwasher, Microwave, Refrigerator, Water Heater, Oven/Range - Electric, Electric Water Heater
    • Laundry: Hookup, Upper Level, Laundry Room
    Features
    • Ceiling Fan(s), Combination Dining/Living, Combination Kitchen/Dining, Combination Kitchen/Living, Open Floorplan, Eat-in Kitchen, Kitchen Island, Primary Bath(s), Recessed Lighting, Upgraded Countertops
    • Flooring: Carpet, Luxury Vinyl
    • Has basement: No
    • Has fireplace: No
    Interior area
    • Total structure area: 1,675
    • Total interior livable area: 1,675 sqft
    • Finished area above ground: 1,675
    • Finished area below ground: 0

    Property

    Parking
    • Total spaces: 5
    • Parking features: Garage Faces Front, Driveway, Attached, Off Street
    • Attached garage spaces: 1
    • Uncovered spaces: 2
    Accessibility
    • Accessibility features: None
    Features
    • Levels: Two
    • Stories: 2
    • Pool features: None
    Lot
    • Size: 6,044 Square Feet
    • Dimensions: 100.18 x 151.12
    Details
    • Additional structures: Above Grade, Below Grade
    • Parcel number: MN0917020017500000
    • Zoning: NA
    • Special conditions: Standard

    Construction

    Type & style
    • Home type: SingleFamily
    • Property subtype: Single Family Residence
    • Attached to another structure: Yes
    Materials
    • CPVC/PVC, Frame, Stick Built, Vinyl Siding
    • Foundation: Slab
    • Roof: Pitched,Shingle
    Condition
    • Excellent
    • New construction: Yes
    • Year built: 2023

    Utilities & green energy

    • Electric: 200+ Amp Service
    • Sewer: Public Sewer
    • Water: Public
    • Utilities for property: Cable Available

    Community & HOA

    Community
    • Security: Smoke Detector(s)
    • Subdivision: None Available
    HOA
    • Has HOA: No
    Location
    • Region: Harrington

    Financial & listing details

    • Price per square foot: $187/sqft
    • Tax assessed value: $4,100
    • Annual tax amount: $127
    • Date on market: 2/6/2023
    • Listing agreement: Exclusive Right To Sell
    • Listing terms: Cash,Conventional,FHA,VA Loan,USDA Loan
    • Inclusions: All Appliances
    • Ownership: Fee Simple

    Price history

    DateEventPrice
    4/28/2023Sold$292,000$174/sqft
    Source: Bright MLS #DEKT2017124 Report a problem
    3/30/2023Pending sale$292,000$174/sqft
    Source: Bright MLS #DEKT2017124 Report a problem
    2/21/2023Price change$292,000-1%$174/sqft
    Source: Bright MLS #DEKT2017124 Report a problem
    2/6/2023Listed for sale$295,000$176/sqft
    Source: Bright MLS #DEKT2017124 Report a problem

    Public tax history

    Tax history is unavailable.

    Neighborhood: 19952

    Nearby schools

    GreatSchools rating
    Schools provided by the listing agent
    • District: Lake Forest

    Source: Bright MLS. This data may not be complete. We recommend contacting the local school district to confirm school assignments for this home.

    Get pre-qualified for a loan
    At Zillow Home Loans, we can pre-qualify you in as little as 5 minutes with no impact to your credit score.

    An equal housing lender. NMLS #10287.

    Sell for more on Zillow
    Get a Zillow Showcase℠ listing at no additional cost and you could sell for .
    $312,400
    2% more
    +$6,248
    With Zillow Showcase(estimated)
    $318,648