This property makes for a great personal or investment home and is priced to sell! It is a larger unit with 2 beds, 2 full baths and an additional bonus room, the primary bedroom has a large primary bath with a walk-in shower and a soaking tub, a new stove/oven was put in in 2026, the laundry room and both bathroom vents were just cleaned out and there is an elevator to use. Enjoy all that Milford has to offer with several local restaurants, fun things to do including the movie theater, walking distance to Bayhealth Hospital, and an easy drive to the Beaches and to Dover Air Force Base.
For sale
$235,000
4102F Summer Brook Way, Milford, DE 19963
2beds
1,278sqft
Condominium
Built in 2006
-- sqft lot
$-- Zestimate®
$184/sqft
$232/mo HOA
What's special
Additional bonus roomLaundry roomSoaking tub
- 2 days
- 75
- 8
Zillow last checked:
Listing updated:
Listed by:
Christy Wilkins 302-500-1340,
Keller Williams Realty Central-Delaware 3026770020
Source: Bright MLS,MLS#: DESU2122866
Facts & features
Interior
Bedrooms & bathrooms
- Bedrooms: 2
- Bathrooms: 2
- Full bathrooms: 2
- Main level bathrooms: 2
- Main level bedrooms: 2
Rooms
- Room types: Living Room, Dining Room, Primary Bedroom, Kitchen, Laundry, Bathroom 2, Bonus Room, Primary Bathroom
Primary bedroom
- Level: Main
Primary bathroom
- Level: Main
Bathroom 2
- Level: Main
Bonus room
- Level: Main
Dining room
- Level: Main
Kitchen
- Level: Main
Laundry
- Level: Main
Living room
- Level: Main
Heating
- Forced Air, Natural Gas
Cooling
- Central Air, Ceiling Fan(s)
Appliances
- Included: Microwave, Dishwasher, Disposal, Dryer, Oven/Range - Electric, Refrigerator, Washer, Gas Water Heater
- Laundry: Laundry Room, In Unit
Features
- Bathroom - Tub Shower, Bathroom - Walk-In Shower, Ceiling Fan(s), Dining Area, Open Floorplan, Kitchen Island, Primary Bath(s)
- Flooring: Luxury Vinyl, Carpet
- Has basement: No
- Has fireplace: No
Interior area
- Total structure area: 1,278
- Total interior livable area: 1,278 sqft
- Finished area above ground: 1,278
- Finished area below ground: 0
Property
Parking
- Total spaces: 2
- Parking features: Garage Faces Front, Garage Door Opener, Inside Entrance, Attached, Driveway
- Attached garage spaces: 1
- Uncovered spaces: 1
Accessibility
- Accessibility features: None
Features
- Levels: Three
- Stories: 3
- Patio & porch: Patio, Screened
- Pool features: Community
Details
- Additional structures: Above Grade, Below Grade
- Parcel number: 33015.0084.084106F
- Zoning: TN
- Special conditions: Standard
Construction
Type & style
- Home type: Condo
- Property subtype: Condominium
- Attached to another structure: Yes
Materials
- Vinyl Siding
- Foundation: None
Condition
- New construction: No
- Year built: 2006
Utilities & green energy
- Sewer: Public Sewer
- Water: Public
Community & HOA
Community
- Condo and coop fee: $533 quarterly
- Subdivision: Hearthstone Manor
HOA
- Has HOA: Yes
- Amenities included: Clubhouse, Common Grounds, Elevator(s), Pool
- Services included: Common Area Maintenance, Maintenance Grounds, Pool(s), Recreation Facility, Road Maintenance, Snow Removal
- HOA fee: $163 quarterly
- HOA name: PREMIER COMMUNITY ASSOCIATION MANAGEMENT,
Location
- Region: Milford
Financial & listing details
- Price per square foot: $184/sqft
- Tax assessed value: $226,300
- Annual tax amount: $692
- Date on market: 10/21/2026
- Listing agreement: Exclusive Right To Sell
- Listing terms: Cash,Conventional,VA Loan
- Ownership: Condominium
Estimated market value
Not available
Estimated sales range
Not available
Not available
Price history
| Date | Event | Price |
|---|---|---|
| 10/21/2026 | Listed for sale | $235,000$184/sqft |
Source:  Bright MLS #DESU2122866 Report a problem | ||
Public tax history
Tax history is unavailable.
Monthly payment
Est. payment
Payment breakdown
Explore the cost of this home by adjusting the details. Changes won't be saved.Climate risks
Neighborhood: 19963
Nearby schools
Schools provided by the listing agent
- District: Milford
Source: Bright MLS. This data may not be complete. We recommend contacting the local school district to confirm school assignments for this home.
- $244,9002 bd2 ba1k sqft4102 Summer Brook Way, Milford, DE 19963For Sale

- $239,0002 bd2 ba1.1k sqft4101B Summer Brook Way, Milford, DE 19963Off Market
- $282,2002 bd2 ba1.2k sqft4102 Summer Brook Way #F, Milford, DE 19963Off Market
- $219,5002 bd2 ba1k sqft4102 Summer Brook Way #E, Milford, DE 19963Off Market
Similar homes
- $235,0002 bd2 ba1k sqftNone Available, Milford, DE 19963For Sale
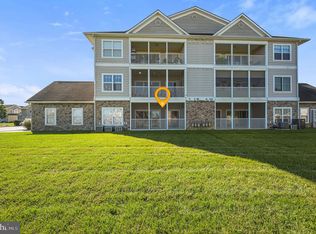
 MLS ID #DESU2122856, Christy Wilkins, Keller Williams Realty Central-Delaware. Bright MLS
- $250,0002 bd2 ba1k sqftNone Available, Milford, DE 19963For Sale
 MLS ID #DESU2122860, GEORGE EHRMANN, Coldwell Banker Premier - Milford. Bright MLS
- $259,9003 bd2 ba1k sqftNone Available, Milford, DE 19963For Sale
 MLS ID #DESU2120820, Donna Watson, The Watson Realty Group, LLC. Bright MLS
- $229,0002 bd2 ba1k sqftNone Available, Milford, DE 19963For Sale
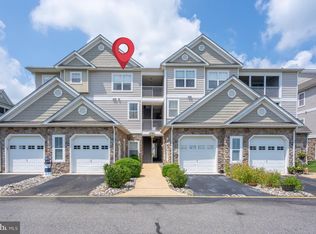 MLS ID #DESU2118714, MATT BRITTINGHAM, Patterson-Schwartz-Rehoboth. Bright MLS
- $275,0003 bd2 ba1.2k sqftNone Available, Milford, DE 19963For SaleMLS ID #DESU2113334, Julie Gritton, Coldwell Banker Premier - Lewes. Bright MLS
- $224,9002 bd2 ba1k sqftNone Available, Milford, DE 19963For SaleMLS ID #DESU2116854, Lee Ann Wilkinson, Berkshire Hathaway HomeServices PenFed Realty. Bright MLS
- $244,9002 bd2 ba1k sqftNone Available, Milford, DE 19963For SaleMLS ID #DESU2116516, Terri Favata, Elevated Real Estate Solutions. Bright MLS
- $214,0003 bd2 ba1k sqftNone Available, Milford, DE 19963For SaleMLS ID #DESU2119176, MYRA KAY MITCHELL, RE/MAX Horizons. Bright MLS
- $239,9002 bd2 ba1k sqftNone Available, Milford, DE 19963For SaleMLS ID #DESU2108130, Paula Cashion, Coldwell Banker Realty. Bright MLS
- $265,0002 bd2 ba1k sqftNone Available, Milford, DE 19963For SaleMLS ID #DESU2115310, Danielle Bullinger, Redfin Corp. Bright MLS
- $269,9003 bd2 ba1.3k sqftNone Available, Milford, DE 19963For SaleMLS ID #DESU2120432, Edith Chilelli, Compass. Bright MLS
- $265,0003 bd2 ba1.3k sqftNone Available, Milford, DE 19963For SaleMLS ID #DESU2110802, Julie Gritton, Coldwell Banker Premier - Lewes. Bright MLS
- $284,9003 bd2 ba1.7k sqftNone Available, Milford, DE 19963For SaleMLS ID #DESU2115452, Ken Wolfe, Coldwell Banker Premier - Milford. Bright MLS
- $287,5003 bd2 ba1.7k sqftNone Available, Milford, DE 19963For SaleMLS ID #DESU2115858, JOE WELLS, RE/MAX Horizons. Bright MLS
- $279,0003 bd2 ba1.7k sqftNone Available, Milford, DE 19963For SaleMLS ID #DESU2114660, Christina Lazopoulos, Monument Sotheby's International Realty. Bright MLS
- $315,0003 bd3 ba1.4k sqftNone, Milford, DE 19963New ConstructionMLS ID #DEKT2051630, Jose Quinones, Linda Vista Real Estate. Bright MLS
- $299,0004 bd3 ba1.8k sqftNone Available, Milford, DE 19963For SaleMLS ID #DESU2121746, Lisa Michels, Patterson-Schwartz-Rehoboth. Bright MLS
- $325,0003 bd3 ba1.4k sqftNone Available, Milford, DE 19963For SaleMLS ID #DEKT2051678, Debbi Cadwallader, RE/MAX Horizons. Bright MLS
- $350,0004 bd2 ba1.5k sqftNone Available, Milford, DE 19963For SaleMLS ID #DESU2118708, Liz Reagan, Northrop Realty. Bright MLS
- $264,9002 bd1 ba1k sqftNone Available, Ellendale, DE 19941For SaleMLS ID #DESU2122374, Jenn Palacio, Patterson-Schwartz-Hockessin. Bright MLS
