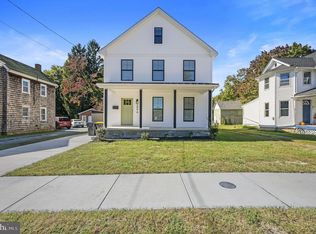
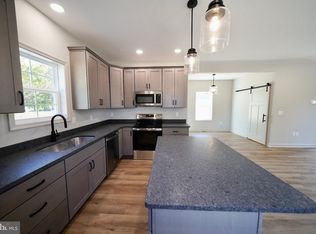
Some homes come with years of memories. This one is waiting for its very first. Never occupied and ready for its first residents, 608 NW Front Street offers something special: the opportunity to be the first to call this house home. Step inside and discover an inviting, open-concept main level where the living, dining, and kitchen spaces flow naturally together. Whether it's a quiet morning with coffee, dinner around the table, or an evening spent with friends, the layout makes everyday living feel effortless. The kitchen features white cabinetry, stainless-look appliances, and a peninsula that brings everyone together. A separate laundry room and convenient powder room complete the first floor. Upstairs, three bedrooms and two full bathrooms provide comfortable spaces to unwind, recharge, and make your own. Outside, a welcoming covered front porch offers a place to enjoy the morning air or settle in after a long day. A private driveway adds everyday convenience. Located within Milford city limits, this home offers the convenience of in-town living with access to local shopping, dining, and everyday amenities. Approximately 1,464 square feet of living space. Three bedrooms. Two and a half bathrooms. And not a single previous resident. The next chapter is yours to write.
New construction
$315,000
608 NW Front St, Milford, DE 19963
3beds
1,498sqft
Single Family Residence
Built in 2021
4,138 Square Feet Lot
$-- Zestimate®
$210/sqft
$-- HOA
What's special
Inviting open-concept main levelStainless-look appliancesThree bedroomsSeparate laundry roomPrivate drivewayKitchen features white cabinetryWelcoming covered front porch
- 3 days
- 200
- 24
Zillow last checked:
Listing updated:
Listed by:
Jose Quinones 302-684-9735,
Linda Vista Real Estate 3023131600
Source: Bright MLS,MLS#: DEKT2051630
Facts & features
Interior
Bedrooms & bathrooms
- Bedrooms: 3
- Bathrooms: 3
- Full bathrooms: 2
- 1/2 bathrooms: 1
- Main level bathrooms: 1
Rooms
- Room types: Living Room, Primary Bedroom, Bedroom 2, Bedroom 3, Kitchen, Laundry, Bathroom 1, Bathroom 2, Bathroom 3
Primary bedroom
- Level: Upper
- Area: 165 Square Feet
- Dimensions: 11 X 15
Bedroom 2
- Level: Upper
- Area: 150 Square Feet
- Dimensions: 15 X 10
Bedroom 3
- Level: Upper
- Area: 170 Square Feet
- Dimensions: 17 X 10
Bathroom 1
- Level: Upper
- Area: 45 Square Feet
- Dimensions: 5 X 9
Bathroom 2
- Level: Upper
- Area: 35 Square Feet
- Dimensions: 5 X 7
Bathroom 3
- Level: Main
- Area: 25 Square Feet
- Dimensions: 5 X 5
Kitchen
- Level: Main
- Area: 247 Square Feet
- Dimensions: 13 X 19
Laundry
- Level: Main
- Area: 63 Square Feet
- Dimensions: 7 X 9
Living room
- Level: Main
- Area: 384 Square Feet
- Dimensions: 16 X 24
Heating
- Heat Pump, Electric
Cooling
- Central Air, Electric
Appliances
- Included: Electric Water Heater
- Laundry: Laundry Room
Features
- Dry Wall
- Has basement: No
- Has fireplace: No
Interior area
- Total structure area: 1,498
- Total interior livable area: 1,498 sqft
- Finished area above ground: 1,498
- Finished area below ground: 0
Property
Parking
- Parking features: Driveway
- Has uncovered spaces: Yes
Accessibility
- Accessibility features: None
Features
- Levels: Two
- Stories: 2
- Pool features: None
Lot
- Size: 4,138 Square Feet
- Dimensions: 0.09 x 0.00
Details
- Additional structures: Above Grade, Below Grade
- Parcel number: MD1618309012700000
- Zoning: R2
- Special conditions: Standard
Construction
Type & style
- Home type: SingleFamily
- Architectural style: Traditional
- Property subtype: Single Family Residence
Materials
- Vinyl Siding
- Foundation: Crawl Space
- Roof: Architectural Shingle
Condition
- Excellent
- New construction: Yes
- Year built: 2021
Utilities & green energy
- Sewer: Public Sewer
- Water: Public
Community & HOA
Community
- Subdivision: None Available
HOA
- Has HOA: No
Location
- Region: Milford
Financial & listing details
- Price per square foot: $210/sqft
- Tax assessed value: $280,600
- Annual tax amount: $1,015
- Date on market: 10/20/2026
- Listing agreement: Exclusive Right To Sell
- Listing terms: Cash,Conventional,FHA
- Ownership: Fee Simple
Estimated market value
Not available
Estimated sales range
Not available
Not available
Price history
| Date | Event | Price |
|---|---|---|
| 10/21/2026 | Listed for sale | $315,000$210/sqft |
Source:  Bright MLS #DEKT2051630 Report a problem | ||
Public tax history
Tax history is unavailable.
Monthly payment
Est. payment
Payment breakdown
Explore the cost of this home by adjusting the details. Changes won't be saved.Climate risks
Neighborhood: 19963
Nearby schools
Schools provided by the listing agent
- District: Milford
Source: Bright MLS. This data may not be complete. We recommend contacting the local school district to confirm school assignments for this home.

Similar homes
- $325,0003 bd3 ba1.4k sqftNone Available, Milford, DE 19963For Sale
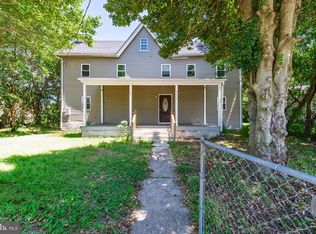
 MLS ID #DEKT2051678, Debbi Cadwallader, RE/MAX Horizons. Bright MLS
- $369,9003 bd3 ba1.5k sqftNone Available, Milford, DE 19963New Construction
 MLS ID #DESU2121928, Tyler Nicholls, Iron Valley Real Estate Premier. Bright MLS
- $299,0004 bd2 ba1.6k sqftNone Available, Milford, DE 19963For Sale
 MLS ID #DEKT2049118, Toya Borjigin, Tesla Realty Group, LLC. Bright MLS
- $314,9003 bd2 ba1.5k sqftNone, Milford, DE 19963For Sale
 MLS ID #DEKT2045196, Dwayne L Geames, My Real Estate Store. Bright MLS
- $369,0003 bd2 ba1.6k sqftNone Available, Milford, DE 19963For SaleMLS ID #DESU2122390, Karla Montes, Myers Realty. Bright MLS
- $299,0004 bd3 ba1.8k sqftNone Available, Milford, DE 19963For SaleMLS ID #DESU2121746, Lisa Michels, Patterson-Schwartz-Rehoboth. Bright MLS
- $304,9002 bd2 ba1.3k sqftNone Available, Milford, DE 19963For SaleMLS ID #DEKT2050120, Kim Hitchens, Dave McCarthy & Associates, Inc.. Bright MLS
- $350,0004 bd2 ba1.5k sqftNone Available, Milford, DE 19963For SaleMLS ID #DESU2118708, Liz Reagan, Northrop Realty. Bright MLS
- $354,6603 bd3 ba2k sqftNone Available, Milford, DE 19963For SaleMLS ID #DESU2120722, Ray Dockery, LPT Realty, LLC. Bright MLS
- $264,9003 bd2 ba2k sqftNone, Milford, DE 19963For SaleMLS ID #DEKT2051390, Melody Mackert, Keller Williams Realty Central-Delaware. Bright MLS
- $289,0003 bd3 ba1.2k sqftNone Available, Milford, DE 19963For SaleMLS ID #DESU2121240, Kelly Turner, Keller Williams Realty. Bright MLS
- $318,0002 bd2 ba1.4k sqftNone Available, Milford, DE 19963For SaleMLS ID #DESU2120736, Aaron Layton, Bryan Realty Group. Bright MLS
- $289,0003 bd2 ba1.3k sqftNone Available, Milford, DE 19963For SaleMLS ID #DESU2121800, JAIME HURLOCK, Long & Foster Real Estate, Inc.. Bright MLS
- $309,9003 bd1 ba1k sqftNone Available, Milford, DE 19963For SaleMLS ID #DESU2116620, Margo Sarbanes, Berkshire Hathaway HomeServices PenFed Realty - OP. Bright MLS
- $330,0003 bd2 ba1.3k sqftNone Available, Milford, DE 19963For SaleMLS ID #DESU2117362, Kat Geralis, EXP Realty, LLC. Bright MLS
- $320,0003 bd2 ba1.2k sqftNone Available, Harrington, DE 19952For SaleMLS ID #DEKT2051602, Kim Haggard, Keller Williams Realty Central-Delaware. Bright MLS
- $294,0003 bd1 ba1.3k sqftNone Available, Milford, DE 19963For SaleMLS ID #DESU2117884, Stephanie Price, First Coast Realty LLC. Bright MLS
- $289,9003 bd1 ba1k sqftNone, Milford, DE 19963For SaleMLS ID #DEKT2050092, Tracy Burnett, Long & Foster Real Estate, Inc.. Bright MLS
- $384,0003 bd2 ba1.4k sqftNone Available, Milford, DE 19963For SaleMLS ID #DESU2116650, Kelly Turner, Keller Williams Realty. Bright MLS
