Skip main navigation
Off market
  • $231,300

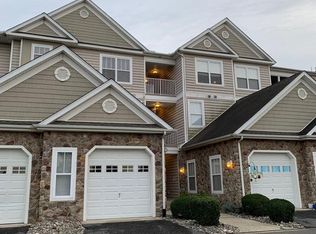
    3601 N Sagamore Dr #A, Milford, DE 19963

    2beds
    1,088sqft
    Condominium
    Built in 2005
    -- sqft lot
    $231,300 Zestimate®
    $213/sqft
    $1,760 Estimated rent

    Home value

    $231,300

    $215,000 - $247,000

    $1,760/mo

    Zestimate® history
    Loading
    Loading...

    Owner options

    List your home for rent

    $1,760/mo

    Rent Zestimate®

    Find your next renter with Zillow Rental Manager. Plus, with online applications, you can quickly screen prospective tenants – for free.

    Learn more

    $1,760/mo

    Rent Zestimate®

    Refinance and save

    $1,313/mo

    Est. payment

    Refinancing to a lower rate could help reduce your monthly payments and save thousands over the life of the loan.

    See today's rates

    $1,313/mo

    Est. payment

    Explore your selling options

    Work with a Zillow partner agent

    Leverage their expertise and Zillow's premium Showcase listings to get your home seen by more buyers.

    Get started

    List with your own agent

    Get your home in front of millions of buyers by listing it on Zillow.

    Learn how to do it

    Sell it yourself

    Take full control of how buyers see your home on Zillow by listing For Sale by Owner (FSBO).

    List your home

    What's special

    Looking for a getaway that is not far from the beaches? Or are you looking for easy living for yourself? You won't want to miss this beauty. With all new flooring and freshly painted walls, this 1st floor condo offers 2 bedrooms and 2 full bathrooms and a garage! Nestled in the community of Hearthstone Manor, you will enjoy lounging by the pool in the summer time or using the fitness center year round. Within minutes to downtown Milford, you will be able to enjoy many locally owned restaurants and local attractions. Head South on Route One to enjoy the beaches of Lewes and Rehoboth in no time. Don't delay, schedule your tour of this home today.

    This property is not currently displayed as for sale or rent on Zillow. This may be different from what's on other websites or public sources.

    Zillow last checked:

    Listing updated:

    Listed by:

    MARIAN CAMPO 302-245-4417,

    Iron Valley Real Estate at The Beach

    Bought with:

    JAY SCHULMAN, 0037358

    The Parker Group

    Source: Bright MLS,MLS#: DESU2017716MLS Logo

    Facts & features

    Interior

    Bedrooms & bathrooms
    • Bedrooms: 2
    • Bathrooms: 2
    • Full bathrooms: 2
    • Main level bathrooms: 2
    • Main level bedrooms: 2
    Basement
    • Area: 0
    Heating
    • Forced Air, Propane
    Cooling
    • Central Air, Electric
    Appliances
    • Included: Microwave, Dishwasher, Dryer, Oven/Range - Electric, Refrigerator, Washer, Water Heater, Electric Water Heater
    • Laundry: In Unit
    Features
    • Ceiling Fan(s), Combination Kitchen/Dining, Entry Level Bedroom, Walk-In Closet(s)
    • Flooring: Carpet, Laminate
    • Has basement: No
    • Has fireplace: No
    Interior area
    • Total structure area: 1,088
    • Total interior livable area: 1,088 sqft
    • Finished area above ground: 1,088
    • Finished area below ground: 0

    Property

    Parking
    • Total spaces: 2
    • Parking features: Garage Faces Front, Attached, Driveway, Off Street
    • Attached garage spaces: 1
    • Has uncovered spaces: Yes
    Accessibility
    • Accessibility features: None
    Features
    • Levels: One
    • Stories: 1
    • Pool features: Community
    Details
    • Additional structures: Above Grade, Below Grade
    • Parcel number: 33015.0084.083601A
    • Zoning: TN
    • Special conditions: Standard

    Construction

    Type & style
    • Home type: Condo
    • Property subtype: Condominium
    • Attached to another structure: Yes
    Materials
    • Frame, Aluminum Siding
    • Foundation: Slab
    Condition
    • Excellent
    • New construction: No
    • Year built: 2005

    Utilities & green energy

    • Sewer: Public Sewer
    • Water: Public
    • Utilities for property: Propane

    Community & HOA

    Community
    • Condo and coop fee: $176 quarterly
    • Subdivision: Hearthstone Manor
    HOA
    • Has HOA: Yes
    • Amenities included: Pool, Clubhouse
    • Services included: Common Area Maintenance, Maintenance Structure, Insurance, Maintenance Grounds, Pool(s), Reserve Funds, Snow Removal, Trash, Management, Recreation Facility
    • HOA fee: $272 quarterly
    • HOA name: SEASCAPE PROPERTY MANAGEMENT
    Location
    • Region: Milford

    Financial & listing details

    • Price per square foot: $213/sqft
    • Annual tax amount: $1,407
    • Date on market: 4/10/2022
    • Listing agreement: Exclusive Right To Sell
    • Listing terms: Cash,Conventional
    • Ownership: Condominium

    Price history

    DateEventPrice
    5/20/2022Sold$235,000+4.4%$216/sqft
    Source: Bright MLS #DESU2017716 Report a problem
    4/11/2022Pending sale$225,000$207/sqft
    Source: Bright MLS #DESU2017716 Report a problem
    4/10/2022Listed for sale$225,000$207/sqft
    Source: Bright MLS #DESU2017716 Report a problem

    Public tax history

    Tax history is unavailable.

    Neighborhood: 19963

    Nearby schools

    GreatSchools rating
    Schools provided by the listing agent
    • Elementary: Lulu M. Ross
    • Middle: Milford Central Academy
    • High: Milford
    • District: Milford

    Source: Bright MLS. This data may not be complete. We recommend contacting the local school district to confirm school assignments for this home.

    Get pre-qualified for a loan
    At Zillow Home Loans, we can pre-qualify you in as little as 5 minutes with no impact to your credit score.

    An equal housing lender. NMLS #10287.

    Sell for more on Zillow
    Get a Zillow Showcase℠ listing at no additional cost and you could sell for .
    $231,300
    2% more
    +$4,626
    With Zillow Showcase(estimated)
    $235,926