This beautiful 2-bedroom, 2 full bath first-floor condo located in the sought-after, charming village of Hearthstone Manor. Prime location within the community. One level living at it’s best. This well-maintained home features a newly renovated kitchen with high-end shaker style cabinets, quartz countertops, stainless steel appliances, 4-burner electric cooktop, microwave, double sink, electric oven, and pantry. Generous counter and cabinet space. Custom painting. This home features a large spacious primary with a walk-in shower, 2 large closets and a linen closet. 2nd bathroom has been updated with luxury vinyl plank flooring and quartz countertop, new cabinets, single sink vanity and new faucet. Full washer/dryer in mudroom with cabinets and utility sink in the garage and a hose bib. Light and bright. Enjoy relaxing in the rear porch with windows and screens with storm door. Additional highlights include newer carpet (1 year old), wide plank flooring, recessed lighting, 4 ceiling fans, custom paint, custom valances and window treatments, plenty of storage, newer new RHEEM hot water heater (2025), and an oversized 1-car garage including a utility sink and hose bib. New HVAC September 2026. Plenty of off-street and guest parking available. Newly Encapsulated crawl space with humidifier. Prime cul-de-sac location and easy short walk to the community pool and clubhouse/community activities. Enjoy the friendly sidewalks of Hearthstone Manor. Residents of Hearthstone Manor enjoy a beautifully maintained setting just minutes from shopping, dining, and Delaware’s beautiful beaches and close to medical facilities.
Under contract
$285,000
151 Aspen Ct, Milford, DE 19963
2beds
1,431sqft
Condominium
Built in 2006
-- sqft lot
$-- Zestimate®
$199/sqft
$194/mo HOA
What's special
Newly renovated kitchenCustom paintingNew faucetBeautifully maintained settingRecessed lightingLight and brightStainless steel appliances
- 52 days
- 149
- 18
Zillow last checked:
Listing updated:
Listed by:
SUZANNE MACNAB 302-228-1251,
RE/MAX Coastal 3025373400
Source: Bright MLS,MLS#: DESU2108410
Facts & features
Interior
Bedrooms & bathrooms
- Bedrooms: 2
- Bathrooms: 2
- Full bathrooms: 2
- Main level bathrooms: 2
- Main level bedrooms: 2
Rooms
- Room types: Living Room, Dining Room, Primary Bedroom, Bedroom 2, Kitchen, Sun/Florida Room, Primary Bathroom, Full Bath
Primary bedroom
- Level: Main
Bedroom 2
- Level: Main
Primary bathroom
- Level: Main
Dining room
- Level: Main
Other
- Level: Main
Kitchen
- Level: Main
Living room
- Level: Main
Screened porch
- Level: Main
Other
- Level: Main
Heating
- Forced Air, Natural Gas
Cooling
- Central Air, Ceiling Fan(s), Electric
Appliances
- Included: Stainless Steel Appliance(s), Gas Water Heater
Features
- Upgraded Countertops, Ceiling Fan(s), Dining Area, Entry Level Bedroom, Flat, Kitchen - Gourmet, Open Floorplan
- Flooring: Carpet, Luxury Vinyl
- Doors: Insulated, Storm Door(s)
- Windows: Screens, Storm Window(s), Window Treatments
- Has basement: No
- Has fireplace: No
Interior area
- Total structure area: 1,431
- Total interior livable area: 1,431 sqft
- Finished area above ground: 1,431
- Finished area below ground: 0
Property
Parking
- Total spaces: 1
- Parking features: Garage Faces Front, Inside Entrance, Attached
- Attached garage spaces: 1
Accessibility
- Accessibility features: None
Features
- Levels: One
- Stories: 1
- Patio & porch: Porch, Enclosed, Screened Porch
- Pool features: Community
Lot
- Features: Landscaped, Cul-De-Sac
Details
- Additional structures: Above Grade, Below Grade
- Parcel number: 33015.0084.072702B
- Zoning: TN
- Special conditions: Standard
Construction
Type & style
- Home type: Condo
- Architectural style: Villa
- Property subtype: Condominium
- Attached to another structure: Yes
Materials
- Frame
- Foundation: Permanent
Condition
- New construction: No
- Year built: 2006
Utilities & green energy
- Sewer: Public Sewer
- Water: Public
- Utilities for property: Cable Available
Community & HOA
Community
- Condo and coop fee: $418 quarterly
- Subdivision: Hearthstone Manor
HOA
- Has HOA: Yes
- Amenities included: Common Grounds, Clubhouse, Pool
- Services included: Common Area Maintenance, Maintenance Structure, Maintenance Grounds, Management, Pool(s), Recreation Facility, Road Maintenance, Snow Removal
- HOA fee: $165 quarterly
Location
- Region: Milford
Financial & listing details
- Price per square foot: $199/sqft
- Tax assessed value: $221,900
- Annual tax amount: $1,575
- Date on market: 8/21/2026
- Listing agreement: Exclusive Right To Sell
- Ownership: Condominium
Estimated market value
Not available
Estimated sales range
Not available
Not available
Price history
| Date | Event | Price |
|---|---|---|
| 10/9/2026 | Contingent | $285,000$199/sqft |
Source:  Bright MLS #DESU2108410 Report a problem Bright MLS #DESU2108410 Report a problem | ||
| 8/21/2026 | Listed for sale | $285,000+43%$199/sqft |
Source: Bright MLS #DESU2108410 Report a problem | ||
| 12/5/2005 | Sold | $199,301$139/sqft |
Source: Agent Provided Report a problem | ||
Public tax history
| Year | Property taxes | Tax assessment |
|---|---|---|
| 2025 | $388 -31.4% | $110,950 +513% |
| 2024 | $566 -2.3% | $18,100 +0.8% |
| 2023 | $579 +3.2% | $17,950 |
| 2022 | $562 -5.5% | $17,950 |
| 2021 | $594 -0.6% | $17,950 +1.4% |
| 2020 | $598 | $17,700 |
| 2019 | $598 -1.3% | $17,700 -1.4% |
| 2018 | $605 -0.8% | $17,950 |
| 2017 | $610 -2.2% | $17,950 |
| 2016 | $624 +35.9% | $17,950 |
| 2015 | $459 +4.1% | $17,950 |
| 2014 | $441 -1.7% | $17,950 |
| 2013 | $448 +3.1% | $17,950 |
| 2012 | $435 -6% | $17,950 |
| 2011 | $463 | $17,950 |
| 2010 | $463 +3.8% | $17,950 |
| 2009 | $446 | $17,950 |
| 2008 | -- | -- |
| 2007 | -- | -- |
| 2006 | -- | -- |
Find assessor info on the county website
Monthly payment
Est. payment
Payment breakdown
Explore the cost of this home by adjusting the details. Changes won't be saved.Climate risks
Neighborhood: 19963
Nearby schools
Schools provided by the listing agent
- District: Milford
Source: Bright MLS. This data may not be complete. We recommend contacting the local school district to confirm school assignments for this home.
Similar homes
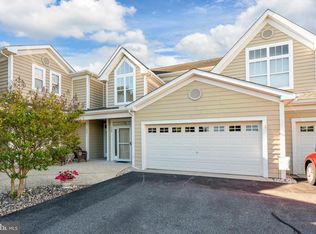
- $275,0003 bd2 ba1.2k sqftNone Available, Milford, DE 19963For Sale

 MLS ID #DESU2113334, Julie Gritton, Coldwell Banker Premier - Lewes. Bright MLS
 - $267,5002 bd2 ba1.1k sqftNone Available, Milford, DE 19963For Sale
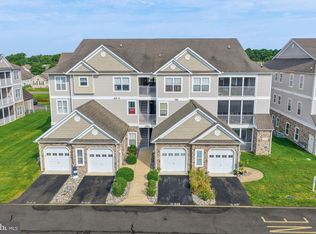 MLS ID #DESU2119240, Olivia Cromer, RE/MAX Realty Group Rehoboth. Bright MLS
 - $269,9003 bd2 ba1.3k sqftNone Available, Milford, DE 19963For Sale
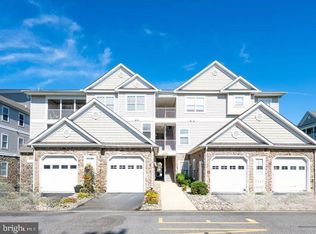 MLS ID #DESU2120432, Edith Chilelli, Compass. Bright MLS
 - $284,9003 bd2 ba1.7k sqftNone Available, Milford, DE 19963For Sale
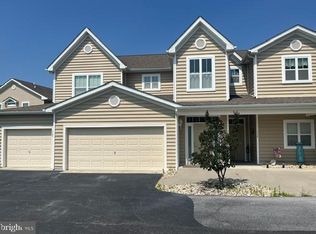 MLS ID #DESU2115452, Ken Wolfe, Coldwell Banker Premier - Milford. Bright MLS
 - $287,5003 bd2 ba1.7k sqftNone Available, Milford, DE 19963For SaleMLS ID #DESU2115858, JOE WELLS, RE/MAX Horizons. Bright MLS
- $265,0002 bd2 ba1k sqftNone Available, Milford, DE 19963For SaleMLS ID #DESU2115310, Danielle Bullinger, Redfin Corp. Bright MLS
- $244,9002 bd2 ba1k sqftNone Available, Milford, DE 19963For SaleMLS ID #DESU2116516, Terri Favata, Elevated Real Estate Solutions. Bright MLS
- $265,0003 bd2 ba1.3k sqftNone Available, Milford, DE 19963For SaleMLS ID #DESU2110802, Julie Gritton, Coldwell Banker Premier - Lewes. Bright MLS
- $279,0003 bd2 ba1.7k sqftNone Available, Milford, DE 19963For SaleMLS ID #DESU2114660, Christina Lazopoulos, Monument Sotheby's International Realty. Bright MLS
- $350,0003 bd2 ba1.8k sqftNone Available, Milford, DE 19963For SaleMLS ID #DESU2119244, Nitan Soni, Northrop Realty. Bright MLS
- $309,9004 bd3 ba1.8k sqftNone Available, Milford, DE 19963For SaleMLS ID #DESU2121746, Lisa Michels, Patterson-Schwartz-Rehoboth. Bright MLS
- $229,0002 bd2 ba1k sqftNone Available, Milford, DE 19963For SaleMLS ID #DESU2118714, MATT BRITTINGHAM, Patterson-Schwartz-Rehoboth. Bright MLS
- $224,9002 bd2 ba1k sqftNone Available, Milford, DE 19963For SaleMLS ID #DESU2116854, Lee Ann Wilkinson, Berkshire Hathaway HomeServices PenFed Realty. Bright MLS
- $214,0003 bd2 ba1k sqftNone Available, Milford, DE 19963For SaleMLS ID #DESU2119176, MYRA KAY MITCHELL, RE/MAX Horizons. Bright MLS
- $239,9002 bd2 ba1k sqftNone Available, Milford, DE 19963For SaleMLS ID #DESU2108130, Paula Cashion, Coldwell Banker Realty. Bright MLS
- $350,0004 bd2 ba1.5k sqftNone Available, Milford, DE 19963For SaleMLS ID #DESU2118708, Liz Reagan, Northrop Realty. Bright MLS
- $289,0003 bd2 ba1.3k sqftNone Available, Milford, DE 19963For SaleMLS ID #DESU2121800, JAIME HURLOCK, Long & Foster Real Estate, Inc.. Bright MLS
- $300,0003 bd2 ba1.6k sqftNone Available, Lincoln, DE 19960For SaleMLS ID #DESU2120518, AMY KELLENBERGER, Berkshire Hathaway HomeServices PenFed Realty. Bright MLS
- $292,8002 bd2 ba1.2k sqftNone Available, Milford, DE 19963New ConstructionMLS ID #DESU2080654, Maggie Haass, Burns & Ellis Realtors. Bright MLS
- $304,9002 bd2 ba1.3k sqftNone Available, Milford, DE 19963For SaleMLS ID #DEKT2050120, Kim Hitchens, Dave McCarthy & Associates, Inc.. Bright MLS
