NEW - HIGHEST & BEST OFFERS BY SUN, NOV 19, 9AM (proof of funds or loan pre-approval w/credit check required). The Meadows at Shawnee has a great Sussex County location. It is right down the street from the new Bayhealth hospital campus, just a short drive to the Dover Air Force Base, and it has easy access south to the Lewes/Rehoboth resort areas, with other nearby beaches in Slaughter Beach and Broadkill Beach. This two-story 2008-built home is approximately 1,900 sq. ft. & it just had an upgrade to the main level with Armstrong Luxe Plank flooring. The living room features a cozy gas fireplace. The kitchen has all newer Whirlpool appliances, including a smooth-top electric range, built-in microwave, dishwasher, and French-door fridge with and ice/water dispenser, a bottom freezer, and a snack drawer feature. There is also an InSinkErator garbage disposal. Formal dining room, plus space for a dinette set in the kitchen. The first floor has a half-bath powder room for the comfort of your guests. Located off of the kitchen is the 1st- floor main bedroom, which is en Suite. That bedroom has a vaulted ceiling and a double closet. The en Suite bath has a tub/shower and a single-sink vanity. The other 3 bedrooms are on the 2nd floor with a full bath in the hall. The largest bedroom on the second floor has a double closet and a walk-in closet (the walk-in closet was designed so an en Suite- shower bath could be added if the owners want to make this their main suite). Bedrooms 3 & 4 are generously sized, and they each have a double closet. Barefoot-soft carpet covers the 2nd floor. There is an unfinished basement (approx. 744 sq. ft.) that also has a crawlspace storage area under the 1st-floor main bedroom. The laundry area is located in the basement, as is the water heater. The pedestal-style, front-load washer & dryer are included in the sale. The basement has a hook-up for a water softener is you want to add a treatment system for the City water. There is also a French drain and sump pump in the basement to keep the space dry. The mechanicals for the newer HVAC system are downstairs, too. 200amp electric panel. Metered natural gas. City water, sewer, and electric service. 2-car garage (approx. 400 sq. ft.) with garage door openers. And there is a “genuine” Invisible Fence installed to keep your dog from roaming too far away from home.
Sold for $360,000
$360,000
9 Lenape Ln, Milford, DE 19963
4beds
1,900sqft
Single Family Residence
Built in 2008
0.31 Acres Lot
$389,500 Zestimate®
$189/sqft
$2,594 Estimated rent
Home value
$389,500
$370,000 - $409,000
$2,594/mo
Zestimate® history
Owner options
List your home for rent
$2,594/mo
Rent Zestimate®
Find your next renter with Zillow Rental Manager. Plus, with online applications, you can quickly screen prospective tenants – for free.
$2,594/mo
Rent Zestimate®
Refinance and save
$2,344/mo
Est. payment
Refinancing to a lower rate could help reduce your monthly payments and save thousands over the life of the loan.
$2,344/mo
Est. payment
Explore your selling options
Work with a Zillow partner agent
Leverage their expertise and Zillow's premium Showcase listings to get your home seen by more buyers.
Get startedList with your own agent
Get your home in front of millions of buyers by listing it on Zillow.
Learn how to do itSell it yourself
Take full control of how buyers see your home on Zillow by listing For Sale by Owner (FSBO).
List your homeWhat's special
Bottom freezerFormal dining roomVaulted ceilingNewer whirlpool appliancesNewer hvac systemSump pumpFrench drain
Zillow last checked:
Listing updated:
Listed by:
LINDA BOVA 302-542-4197,
SEA BOVA ASSOCIATES INC.,
Co-Listing Agent: Bridget Bauer 302-227-1222,
SEA BOVA ASSOCIATES INC.
Bought with:
Jose Quinones, RB-0020840
Linda Vista Real Estate
Source: Bright MLS,MLS#: DESU2051808
Facts & features
Interior
Bedrooms & bathrooms
- Bedrooms: 4
- Bathrooms: 3
- Full bathrooms: 2
- 1/2 bathrooms: 1
- Main level bathrooms: 2
- Main level bedrooms: 1
Basement
- Area: 744
Heating
- Heat Pump, Natural Gas
Cooling
- Central Air, Ceiling Fan(s), Electric
Appliances
- Included: Microwave, Dishwasher, Disposal, Dryer, Oven/Range - Electric, Refrigerator, Stainless Steel Appliance(s), Washer, Water Heater, Gas Water Heater
- Laundry: In Basement, Dryer In Unit, Has Laundry, Lower Level, Washer In Unit
Features
- Ceiling Fan(s), Floor Plan - Traditional, Formal/Separate Dining Room, Eat-in Kitchen, Pantry, Primary Bath(s), Bathroom - Tub Shower, Walk-In Closet(s), Other, Dry Wall, Vaulted Ceiling(s)
- Flooring: Carpet, Luxury Vinyl
- Doors: Insulated, Sliding Glass
- Windows: Double Pane Windows, Insulated Windows, Window Treatments
- Basement: Drainage System,Partial,Concrete,Unfinished
- Number of fireplaces: 1
- Fireplace features: Gas/Propane, Mantel(s)
Interior area
- Total structure area: 2,644
- Total interior livable area: 1,900 sqft
- Finished area above ground: 1,900
- Finished area below ground: 0
Property
Parking
- Total spaces: 6
- Parking features: Garage Faces Front, Garage Door Opener, Asphalt, Attached, Driveway
- Attached garage spaces: 2
- Uncovered spaces: 4
- Details: Garage Sqft: 400
Accessibility
- Accessibility features: 2+ Access Exits
Features
- Levels: Two
- Stories: 2
- Pool features: None
Lot
- Size: 0.31 Acres
- Features: Cul-De-Sac, Irregular Lot, Landscaped, Cleared
Details
- Additional structures: Above Grade, Below Grade
- Parcel number: 33011.00760.00
- Zoning: TN
- Zoning description: Town Codes
- Special conditions: Standard
Construction
Type & style
- Home type: SingleFamily
- Architectural style: Colonial
- Property subtype: Single Family Residence
Materials
- Frame, Vinyl Siding
- Foundation: Concrete Perimeter, Crawl Space
- Roof: Architectural Shingle
Condition
- Good
- New construction: No
- Year built: 2008
Utilities & green energy
- Electric: 200+ Amp Service, 220 Volts
- Sewer: Public Sewer
- Water: Public
- Utilities for property: Cable, Satellite Internet Service
Community & HOA
Community
- Security: Exterior Cameras
- Subdivision: Meadows At Shawnee
HOA
- Has HOA: Yes
- HOA fee: $150 annually
Location
- Region: Milford
Financial & listing details
- Price per square foot: $189/sqft
- Tax assessed value: $364,300
- Annual tax amount: $2,323
- Date on market: 11/15/2023
- Listing agreement: Exclusive Right To Sell
- Listing terms: Cash,Conventional,VA Loan
- Inclusions: Ring Doorbell, Invisible Pet Fence
- Exclusions: Stand-alone Freezer In The Basement
- Ownership: Fee Simple
- Road surface type: Black Top
Price history
| Date | Event | Price |
|---|---|---|
| 12/15/2023 | Sold | $360,000+4.3%$189/sqft |
Source:  Bright MLS #DESU2051808 Report a problem Bright MLS #DESU2051808 Report a problem | ||
| 12/9/2023 | Pending sale | $345,000$182/sqft |
Source: Bright MLS #DESU2051808 Report a problem | ||
| 11/21/2023 | Contingent | $345,000$182/sqft |
Source: Bright MLS #DESU2051808 Report a problem | ||
| 11/15/2023 | Listed for sale | $345,000$182/sqft |
Source: Bright MLS #DESU2051808 Report a problem | ||
Public tax history
| Year | Property taxes | Tax assessment |
|---|---|---|
| 2025 | $1,117 -17.9% | $182,150 +617.1% |
| 2024 | $1,361 -3.7% | $25,400 |
| 2023 | $1,412 +1.5% | $25,400 |
| 2022 | $1,391 -1.1% | $25,400 |
| 2021 | $1,407 -0.3% | $25,400 |
| 2020 | $1,412 | $25,400 |
| 2019 | $1,412 -0.8% | $25,400 |
| 2018 | $1,423 -0.5% | $25,400 |
| 2017 | $1,430 -8.8% | $25,400 |
| 2016 | $1,568 +42.2% | $25,400 |
| 2015 | $1,103 +3.5% | $25,400 |
| 2014 | $1,066 -2.2% | $25,400 |
| 2013 | $1,090 +3.2% | $25,400 |
| 2012 | $1,056 -6% | $25,400 |
| 2011 | $1,123 | $25,400 |
| 2010 | $1,123 +4.7% | $25,400 |
| 2009 | $1,073 | $25,400 |
| 2008 | -- | -- |
| 2007 | -- | -- |
| 2006 | -- | -- |
| 2005 | -- | -- |
| 2004 | -- | -- |
| 2003 | -- | -- |
Find assessor info on the county website
Neighborhood: 19963
Nearby homes
- $352,2004 bd-- ba1.9k sqft7 Lenape Ln, Milford, DE 19963Off Market
- $375,0004 bd3 ba1.9k sqft5 Lenape Ln, Milford, DE 19963For Sale

- $375,6004 bd2 ba2.2k sqft8 Lenape Ln, Milford, DE 19963Off Market
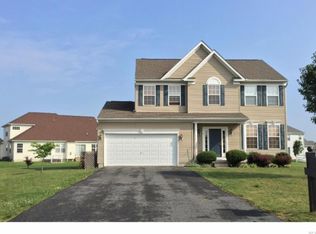
- $380,4004 bd-- ba2k sqft4 Lenape Ln, Milford, DE 19963Off Market
- $420,6004 bd3 ba2.2k sqft6 Lenape Ln, Milford, DE 19963Off Market
- $409,7004 bd-- ba2.4k sqft10 Windy Dr, Milford, DE 19963Off Market
- $393,1004 bd-- ba2.3k sqft10 Big Pond Dr, Milford, DE 19963Off Market
- $429,6004 bd-- ba3k sqft8 Big Pond Dr, Milford, DE 19963Off Market
Nearby schools
GreatSchools rating
- 6/10Ross (Lulu M.) Elementary SchoolGrades: 1-5Distance: 1.1 mi
- 3/10Milford Central AcademyGrades: 6-8Distance: 2.5 mi
- 5/10Milford Senior High SchoolGrades: 9-12Distance: 2.4 mi
Schools provided by the listing agent
- District: Milford
Source: Bright MLS. This data may not be complete. We recommend contacting the local school district to confirm school assignments for this home.
Sell for more on Zillow
Get a Zillow Showcase℠ listing at no additional cost and you could sell for .
$389,500
2% more
+$7,790
With Zillow Showcase(estimated)
$397,290
Sell for more on Zillow
Get a Zillow Showcase℠ listing at no additional cost and you could sell for .
$389,500
2% more
+$7,790
With Zillow Showcase(estimated)
$397,290
- Delaware
- Sussex County
- Milford
- 19963
- 9 Lenape Ln
