Discover the freedom of country living with no HOA and no Deed Restrictions on this stunning custom home situated on a private, wooded 0.76-acre lot including a 30 x 40 Pole Barn Garage. Conveniently located near Route 113, Route 1, and Delaware’s beautiful beaches, this property offers endless possibilities—bring your boat, RV, add a pool, or create the outdoor oasis you've always envisioned. Offering approximately 2,400 square feet of thoughtfully designed living space, this 4-bedroom, 2.5-bath home combines modern style with everyday comfort. Luxury vinyl plank flooring enhances the foyer, kitchen, breakfast area, and bathrooms, while the bright, open-concept floor plan is perfect for both entertaining and daily living. The spacious family room flows seamlessly into the gourmet kitchen, featuring 42-inch soft-close cabinetry, quartz countertops, and a stainless-steel appliance package. At the front of the home, a versatile flex space provides the ideal setting for a formal dining room, home office, or additional living area. Upstairs, retreat to the expansive primary suite complete with a spa-inspired en suite bath featuring a soaking tub, oversized shower, double vanity, and generous closet space. Three additional bedrooms, a full hall bath, and a conveniently located second-floor laundry room complete the upper level. The full unfinished basement offers unlimited potential—finish it to create additional living space, a home gym, media room, or workshop, or simply enjoy the abundance of storage. Don't miss this rare opportunity to own a beautiful custom home with room to grow and the flexibility to truly make it your own. Schedule your private tour today!
New construction
$534,900
15405 Megan Joy, Lincoln, DE 19960
4beds
2,400sqft
Single Family Residence
Built in 2026
0.76 Acres Lot
$534,800 Zestimate®
$223/sqft
$-- HOA
What's special
Expansive primary suiteFull hall bathThree additional bedroomsBright open-concept floor plan
- 9 days
- 115
- 3
Likely to sell faster than
Zillow last checked:
Listing updated:
Listed by:
Jim Wirick 302-242-1408,
Century 21 Gold Key-Dover 3022135397
Source: Bright MLS,MLS#: DESU2119260
Facts & features
Interior
Bedrooms & bathrooms
- Bedrooms: 4
- Bathrooms: 3
- Full bathrooms: 2
- 1/2 bathrooms: 1
- Main level bathrooms: 1
Basement
- Area: 1160
Heating
- Forced Air, Electric
Cooling
- Central Air, Electric
Appliances
- Included: Refrigerator, Oven/Range - Electric, Microwave, Dishwasher, Electric Water Heater
- Laundry: Upper Level
Features
- Attic, Soaking Tub, Bathroom - Stall Shower, Bathroom - Tub Shower, Ceiling Fan(s), Combination Kitchen/Living, Combination Kitchen/Dining, Open Floorplan, Kitchen - Gourmet, Kitchen Island, Upgraded Countertops, Walk-In Closet(s)
- Flooring: Luxury Vinyl, Carpet
- Basement: Full
- Has fireplace: No
Interior area
- Total structure area: 3,560
- Total interior livable area: 2,400 sqft
- Finished area above ground: 2,400
Property
Parking
- Total spaces: 5
- Parking features: Garage Faces Side, Inside Entrance, Garage Door Opener, Garage Faces Front, Asphalt, Attached, Detached
- Attached garage spaces: 5
- Has uncovered spaces: Yes
Accessibility
- Accessibility features: None
Features
- Levels: Two
- Stories: 2
- Pool features: None
- Has view: Yes
- View description: Pasture, Trees/Woods
Lot
- Size: 0.76 Acres
- Features: Backs to Trees, Front Yard, Level, Private, Rear Yard, Rural, SideYard(s), Wooded
Details
- Additional structures: Above Grade
- Parcel number: NO TAX RECORD
- Zoning: RES
- Special conditions: Standard
Construction
Type & style
- Home type: SingleFamily
- Architectural style: Traditional
- Property subtype: Single Family Residence
Materials
- Vinyl Siding
- Foundation: Concrete Perimeter
- Roof: Architectural Shingle
Condition
- Excellent
- New construction: Yes
- Year built: 2026
Utilities & green energy
- Sewer: On Site Septic
- Water: Well
Community & HOA
Community
- Subdivision: None Available
HOA
- Has HOA: No
Location
- Region: Lincoln
Financial & listing details
- Price per square foot: $223/sqft
- Date on market: 8/27/2026
- Listing agreement: Exclusive Right To Sell
- Listing terms: Cash,Conventional,VA Loan,FHA,USDA Loan
- Inclusions: Kitchen Appliances
- Ownership: Fee Simple
Estimated market value
$534,800
$508,000 - $562,000
$2,900/mo
Price history
| Date | Event | Price |
|---|---|---|
| 8/27/2026 | Listed for sale | $534,900$223/sqft |
Source:  Bright MLS #DESU2119260 Report a problem Bright MLS #DESU2119260 Report a problem | ||
Public tax history
Tax history is unavailable.
Monthly payment
Est. payment
Payment breakdown
Explore the cost of this home by adjusting the details. Changes won't be saved.Climate risks
Neighborhood: 19960
Nearby schools
Schools provided by the listing agent
- District: Milford
Source: Bright MLS. This data may not be complete. We recommend contacting the local school district to confirm school assignments for this home.
Similar homes
- $499,9004 bd3 ba2.4k sqftNone Available, Lincoln, DE 19960New Construction

 MLS ID #DESU2119252, Jim Wirick, Century 21 Gold Key-Dover. Bright MLS
 - $525,0004 bd3 ba2.5k sqftNone Available, Lincoln, DE 19960For Sale
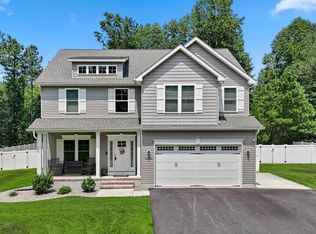 MLS ID #DESU2117856, ROBIN PALUMBO THOMPSON, Northrop Realty. Bright MLS
 - $460,0003 bd2 ba2k sqftNone Available, Lincoln, DE 19960New Construction
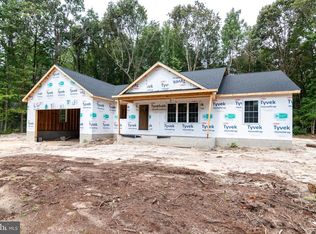 MLS ID #DESU2109930, Renee Parker, Keller Williams Realty. Bright MLS
 - $440,0003 bd2 ba2k sqftNone Available, Lincoln, DE 19960New Construction
 MLS ID #DESU2106482, Renee Parker, Keller Williams Realty. Bright MLS
 - $509,9904 bd2 ba2.9k sqftNone Available, Lincoln, DE 19960New ConstructionMLS ID #DESU2109672, Brittany Newman, DRB Group Realty, LLC. Bright MLS
- $429,0003 bd2 ba1.9k sqftNone Available, Harrington, DE 19952For SaleMLS ID #DEKT2050346, Key Cole, Delaware Valley Realtors. Bright MLS
- $519,9004 bd4 ba2.3k sqftNone, Frederica, DE 19946For SaleMLS ID #DEKT2050016, Maggie Haass, Burns & Ellis Realtors. Bright MLS
- $539,9994 bd3 ba3.5k sqftNone Available, Camden Wyoming, DE 19934For SaleMLS ID #DEKT2050200, Mariah Little, Crown Homes Real Estate. Bright MLS
- $415,0004 bd3 ba2.2k sqftNone Available, Milford, DE 19963For SaleMLS ID #DESU2116732, William Certeza, LPT Realty, LLC. Bright MLS
- $602,0004 bd3 ba3k sqftNone Available, Ellendale, DE 19941New ConstructionMLS ID #DESU2113078, David Litz, Century 21 Emerald. Bright MLS
- $359,9003 bd2 ba1.3k sqftNone Available, Lincoln, DE 19960For SaleMLS ID #DESU2117176, Daniele Lundin, Bryan Realty Group. Bright MLS
- $429,9903 bd2 ba1.4k sqftNone Available, Lincoln, DE 19960New ConstructionMLS ID #DESU2109618, Brittany Newman, DRB Group Realty, LLC. Bright MLS
- $488,6003 bd2 ba2k sqftNone, Milford, DE 19963New ConstructionMLS ID #DEKT2047502, WES CROMER, RE/MAX Realty Group Rehoboth. Bright MLS
- $599,9903 bd3 ba2.1k sqftNone Available, Carolina Ellendale, DE 19941New ConstructionMLS ID #DESU2092722, Georgie Penny, Cape Realty. Bright MLS
- $449,9003 bd3 ba2.1k sqftNone Available, Milford, DE 19963For SaleMLS ID #DESU2117218, Mr. Ensley Milton, Elevated Real Estate Solutions. Bright MLS
- $579,0003 bd4 ba2.4k sqftNone Available, Milton, DE 19968For SaleMLS ID #DESU2110652, STACI WALLS, NextHome Tomorrow Realty. Bright MLS
- $526,9003 bd3 ba2.3k sqftNone Available, Felton, DE 19943New ConstructionMLS ID #DEKT2047206, Lakeisha Cunningham, EXP Realty, LLC. Bright MLS
- $475,0005 bd4 ba2k sqftNone Available, Milford, DE 19963For SaleMLS ID #DEKT2048584, Jemimah Chuks, EXP Realty, LLC. Bright MLS
- $474,9003 bd3 ba1.7k sqftNone Available, Ellendale, DE 19941New ConstructionMLS ID #DESU2116374, Taylor Tallarico, Keller Williams Realty. Bright MLS
- $534,9903 bd3 ba2.1k sqftNone Available, Milton, DE 19968New ConstructionMLS ID #DESU2101944, Georgie Penny, Cape Realty. Bright MLS
