Skip main navigation
Pending
  • $545,000

    101 Chestnut Ln, Queenstown, MD 21658

    5beds
    3,320sqft
    : 
    Loading
    Get pre-qualified
    Single Family Residence
    Built in 1990
    2 Acres Lot
    $545,700 Zestimate®
    $164/sqft
    $-- HOA

    What's special

    In-ground poolStorage shedSpacious contemporary ranch homeSeparate dining roomEat-in kitchen with islandFlexible floor plan
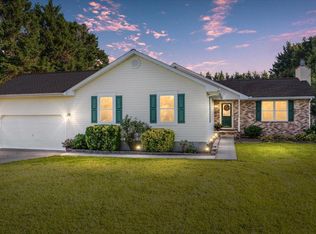
    Enjoy the opportunity to create your own Eastern Shore retreat on 2 private acres surrounded by picturesque farmland. Conveniently located just a short drive from St. Michaels, Kent Island, and the Queenstown Premium Outlets, this spacious contemporary ranch home offers over 3,300 square feet of living space and exceptional potential. Priced accordingly, the property is being sold AS-IS and will benefit from repairs, updates, and cosmetic improvements, presenting an excellent opportunity for investors, renovators, or buyers looking to personalize a home to their tastes. With its desirable Eastern Shore location, substantial square footage, acreage and versatile outbuildings, this property offers the chance to create something truly special. The home features a flexible floor plan with a floor to ceiling stone fireplace in the family room, cathedral ceilings in family room, kitchen and primary bedroom, separate dining room, and eat-in kitchen with island. The previous owners' 2007 addition included 2 additional bedrooms and a full bath taking this home to a 5 Bedroom - 3.5 bath home and also converted the attached garage into a Rec Room all permitted with QA's County (see MLS docs). Outside, the property offers a variety of amenities ready for your TLC, including an in-ground pool (opened 2025 season pool pump is not operational), deck, a 30’ x 50’ pole barn built in 2020, and storage shed. The expansive grounds provide plenty of room for gardening, recreation, hobbies, or simply enjoying the peaceful rural setting and open views of the surrounding countryside. Bring your vision and discover the possibilities this unique country property has to offer.
    18 days
    |
    2,855
    |
    144
    |

    Likely to sell faster than

    Zillow last checked:

    Listing updated:

    Listed by:

    Robyn McGrew 443-506-1287,

    Cummings & Co. Realtors 4108230033

    Source: Bright MLS,MLS#: MDQA2017720MLS Logo

      Facts & features

      Interior

      Bedrooms & bathrooms
      • Bedrooms: 5
      • Bathrooms: 4
      • Full bathrooms: 3
      • 1/2 bathrooms: 1
      • Main level bathrooms: 4
      • Main level bedrooms: 5
      Rooms
      • Room types: Dining Room, Primary Bedroom, Bedroom 2, Bedroom 3, Bedroom 4, Bedroom 5, Kitchen, Family Room, Sun/Florida Room, Laundry, Recreation Room, Bathroom 2, Bathroom 3, Primary Bathroom, Half Bath
      Primary bedroom
      • Level: Main
      Bedroom 2
      • Level: Main
      Bedroom 3
      • Level: Main
      Bedroom 4
      • Level: Main
      Bedroom 5
      • Level: Main
      Primary bathroom
      • Level: Main
      Bathroom 2
      • Level: Main
      Bathroom 3
      • Level: Main
      Dining room
      • Level: Main
      Family room
      • Features: Cathedral/Vaulted Ceiling, Fireplace - Wood Burning
      • Level: Main
      Half bath
      • Level: Main
      Kitchen
      • Level: Main
      Laundry
      • Level: Main
      Recreation room
      • Level: Main
      Other
      • Level: Main
      Heating
      • Heat Pump, Electric, Wood
      Cooling
      • Ceiling Fan(s), Central Air, Heat Pump, Electric
      Appliances
      • Included: Dishwasher, Dryer, Exhaust Fan, Microwave, Refrigerator, Cooktop, Washer, Electric Water Heater
      • Laundry: Main Level, Laundry Room
      Features
      • Entry Level Bedroom, Formal/Separate Dining Room, Eat-in Kitchen, Kitchen - Table Space, Kitchen Island, Primary Bath(s), Recessed Lighting, Cathedral Ceiling(s)
      • Flooring: Wood
      • Has basement: No
      • Number of fireplaces: 1
      • Fireplace features: Mantel(s), Stone, Wood Burning
      Interior area
      • Total structure area: 3,320
      • Total interior livable area: 3,320 sqft
      • Finished area above ground: 3,320
      • Finished area below ground: 0

      Property

      Parking
      • Total spaces: 3
      • Parking features: Storage, Oversized, Driveway, Detached
      • Garage spaces: 3
      • Has uncovered spaces: Yes
      Accessibility
      • Accessibility features: None
      Features
      • Levels: One
      • Stories: 1
      • Patio & porch: Deck
      • Has private pool: Yes
      • Pool features: In Ground, Private
      Lot
      • Size: 2 Acres
      Details
      • Additional structures: Above Grade, Below Grade, Outbuilding
      • Parcel number: 1805039886
      • Zoning: R RESIDENTIAL
      • Special conditions: Standard

      Construction

      Type & style
      • Home type: SingleFamily
      • Architectural style: Contemporary,Ranch/Rambler
      • Property subtype: Single Family Residence
      Materials
      • Cedar, Stone
      • Foundation: Crawl Space
      • Roof: Shingle
      Condition
      • Average,Below Average
      • New construction: No
      • Year built: 1990
      • Major remodel year: 2007

      Utilities & green energy

      • Sewer: On Site Septic
      • Water: Well

      Community & HOA

      Community
      • Subdivision: Chestnut Meadows
      HOA
      • Has HOA: No
      Location
      • Region: Queenstown

      Financial & listing details

      • Price per square foot: $164/sqft
      • Tax assessed value: $576,500
      • Annual tax amount: $5,148
      • Date on market: 6/22/2026
      • Listing agreement: Exclusive Right To Sell
      • Listing terms: Cash,Conventional
      • Inclusions: Pool Table
      • Exclusions: Personal Items
      • Ownership: Fee Simple

        Estimated market value

        $545,700

        $518,000 - $573,000

        $5,097/mo

        Price history

        DateEventPrice
        7/2/2026Pending sale$545,000$164/sqft
        Source: Bright MLS #MDQA2017720 Report a problem
        6/22/2026Listed for sale$545,000+55.7%$164/sqft
        Source: Bright MLS #MDQA2017720 Report a problem
        8/21/2018Sold$350,000-75%$105/sqft
        Source: Public Record Report a problem
        7/28/2009Sold$1,400,000+192%$422/sqft
        Source: Public Record Report a problem
        10/3/2006Sold$479,500+156.4%$144/sqft
        Source: Public Record Report a problem
        4/1/1996Sold$187,000$56/sqft
        Source: Public Record Report a problem

        Public tax history

        YearProperty taxesTax assessment
        2025$5,208 +7%$546,500 +5.8%
        2024$4,865 +5%$516,500 +5%
        2023$4,636 +5.2%$492,100 -4.7%
        2022$4,406 +3.6%$516,500 +16.5%
        2021$4,252 +5.5%$443,300 +5.5%
        2020$4,031 +5.8%$420,333 -5.2%
        2019$3,811 +6.1%$443,300 +18.4%
        2018$3,591 -1.6%$374,400
        2017$3,651 -7.2%$374,400
        2016$3,932 $374,400 -14.7%
        2015$3,932 $438,900 +2.5%
        2014$3,932 $428,200 +2.6%
        2013-- $417,500 +2.6%
        2012-- $406,800
        2011-- $406,800
        2010-- $406,800 -23.9%
        2009-- $534,250 +9.8%
        2008-- $486,772 +32.8%
        2007-- $366,583 +16.7%
        2006-- $314,070 +13.2%
        2005-- $277,472 +15.2%
        2004-- $240,876 +17.9%
        2003-- $204,280 +5.7%
        2002-- $193,306 +6%
        2001-- $182,333

        Find assessor info on the county website

        Monthly payment

        Est. payment

        Payment breakdown

        Explore the cost of this home by adjusting the details. Changes won't be saved.
        All calculations are estimates and provided by Zillow, Inc. for informational purposes only. Actual amounts may vary.
        HOA fees may include property taxes on listings classified as Co-Ops. Contact the listing agent and/or owner for fee details.
        Mortgage interest rates are dependent on a number of factors, including credit score, down payment, and repayment length. Interest rate data provided by Zillow Group Marketplace, Inc. as of 1/1/1970 from various mortgage lenders with which we have lead or other similar arrangements; the Estimated Payment is an average of those rates.
        See how much you could borrow to make a competitive offer.

        Climate risks

        Neighborhood: 21658

        Getting around

        0 / 100
        Car-Dependent
        25 / 100
        Somewhat Bikeable

        Nearby schools

        GreatSchools rating
        Schools provided by the listing agent
        • District: Queen Anne's County Public Schools

        Source: Bright MLS. This data may not be complete. We recommend contacting the local school district to confirm school assignments for this home.

        A local agent can set up tours, give advice and negotiate with sellers.

        Browse local experts

        Similar homes

        Skip to the end of the carouselSkip to the beginning of the carousel