Skip main navigation
Sold for $860,000
  • $860,000

    29 Fairway Is, Grasonville, MD 21638

    4beds
    3,286sqft
    Single Family Residence
    Built in 1986
    1.06 Acres Lot
    $882,000 Zestimate®
    $262/sqft
    $4,996 Estimated rent

    Home value

    $882,000

    $750,000 - $1.04M

    $4,996/mo

    Zestimate® history
    Loading
    Loading...

    Owner options

    List your home for rent

    $4,996/mo

    Rent Zestimate®

    Find your next renter with Zillow Rental Manager. Plus, with online applications, you can quickly screen prospective tenants – for free.

    Learn more

    $4,996/mo

    Rent Zestimate®

    Refinance and save

    $5,661/mo

    Est. payment

    Refinancing to a lower rate could help reduce your monthly payments and save thousands over the life of the loan.

    See today's rates

    $5,661/mo

    Est. payment

    Explore your selling options

    Work with a Zillow partner agent

    Leverage their expertise and Zillow's premium Showcase listings to get your home seen by more buyers.

    Get started

    List with your own agent

    Get your home in front of millions of buyers by listing it on Zillow.

    Learn how to do it

    Sell it yourself

    Take full control of how buyers see your home on Zillow by listing For Sale by Owner (FSBO).

    List your home

    What's special

    Wood fireplacePartially finished attic spaceWooded settingPrivate backyardMature landscapingCompletely remodeled primary bathroomKitchen and bath renovations
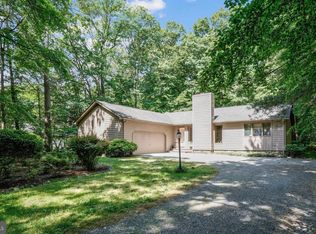
    Seller to pay the $5000 initiation fee for the Buyers! Welcome to your move-in ready retreat in Prospect Bay, the Eastern Shore's premier golf community! This beautifully maintained home offers a wooded setting that backs to the 12th hole. It combines timeless design with extensive updates and thoughtful spaces for everyday living and entertaining. All located in one of the most popular golf communities on the Eastern Shore, offering resort style amenities for members. As you walk towards the front entrance, you'll be greeted by a welcoming front porch that overlooks your front yard at the quiet end of Fairway Island. A separate office or formal living room is tucked just off the main entrance, with a convenient coat closet and powder room located on the other side. The main level features a spacious primary suite with a bonus sitting room that opens to the rear deck and a completely remodeled primary bathroom. The heart of the home is the family room with soaring two-story ceilings, a wood fireplace, and abundant natural light, flowing seamlessly into the oversized screened porch — perfect for morning coffee, outdoor dining, or unwinding in the evenings. The kitchen was remodeled in 2023 and features a large window overlooking the private backyard, granite counters, updated lighting and appliances, and a walk-in pantry with custom built-ins. Off the kitchen, you’ll find a formal dining room that could easily be converted to a bonus office or room. The garage has direct access to the laundry room that is tucked away by the kitchen. Upstairs, there are three generously sized bedrooms with walk-in closets, one offering access to a partially finished attic space—ideal for storage or creating an additional room. The full bathroom upstairs has also been updated. Outdoor living is easy with a rear paver patio and pathway connecting to the paved driveway, mature landscaping, and private backyard. The oversized screened porch and new primary bedroom deck provide multiple ways to enjoy the setting. Extensive updates ensure peace of mind: oversized screened porch, French drains, sump pumps, irrigation system, and roof (2013); HVAC (2014); kitchen and bath renovations, new appliances, custom pantry, alarm system, and garage/laundry doors (2023); and a full suite of 2025 improvements including new windows, doors, flooring, paint, gutters, lighting, driveway sealing, landscaping, garage systems, and more. Every detail—inside and out—has been thoughtfully maintained or upgraded, making this home truly turnkey and ready for its next chapter. Schedule your tour today! Prospect Bay is the premier golf community on the Eastern Shore offering 18-hole course, pickle ball, tennis, private clubhouse with restaurant and bar, driving range, pool, and more!

    Zillow last checked:

    Listing updated:

    Listed by:

    Biana Arentz 410-490-0332,

    Coldwell Banker Realty

    Bought with:

    Sandy Patterson, 0225207489

    Taylor Properties

    Source: Bright MLS,MLS#: MDQA2014858MLS Logo

    Facts & features

    Interior

    Bedrooms & bathrooms
    • Bedrooms: 4
    • Bathrooms: 3
    • Full bathrooms: 2
    • 1/2 bathrooms: 1
    • Main level bathrooms: 2
    • Main level bedrooms: 1
    Basement
    • Area: 0
    Heating
    • Heat Pump, Central, Programmable Thermostat, Zoned, Electric
    Cooling
    • Central Air, Zoned, Electric
    Appliances
    • Included: Dishwasher, Dryer, Refrigerator, Washer, Microwave, Disposal, Exhaust Fan, Range Hood, Stainless Steel Appliance(s), Electric Water Heater
    • Laundry: Main Level, Washer/Dryer Hookups Only
    Features
    • Attic, Breakfast Area, Kitchen - Country, Dining Area, Built-in Features, Entry Level Bedroom, Primary Bath(s), Bar, Ceiling Fan(s), Family Room Off Kitchen, Formal/Separate Dining Room, Eat-in Kitchen, Kitchen - Gourmet, Kitchen Island, Kitchen - Table Space, Pantry, Recessed Lighting, Upgraded Countertops, Walk-In Closet(s), Vaulted Ceiling(s), 2 Story Ceilings, 9'+ Ceilings
    • Flooring: Carpet, Ceramic Tile, Hardwood, Wood
    • Doors: Insulated, Sliding Glass, French Doors
    • Windows: Insulated Windows
    • Has basement: No
    • Number of fireplaces: 1
    • Fireplace features: Mantel(s), Wood Burning
    Interior area
    • Total structure area: 3,286
    • Total interior livable area: 3,286 sqft
    • Finished area above ground: 3,286
    • Finished area below ground: 0

    Property

    Parking
    • Total spaces: 4
    • Parking features: Garage Door Opener, Garage Faces Side, Driveway, Off Street, Attached
    • Attached garage spaces: 2
    • Has uncovered spaces: Yes
    Accessibility
    • Accessibility features: None
    Features
    • Levels: Two
    • Stories: 2
    • Patio & porch: Deck, Porch, Enclosed, Screened, Patio
    • Exterior features: Bump-outs, Lighting, Storage, Other
    • Pool features: Community
    • Has view: Yes
    • View description: Trees/Woods
    • Waterfront features: Bay
    • Body of water: Prospect Bay
    Lot
    • Size: 1.06 Acres
    • Features: Backs to Trees, Landscaped, Cul-De-Sac, No Thru Street, Front Yard, Rear Yard, Adjoins Golf Course
    Details
    • Additional structures: Above Grade, Below Grade
    • Parcel number: 1805027411
    • Zoning: NC-1
    • Special conditions: Standard

    Construction

    Type & style
    • Home type: SingleFamily
    • Architectural style: Contemporary
    • Property subtype: Single Family Residence
    Materials
    • Cedar
    • Foundation: Crawl Space
    • Roof: Shingle
    Condition
    • Excellent
    • New construction: No
    • Year built: 1986
    • Major remodel year: 2022

    Utilities & green energy

    • Sewer: Public Sewer
    • Water: Public
    • Utilities for property: Cable Available, Broadband, Cable, Other Internet Service

    Community & HOA

    Community
    • Features: Pool
    • Security: Fire Sprinkler System
    • Subdivision: Prospect Bay
    HOA
    • Has HOA: Yes
    • Amenities included: Boat Ramp, Common Grounds, Golf Club, Marina/Marina Club, Pier/Dock, Pool, Putting Green, Water/Lake Privileges, Golf Course, Bar/Lounge, Clubhouse, Dining Rooms, Storage, Game Room, Lake, Meeting Room, Tennis Court(s), Tot Lots/Playground, Other
    • Services included: Pool(s), Common Area Maintenance, Management, Reserve Funds
    • HOA fee: $534 monthly
    • HOA name: PROSPECT BAY
    Location
    • Region: Grasonville

    Financial & listing details

    • Price per square foot: $262/sqft
    • Tax assessed value: $674,800
    • Annual tax amount: $674,800
    • Date on market: 9/12/2025
    • Listing agreement: Exclusive Right To Sell
    • Ownership: Fee Simple

    Price history

    DateEventPrice
    12/30/2025Sold$860,000-0.5%$262/sqft
    Source: Bright MLS #MDQA2014858 Report a problem
    11/28/2025Pending sale$864,500$263/sqft
    Source: Bright MLS #MDQA2014858 Report a problem
    11/13/2025Contingent$864,500$263/sqft
    Source: Bright MLS #MDQA2014858 Report a problem
    11/11/2025Price change$864,500-2.3%$263/sqft
    Source: Bright MLS #MDQA2014858 Report a problem
    10/15/2025Price change$884,500-1.1%$269/sqft
    Source: Bright MLS #MDQA2014858 Report a problem
    9/12/2025Listed for sale$894,500+138.5%$272/sqft
    Source: Bright MLS #MDQA2014858 Report a problem
    12/29/2009Sold$375,000-25%$114/sqft
    Source: Public Record Report a problem
    8/31/2005Sold$500,000$152/sqft
    Source: Public Record Report a problem

    Public tax history

    YearProperty taxesTax assessment
    2025$5,722 +5.9%$607,400 +5.9%
    2024$5,404 +5.2%$573,700 +5.2%
    2023$5,139 +5.4%$545,567 -4.9%
    2022$4,874 +3.9%$573,700 +17.2%
    2021$4,693 $489,300
    2020$4,693 $489,300
    2019$4,693 -1.2%$489,300 -1.2%
    2018$4,749 +0.8%$495,200 +2.1%
    2017$4,713 +27%$485,200 +2.1%
    2016$3,710 $475,200 +2.1%
    2015$3,710 $465,200 +6%
    2014$3,710 $439,067 +6.3%
    2013-- $412,933 +6.8%
    2012-- $386,800
    2011-- $386,800
    2010-- $386,800 -29.7%
    2009-- $550,040 +10%
    2008-- $500,216 +11.1%
    2007-- $450,393 +12.4%
    2006-- $400,570 +12.2%
    2005-- $356,872 +14%
    2004-- $313,176 +16.2%
    2003-- $269,480 +5.1%
    2002-- $256,506 +5.3%
    2001-- $243,533
    Find assessor info on the county website

    Neighborhood: 21638

    Nearby schools

    GreatSchools rating
    Schools provided by the listing agent
    • Elementary: Grasonville
    • Middle: Stevensville
    • High: Kent Island
    • District: Queen Anne's County Public Schools

    Source: Bright MLS. This data may not be complete. We recommend contacting the local school district to confirm school assignments for this home.

    Get a cash offer in 3 minutes
    Find out how much your home could sell for in as little as 3 minutes with a no-obligation cash offer.
    Estimated market value
    $882,000
    Get a cash offer in 3 minutes
    Find out how much your home could sell for in as little as 3 minutes with a no-obligation cash offer.
    Estimated market value
    $882,000