Renovated 4 BR, 2 full bath home close to schools and Idlewild Park. Situated on private 1.54 acres. R10A zoning which allows up to 5 building lots according to study. Possibility of building your dream home on the back of the property near the pond and stream that runs along the property line while living in the current residence, then sell off the existing house to help offset your building costs. One could also make and sell off additional lots to keep the cost of home ownership down. The zoning also allows for apartments, condos, or townhouses to be built.
Under contract
$410,000
29328 Dutchmans Ln, Easton, MD 21601
4beds
2,102sqft
:
Get pre-qualified$2,822/mo
Single Family Residence
Built in 1963
1.66 Acres Lot
$401,400 Zestimate®
$195/sqft
$-- HOA
What's special
- 31 days |
- 1,329 |
- 94 |
Likely to sell faster than
Zillow last checked:
Listing updated:
Listed by:
Brian Petzold 410-725-6852,
Benson & Mangold, LLC 4108226665
Source: Bright MLS,MLS#: MDTA2014412
Facts & features
Interior
Bedrooms & bathrooms
- Bedrooms: 4
- Bathrooms: 2
- Full bathrooms: 2
- Main level bathrooms: 1
- Main level bedrooms: 3
Rooms
- Room types: Living Room, Primary Bedroom, Bedroom 2, Bedroom 3, Kitchen, Family Room, Breakfast Room
Primary bedroom
- Features: Flooring - HardWood
- Level: Main
- Area: 143 Square Feet
- Dimensions: 11 X 13
Bedroom 2
- Features: Flooring - HardWood
- Level: Main
- Area: 135 Square Feet
- Dimensions: 9 X 15
Bedroom 3
- Features: Flooring - HardWood
- Level: Main
- Area: 80 Square Feet
- Dimensions: 8 X 10
Breakfast room
- Level: Main
- Area: 88 Square Feet
- Dimensions: 8 X 11
Family room
- Features: Fireplace - Wood Burning
- Level: Lower
- Area: 456 Square Feet
- Dimensions: 19 X 24
Kitchen
- Level: Main
- Area: 104 Square Feet
- Dimensions: 8 X 13
Living room
- Features: Flooring - HardWood
- Level: Main
- Area: 240 Square Feet
- Dimensions: 12 X 20
Heating
- Baseboard, Heat Pump, Oil, Electric
Cooling
- Central Air, Electric
Appliances
- Included: Dishwasher, Cooktop, Refrigerator, Electric Water Heater
Features
- Attic, Attic/House Fan, Ceiling Fan(s), Combination Kitchen/Dining, Entry Level Bedroom, Floor Plan - Traditional, Bar
- Flooring: Hardwood, Wood
- Basement: Other
- Number of fireplaces: 1
- Fireplace features: Wood Burning
Interior area
- Total structure area: 2,206
- Total interior livable area: 2,102 sqft
- Finished area above ground: 1,103
- Finished area below ground: 999
Property
Parking
- Parking features: Driveway
- Has uncovered spaces: Yes
Accessibility
- Accessibility features: None
Features
- Levels: Two
- Stories: 2
- Patio & porch: Deck, Screened
- Pool features: None
Lot
- Size: 1.66 Acres
Details
- Additional structures: Above Grade, Below Grade
- Parcel number: 2101043986
- Zoning: R10A
- Special conditions: Standard
Construction
Type & style
- Home type: SingleFamily
- Architectural style: Ranch/Rambler
- Property subtype: Single Family Residence
Materials
- Brick
- Foundation: Block
- Roof: Architectural Shingle
Condition
- Very Good
- New construction: No
- Year built: 1963
Utilities & green energy
- Sewer: Septic Exists
- Water: Well
Community & HOA
Community
- Subdivision: Easton
HOA
- Has HOA: No
Location
- Region: Easton
- Municipality: Easton
Financial & listing details
- Price per square foot: $195/sqft
- Tax assessed value: $270,533
- Annual tax amount: $3,239
- Date on market: 7/8/2026
- Listing agreement: Exclusive Right To Sell
- Ownership: Fee Simple
Estimated market value
$401,400
$381,000 - $421,000
$2,732/mo
Price history
| Date | Event | Price |
|---|---|---|
| 8/4/2026 | Contingent | $410,000$195/sqft |
Source:  Bright MLS #MDTA2014412 Report a problem Bright MLS #MDTA2014412 Report a problem | ||
| 7/8/2026 | Listed for sale | $410,000+24.2%$195/sqft |
Source: Bright MLS #MDTA2014412 Report a problem | ||
| 5/4/2022 | Listing removed | -- |
Source: Zillow Rental Manager Report a problem | ||
| 5/2/2022 | Listed for rent | $2,400+77.8%$1/sqft |
Source: Zillow Rental Manager Report a problem | ||
| 4/28/2022 | Sold | $330,000-5.7%$157/sqft |
Source: Bright MLS #MDTA2001724 Report a problem | ||
| 3/16/2022 | Pending sale | $350,000$167/sqft |
Source: Bright MLS #MDTA2001724 Report a problem | ||
| 2/28/2022 | Contingent | $350,000$167/sqft |
Source: Bright MLS #MDTA2001724 Report a problem | ||
| 2/28/2022 | Pending sale | $350,000$167/sqft |
Source: Bright MLS #MDTA2001724 Report a problem | ||
| 2/20/2022 | Contingent | $350,000$167/sqft |
Source: Bright MLS #MDTA2001724 Report a problem | ||
| 12/29/2021 | Listed for sale | $350,000-29.3%$167/sqft |
Source: Bright MLS #MDTA2001724 Report a problem | ||
| 11/1/2021 | Listing removed | $495,000$235/sqft |
Source: Bright MLS #MDTA139586 Report a problem | ||
| 7/15/2021 | Price change | $495,000-12.4%$235/sqft |
Source: Bright MLS #MDTA139586 Report a problem | ||
| 6/4/2021 | Price change | $565,000-5%$269/sqft |
Source: Bright MLS #MDTA139586 Report a problem | ||
| 4/6/2021 | Price change | $595,000-4.8%$283/sqft |
Source: Bright MLS #MDTA139586 Report a problem | ||
| 3/9/2021 | Listed for sale | $625,000$297/sqft |
Source: Bright MLS #MDTA139586 Report a problem | ||
| 2/8/2021 | Listing removed | -- |
Source: Bright MLS #MDTA139586 Report a problem | ||
| 11/20/2020 | Listing removed | $1,350$1/sqft |
Source: Chesapeake Bay Properties #MDTA139880 Report a problem | ||
| 11/18/2020 | Listed for rent | $1,350$1/sqft |
Source: Chesapeake Bay Properties #MDTA139880 Report a problem | ||
| 10/21/2020 | Listed for sale | $625,000+124%$297/sqft |
Source: Chesapeake Bay Properties #MDTA139586 Report a problem | ||
| 7/30/2017 | Listing removed | $279,000$133/sqft |
Source: Chesapeake Bay Properties #TA9735694 Report a problem | ||
| 4/10/2017 | Listed for sale | $279,000-3%$133/sqft |
Source: Chesapeake Bay Properties #TA9735694 Report a problem | ||
| 8/25/2005 | Sold | $287,500+69.1%$137/sqft |
Source: Public Record Report a problem | ||
| 1/6/2005 | Sold | $170,000$81/sqft |
Source: Public Record Report a problem | ||
Public tax history
| Year | Property taxes | Tax assessment |
|---|---|---|
| 2025 | -- | $248,767 +9.6% |
| 2024 | $2,928 +4.5% | $227,000 +0.6% |
| 2023 | $2,803 +5.9% | $225,600 -0.6% |
| 2022 | $2,648 +4.6% | $227,000 +1.9% |
| 2021 | $2,531 +66.4% | $222,800 +9.7% |
| 2020 | $1,521 +4.6% | $203,067 -4.2% |
| 2019 | $1,454 +9.4% | $212,000 +14.5% |
| 2018 | $1,330 +5.2% | $185,200 |
| 2017 | $1,265 +2.8% | $185,200 |
| 2016 | $1,230 | $185,200 -3.2% |
| 2015 | $1,230 -6.5% | $191,400 |
| 2014 | $1,316 | $191,400 |
| 2013 | -- | $191,400 -19.2% |
| 2012 | -- | $236,900 |
| 2011 | -- | $236,900 |
| 2010 | -- | $236,900 -18.1% |
| 2009 | -- | $289,230 +15.5% |
| 2008 | -- | $250,470 +18.3% |
| 2007 | -- | $211,710 +22.4% |
| 2006 | -- | $172,950 +8.5% |
| 2005 | -- | $159,392 +9.3% |
| 2004 | -- | $145,836 +10.2% |
| 2003 | -- | $132,280 +5.8% |
| 2002 | -- | $125,020 +6.2% |
| 2001 | -- | $117,760 |
Find assessor info on the county website
Monthly payment
Est. payment
Payment breakdown
Explore the cost of this home by adjusting the details. Changes won't be saved.Climate risks
Neighborhood: 21601
Nearby schools
GreatSchools rating
- 5/10Easton Elementary SchoolGrades: PK-5Distance: 1.7 mi
- 4/10Easton Middle SchoolGrades: 6-8Distance: 1 mi
- 5/10Easton High SchoolGrades: 9-12Distance: 0.4 mi
Schools provided by the listing agent
- District: Talbot County Public Schools
Source: Bright MLS. This data may not be complete. We recommend contacting the local school district to confirm school assignments for this home.
- $385,6003 bd2 ba1.1k sqft29319 Dutchmans Ln, Easton, MD 21601Off Market
- $268,000-- bd1 ba1k sqft29327 Dutchmans Ln, Easton, MD 21601Off Market
- $373,7003 bd2 ba1.6k sqft7598 Longmount Pl, Easton, MD 21601Off Market

- $284,500-- bd1 ba1.2k sqft7590 Longmount Pl, Easton, MD 21601Off Market
- $457,300-- bd-- ba384 sqft7677 Ocean Gtwy, Easton, MD 21601Off Market
- $321,100-- bd1 ba1.6k sqft7576 Longmount Pl, Easton, MD 21601Off Market
- $314,700-- bd1 ba1.6k sqft29351 Dutchmans Ln, Easton, MD 21601Off Market
- $1,370,100-- bd-- ba-- sqft7615 Ocean Gtwy, Easton, MD 21601Off Market
A local agent can set up tours, give advice and negotiate with sellers.
A local lender can help you make sure your offer is ready when you are.
Similar homes
- $410,0003 bd3 ba1.6k sqft29152 Holly Rd, Easton, MD 21601For Sale
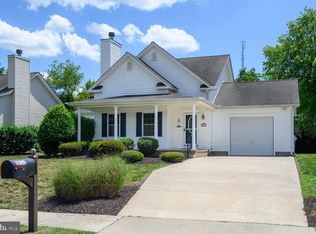
 MLS ID #MDTA2014176, Henry Hale, Benson & Mangold, LLC. Bright MLS
 - $350,0004 bd2 ba2.2k sqft29397 Petunia Dr, Easton, MD 21601For Sale
 MLS ID #MDTA2014680, Brian Petzold, Benson & Mangold, LLC. Bright MLS
 - $469,0003 bd2 ba1.9k sqft29786 Standish St, Easton, MD 21601For Sale
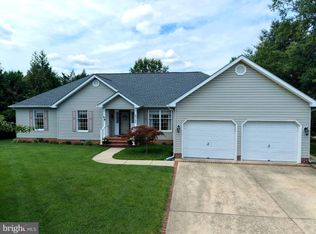 MLS ID #MDTA2014704, Jason French, Benson & Mangold, LLC. Bright MLS
 - $465,0002 bd2 ba1.9k sqft29720 Lyons Dr, Easton, MD 21601For Sale
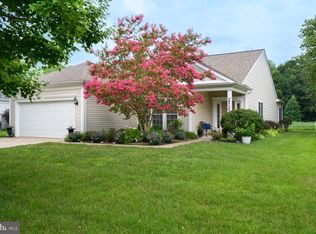 MLS ID #MDTA2014642, Judy Moore, Benson & Mangold, LLC. Bright MLS
 - $449,0003 bd2 ba2.6k sqft7364 Ocean Gtwy, Easton, MD 21601For SaleMLS ID #MDTA2012618, Stacie Luhrman, Benson & Mangold, LLC. Bright MLS
- $450,0003 bd2 ba1.8k sqft8953 Treesdale Dr, Easton, MD 21601For SaleMLS ID #MDTA2012676, Vince Caropreso, Keller Williams Flagship. Bright MLS
- $394,7934 bd3 ba2.3k sqft29281 Superior Cir, Easton, MD 21601For SaleMLS ID #MDTA2014634, Jenn Angel-Fuhlman, Coldwell Banker Realty. Bright MLS
- $372,0003 bd2 ba1.8k sqft29331 4th St, Easton, MD 21601For SaleMLS ID #MDTA2014026, Elizabeth Tryon, Coldwell Banker Realty. Bright MLS
- $429,0003 bd2 ba2k sqft29739 Penny Ln, Easton, MD 21601For SaleMLS ID #MDTA2013950, Henry Gibbons-Neff, Meredith Fine Properties. Bright MLS
- $389,5003 bd3 ba1.5k sqft27990 Woods Rd, Easton, MD 21601For SaleMLS ID #MDTA2014092, Marla Baines, Meredith Fine Properties. Bright MLS
- $354,9003 bd2 ba1.4k sqft29316 Will St, Easton, MD 21601For SaleMLS ID #MDTA2013800, Samantha Grimes, Chesapeake Real Estate Associates, LLC. Bright MLS
- $419,0003 bd3 ba1.7k sqft206 South St, Easton, MD 21601For SaleMLS ID #MDTA2013436, Brian Gearhart, Benson & Mangold, LLC. Bright MLS
- $480,0003 bd3 ba2.3k sqft7449 Kevin Ave, Easton, MD 21601For SaleMLS ID #MDTA2014104, Coard Benson, Benson & Mangold, LLC. Bright MLS
- $510,0003 bd3 ba2.3k sqft7466 Karen Ave, Easton, MD 21601For SaleMLS ID #MDTA2014520, Judy Moore, Benson & Mangold, LLC. Bright MLS
- $310,0004 bd2 ba1.6k sqft107 Wrightson Ave, Easton, MD 21601For SaleMLS ID #MDTA2014208, Judy Moore, Benson & Mangold, LLC. Bright MLS
- $299,9993 bd1 ba1.1k sqft122 Prospect Ave, Easton, MD 21601For SaleMLS ID #MDTA2014698, Eddie Mangold, Benson & Mangold, LLC. Bright MLS
- $495,0003 bd3 ba2.8k sqft29833 Hillary Ave, Easton, MD 21601For SaleMLS ID #MDTA2014254, Alicia G Dulin, Benson & Mangold, LLC. Bright MLS
- $479,0004 bd3 ba2.3k sqft8800 Roundhouse Cir, Easton, MD 21601For SaleMLS ID #MDTA2012356, Stacie Luhrman, Benson & Mangold, LLC. Bright MLS
- $539,9004 bd3 ba3k sqft29700 Lexington St, Easton, MD 21601For SaleMLS ID #MDTA2014578, Sarah Robins, Coldwell Banker Realty. Bright MLS
- $525,0003 bd3 ba2.9k sqft7351 Casey Ave, Easton, MD 21601For SaleMLS ID #MDTA2014076, Jean Tullier, Coldwell Banker Realty. Bright MLS
