Meander through a park-like setting as you enter your 4+ acres overlooking Turkey Creek. There is so much wildlife to enjoy here! Whether hanging out on the oversized screened porch, enjoying coffee at the breakfast nook or tidying up at the kitchen sink, enjoy the serene views in your own little slice of paradise. You're sure to encounter deer, ducks, squirrel, beaver and numerous bird species. Throughout the seasons experience waterfowl and wildlife on the creek, the creatures scurrying on land and the foliage on and surrounding the property, it is truly everchanging. There are 2 bedrooms, and 3 full baths. You're sure to want to make some changes and add your own touches to create the home you envision enjoying over the years. Should you desire to make the upstairs family room into a 3rd bedroom, the septic system is approved for a total of 3 bedrooms. You'll have plenty of storage in the detached 2 car garage with attached shop for all your treasures and projects. Plus, there's a single car garage closer to the house. Another storage building to keep your lawn equipment and yard tools is between them. A new roof was installed in 2021 and new AC unit in 2023. Never be without power, the home is equipped with a generator! Kayak from your own back yard. The High Banks subdivision is in the Chapel Elementary school district. This section of High Banks also has access to the community lot by paying a membership to High Banks Civic Association which is presently $40 annually.
Sold for $560,000
$560,000
9280 High Banks Dr, Easton, MD 21601
2beds
2,400sqft
Single Family Residence
Built in 1989
4.36 Acres Lot
$611,000 Zestimate®
$233/sqft
$3,021 Estimated rent
Home value
$611,000
$574,000 - $654,000
$3,021/mo
Zestimate® history
Owner options
List your home for rent
$3,021/mo
Rent Zestimate®
Find your next renter with Zillow Rental Manager. Plus, with online applications, you can quickly screen prospective tenants – for free.
$3,021/mo
Rent Zestimate®
Refinance and save
$3,328/mo
Est. payment
Refinancing to a lower rate could help reduce your monthly payments and save thousands over the life of the loan.
$3,328/mo
Est. payment
Explore your selling options
Work with a Zillow partner agent
Leverage their expertise and Zillow's premium Showcase listings to get your home seen by more buyers.
Get startedList with your own agent
Get your home in front of millions of buyers by listing it on Zillow.
Learn how to do itSell it yourself
Take full control of how buyers see your home on Zillow by listing For Sale by Owner (FSBO).
List your homeWhat's special
Breakfast nookSingle car garageNew ac unitNew roof
Zillow last checked:
Listing updated:
Listed by:
Traci Jordan 410-310-8606,
Meredith Fine Properties
Bought with:
Rick Parreco, 652193
Coldwell Banker Chesapeake Real Estate Company
Source: Bright MLS,MLS#: MDTA2007018
Facts & features
Interior
Bedrooms & bathrooms
- Bedrooms: 2
- Bathrooms: 3
- Full bathrooms: 3
- Main level bathrooms: 1
Rooms
- Room types: Dining Room, Primary Bedroom, Bedroom 2, Kitchen, Family Room, 2nd Stry Fam Rm, Laundry, Other, Utility Room, Primary Bathroom, Full Bath, Half Bath
Basement
- Area: 0
Heating
- Radiant, Electric, Wood
Cooling
- Central Air, Ceiling Fan(s), Electric
Appliances
- Included: Central Vacuum, Dishwasher, Dryer, Oven, Range Hood, Refrigerator, Stainless Steel Appliance(s), Washer, Water Heater, Microwave, Cooktop, Electric Water Heater
- Laundry: Main Level, Laundry Room
Features
- Has basement: No
- Number of fireplaces: 1
Interior area
- Total structure area: 2,400
- Total interior livable area: 2,400 sqft
- Finished area above ground: 2,400
- Finished area below ground: 0
Property
Parking
- Total spaces: 7
- Parking features: Garage Faces Front, Garage Door Opener, Driveway, Detached
- Garage spaces: 3
- Uncovered spaces: 4
Accessibility
- Accessibility features: Stair Lift, Grip-Accessible Features
Features
- Levels: One and One Half
- Stories: 1.5
- Patio & porch: Screened Porch
- Exterior features: Barbecue, Lighting, Rain Gutters, Sidewalks, Water Fountains
- Pool features: None
- Has view: Yes
- View description: Creek/Stream, Garden, Trees/Woods
- Has water view: Yes
- Water view: Creek/Stream
- Body of water: Turkey Creek
- Frontage length: Water Frontage Ft: 80
Lot
- Size: 4.36 Acres
- Features: Landscaped, Stream/Creek, Sloped, Wooded
Details
- Additional structures: Above Grade, Below Grade, Outbuilding
- Parcel number: 2104158970
- Zoning: RR
- Special conditions: Standard
Construction
Type & style
- Home type: SingleFamily
- Architectural style: Contemporary
- Property subtype: Single Family Residence
Materials
- Vinyl Siding
- Foundation: Slab
- Roof: Architectural Shingle
Condition
- New construction: No
- Year built: 1989
Utilities & green energy
- Electric: Generator
- Sewer: Septic > # of BR
- Water: Well
- Utilities for property: Propane
Community & HOA
Community
- Subdivision: High Banks
HOA
- Has HOA: No
Location
- Region: Easton
Financial & listing details
- Price per square foot: $233/sqft
- Tax assessed value: $339,600
- Annual tax amount: $2,905
- Date on market: 2/8/2024
- Listing agreement: Exclusive Right To Sell
- Ownership: Fee Simple
Price history
| Date | Event | Price |
|---|---|---|
| 3/28/2024 | Sold | $560,000+1.9%$233/sqft |
Source:  Bright MLS #MDTA2007018 Report a problem Bright MLS #MDTA2007018 Report a problem | ||
| 2/11/2024 | Pending sale | $549,750$229/sqft |
Source: Bright MLS #MDTA2007018 Report a problem | ||
| 2/8/2024 | Listed for sale | $549,750$229/sqft |
Source: Bright MLS #MDTA2007018 Report a problem | ||
Public tax history
| Year | Property taxes | Tax assessment |
|---|---|---|
| 2025 | -- | $379,467 +5.5% |
| 2024 | $3,247 +11.8% | $359,533 +5.9% |
| 2023 | $2,905 +7.7% | $339,600 |
| 2022 | $2,696 +6% | $339,600 |
| 2021 | $2,544 -2.6% | $339,600 -2.6% |
| 2020 | $2,613 +2.3% | $348,800 |
| 2019 | $2,555 +6.8% | $348,800 +4.7% |
| 2018 | $2,393 +7.7% | $333,200 +2.4% |
| 2017 | $2,222 +84.1% | $325,400 |
| 2016 | $1,207 | $325,400 |
| 2015 | $1,207 +9.5% | $325,400 -2.4% |
| 2014 | $1,102 | $333,300 |
| 2013 | -- | $333,300 |
| 2012 | -- | $333,300 -10.8% |
| 2011 | -- | $373,600 |
| 2010 | -- | $373,600 |
| 2009 | -- | $373,600 -5.9% |
| 2008 | -- | $396,990 +13.1% |
| 2007 | -- | $351,056 +15.1% |
| 2006 | -- | $305,123 +17.7% |
| 2005 | -- | $259,190 +7.4% |
| 2004 | -- | $241,300 +8% |
| 2003 | -- | $223,410 +8.7% |
| 2002 | -- | $205,520 +1.6% |
| 2001 | -- | $202,342 |
Find assessor info on the county website
Neighborhood: 21601
Nearby homes
- $166,9502.49 AcresLOT 48 High Banks Dr, Easton, MD 21601Sold

- $575,600-- bd2 ba2k sqft9320 High Banks Dr, Easton, MD 21601Off Market
- $166,9503.48 Acres9320 High Banks Dr, Easton, MD 21601Sold
- $695,0003 bd3 ba3k sqft32930 Oyster Bank Ter, Easton, MD 21601For Sale
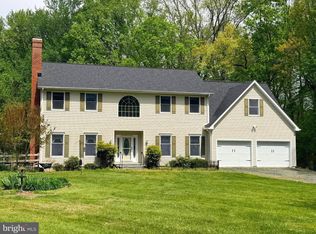
- $413,0003 bd2 ba1.5k sqft9272 High Banks Dr, Easton, MD 21601Off Market
- $539,600-- bd3 ba3.3k sqft9307 High Banks Dr, Easton, MD 21601Off Market
- $426,1003 bd2 ba1.5k sqft9291 High Banks Dr, Easton, MD 21601Off Market
- $680,7004 bd4 ba2.7k sqft9319 High Banks Dr, Easton, MD 21601Off Market
Nearby schools
GreatSchools rating
- 9/10Chapel District Elementary SchoolGrades: PK-5Distance: 5.8 mi
- 4/10Easton Middle SchoolGrades: 6-8Distance: 8.4 mi
- 5/10Easton High SchoolGrades: 9-12Distance: 8 mi
Schools provided by the listing agent
- Elementary: Chapel
- Middle: Easton
- High: Easton
- District: Talbot County Public Schools
Source: Bright MLS. This data may not be complete. We recommend contacting the local school district to confirm school assignments for this home.
Get a cash offer in 3 minutes
Find out how much your home could sell for in as little as 3 minutes with a no-obligation cash offer.
Estimated market value
$611,000
Get a cash offer in 3 minutes
Find out how much your home could sell for in as little as 3 minutes with a no-obligation cash offer.
Estimated market value
$611,000
- Maryland
- Talbot County
- Easton
- 21601
- 9280 High Banks Dr
Nearby cities
Nearby zip codes
Other Easton Topics
