Woods at Stoney Ridge. This beautifully maintained home features 1st floor great room with woodburning fireplace, open kitchen with stainless appliances and silestone countertops and eat-in area, dining room or sitting room off foyer, office with custom built shelving and desk unit and powder room. 2nd floor features a spacious primary suite, 2 guest bedrooms and bath. Improvements include a new roof (2018), HVAC (2021), hot water heater (2026), 2 Infinity fiberglass casement Marvin windows with transoms in great room, sliding french door leading to 16x16 deck and private fenced backyard. Other fine features include built-ins in sitting area, custom mantel on fireplace, crown moldings, wood flooring, encapsulated crawl space with heavy duty cast iron sump pump. This home is in move-in condition.
For sale
Price cut: $26K (10/18)
$399,000
29202 Corbin Pkwy, Easton, MD 21601
3beds
1,810sqft
Single Family Residence
Built in 2003
10,150 Square Feet Lot
$393,700 Zestimate®
$220/sqft
$-- HOA
What's special
Custom mantel on fireplacePrivate fenced backyardCrown moldingsWood flooringBuilt-ins in sitting areaSilestone countertopsEat-in area
- 41 days
- 469
- 22
Zillow last checked:
Listing updated:
Listed by:
Judy Moore 410-463-1730,
Benson & Mangold, LLC (410) 822-1415
Source: Bright MLS,MLS#: MDTA2015038
Facts & features
Interior
Bedrooms & bathrooms
- Bedrooms: 3
- Bathrooms: 3
- Full bathrooms: 2
- 1/2 bathrooms: 1
- Main level bathrooms: 1
Rooms
- Room types: Dining Room, Primary Bedroom, Bedroom 2, Bedroom 3, Kitchen, Foyer, Breakfast Room, Great Room, Laundry, Office, Primary Bathroom, Full Bath, Half Bath
Primary bedroom
- Features: Flooring - Carpet
- Level: Upper
- Area: 273 Square Feet
- Dimensions: 21 X 13
Bedroom 2
- Features: Flooring - Carpet
- Level: Upper
- Area: 121 Square Feet
- Dimensions: 11 X 11
Bedroom 3
- Features: Flooring - Carpet
- Level: Upper
- Area: 121 Square Feet
- Dimensions: 11 X 11
Primary bathroom
- Level: Upper
- Area: 88 Square Feet
- Dimensions: 8 X 11
Breakfast room
- Features: Flooring - Wood
- Level: Main
- Area: 72 Square Feet
- Dimensions: 9 X 8
Dining room
- Features: Flooring - Wood
- Level: Main
- Area: 130 Square Feet
- Dimensions: 10 X 13
Foyer
- Features: Flooring - Wood
- Level: Main
- Area: 120 Square Feet
- Dimensions: 15 X 8
Other
- Level: Upper
- Area: 35 Square Feet
- Dimensions: 7 X 5
Great room
- Features: Fireplace - Wood Burning, Flooring - Wood
- Level: Main
- Area: 304 Square Feet
- Dimensions: 16 X 19
Half bath
- Level: Main
Kitchen
- Features: Flooring - Wood
- Level: Main
- Area: 130 Square Feet
- Dimensions: 10 X 13
Laundry
- Level: Main
- Area: 50 Square Feet
- Dimensions: 10 X 5
Office
- Features: Flooring - Carpet
- Level: Main
- Area: 100 Square Feet
- Dimensions: 10 X 10
Heating
- Forced Air, Natural Gas
Cooling
- Central Air, Electric
Appliances
- Included: Dishwasher, Dryer, Refrigerator, Washer, Disposal, Microwave, Oven/Range - Electric, Gas Water Heater
- Laundry: Main Level, Laundry Room
Features
- Built-in Features, Crown Molding, Primary Bath(s), Soaking Tub, Bathroom - Walk-In Shower, Breakfast Area, Dining Area, Kitchen - Table Space, Walk-In Closet(s), Dry Wall
- Flooring: Carpet, Ceramic Tile, Wood
- Windows: Casement, Double Pane Windows, Window Treatments
- Has basement: No
- Number of fireplaces: 1
- Fireplace features: Wood Burning
Interior area
- Total structure area: 1,810
- Total interior livable area: 1,810 sqft
- Finished area above ground: 1,810
Video & virtual tour
Property
Parking
- Total spaces: 2
- Parking features: Garage Faces Front, Concrete, Attached
- Attached garage spaces: 2
- Has uncovered spaces: Yes
Accessibility
- Accessibility features: Accessible Entrance
Features
- Levels: Two
- Stories: 2
- Patio & porch: Deck
- Pool features: None
- Fencing: Wood
- Has view: Yes
- View description: Trees/Woods
Lot
- Size: 10,150 Square Feet
- Features: Backs to Trees
Details
- Additional structures: Above Grade
- Parcel number: 2101096532
- Zoning: R
- Special conditions: Standard
Construction
Type & style
- Home type: SingleFamily
- Architectural style: Colonial
- Property subtype: Single Family Residence
Materials
- Vinyl Siding
- Foundation: Crawl Space
- Roof: Architectural Shingle
Condition
- New construction: No
- Year built: 2003
Utilities & green energy
- Sewer: Public Sewer
- Water: Public
Community & HOA
Community
- Subdivision: Woods At Stoney Ridge
HOA
- Has HOA: No
Location
- Region: Easton
- Municipality: EASTON
Financial & listing details
- Price per square foot: $220/sqft
- Tax assessed value: $323,933
- Annual tax amount: $4,003
- Date on market: 9/8/2026
- Listing agreement: Exclusive Right To Sell
- Listing terms: Cash,Conventional,VA Loan,FHA
- Inclusions: Parking Included In Listprice, parking Included In Saleprice
- Ownership: Fee Simple
Estimated market value
$393,700
$374,000 - $413,000
$2,469/mo
Price history
| Date | Event | Price |
|---|---|---|
| 10/18/2026 | Price change | $399,000-6.1%$220/sqft |
Source:  Bright MLS #MDTA2015038 Report a problem | ||
| 9/8/2026 | Listed for sale | $425,000+33.6%$235/sqft |
Source: Bright MLS #MDTA2015038 Report a problem | ||
| 8/31/2009 | Sold | $318,000+58.8%$176/sqft |
Source: Public Record Report a problem | ||
| 3/28/2003 | Sold | $200,295$111/sqft |
Source: Public Record Report a problem | ||
Public tax history
| Year | Property taxes | Tax assessment |
|---|---|---|
| 2025 | $1,917 -48.9% | $307,367 +5.7% |
| 2024 | $3,751 +9.6% | $290,800 +5.6% |
| 2023 | $3,423 +11.4% | $275,500 -5.3% |
| 2022 | $3,073 +10.4% | $290,800 +18.7% |
| 2021 | $2,783 +0.5% | $244,900 +0.5% |
| 2020 | $2,769 +0.5% | $243,700 -0.5% |
| 2019 | $2,755 +3.3% | $244,900 +1.5% |
| 2018 | $2,667 +4.3% | $241,300 +0.9% |
| 2017 | $2,558 +113.3% | $239,100 +0.9% |
| 2016 | $1,199 | $236,900 +0.9% |
| 2015 | $1,199 +5.3% | $234,700 |
| 2014 | $1,139 | $234,700 |
| 2013 | -- | $234,700 -11.9% |
| 2012 | -- | $266,300 |
| 2011 | -- | $266,300 |
| 2010 | -- | $266,300 -15.3% |
| 2009 | -- | $314,240 +14.7% |
| 2008 | -- | $273,992 +17.2% |
| 2007 | -- | $233,746 +20.8% |
| 2006 | -- | $193,500 +9.5% |
| 2005 | -- | $176,680 +10.5% |
| 2004 | -- | $159,860 +11.8% |
| 2003 | -- | $143,040 +921.7% |
| 2002 | -- | $14,000 |
Find assessor info on the county website
Monthly payment
Est. payment
Payment breakdown
Explore the cost of this home by adjusting the details. Changes won't be saved.Climate risks
Neighborhood: 21601
Nearby schools
Schools provided by the listing agent
- District: Talbot County Public Schools
Source: Bright MLS. This data may not be complete. We recommend contacting the local school district to confirm school assignments for this home.
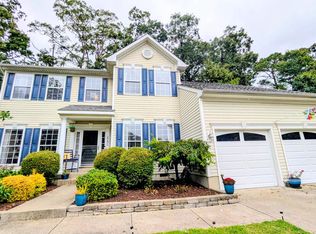
Similar homes
- $499,0004 bd3 ba2.3k sqft29349 Woodridge Dr, Easton, MD 21601For Sale
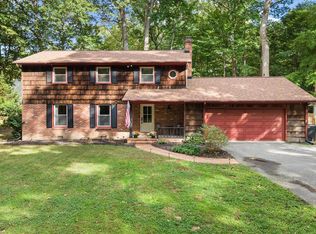
 MLS ID #MDTA2015290, Sharon Fisher, Coldwell Banker Realty. Bright MLS
- $429,9003 bd2 ba1.6k sqft7062 Pine Ridge Rd, Easton, MD 21601For Sale
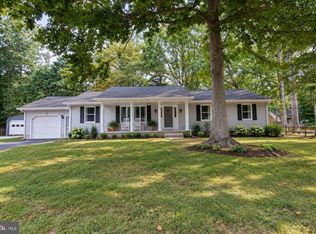 MLS ID #MDTA2015162, William Linthicum, Benson & Mangold, LLC. Bright MLS
- $445,0003 bd3 ba1.8k sqft29191 Pin Oak Way, Easton, MD 21601For Sale
 MLS ID #MDTA2014710, Andrew Meikle, Doug Ashley Realtors, LLC. Bright MLS
- $399,0004 bd3 ba2.1k sqft8804 Roundhouse Cir, Easton, MD 21601For Sale
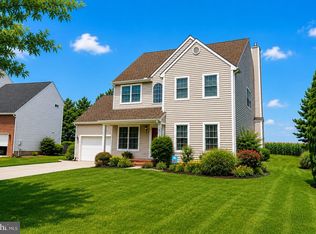 MLS ID #MDTA2014198, Stacie Luhrman, Benson & Mangold, LLC. Bright MLS
- $445,0003 bd3 ba2.3k sqft29638 Janets Way, Easton, MD 21601For SaleMLS ID #MDTA2013288, Judy Moore, Benson & Mangold, LLC. Bright MLS
- $385,0003 bd2 ba1.6k sqft33 Mount Pleasant Ave, Easton, MD 21601For SaleMLS ID #MDTA2014998, Martha Suss, Coldwell Banker Realty. Bright MLS
- $419,0003 bd2 ba2k sqft29739 Penny Ln, Easton, MD 21601For SaleMLS ID #MDTA2013950, Henry Gibbons-Neff, Meredith Fine Properties. Bright MLS
- $389,9003 bd3 ba2.3k sqft29027 Superior Cir, Easton, MD 21601For SaleMLS ID #MDTA2014706, Jenn Angel-Fuhlman, Coldwell Banker Realty. Bright MLS
- $399,0003 bd3 ba1.6k sqft331 Hollis Cir, Easton, MD 21601For SaleMLS ID #MDTA2013306, Wes Russum, Coldwell Banker Chesapeake Real Estate Company. Bright MLS
- $435,0003 bd2 ba1.9k sqft29770 Captain Adamouski St, Easton, MD 21601For SaleMLS ID #MDTA2015198, Robert Lacaze, TTR Sotheby's International Realty. Bright MLS
- $350,0003 bd2 ba1.3k sqft241 Brookwood Ave, Easton, MD 21601For SaleMLS ID #MDTA2014940, Lish Gannon, Benson & Mangold, LLC. Bright MLS
- $415,0004 bd3 ba2.6k sqft29141 Superior Cir, Easton, MD 21601For SaleMLS ID #MDTA2014716, Jenn Angel-Fuhlman, Coldwell Banker Realty. Bright MLS
- $395,0002 bd2 ba1.9k sqft1175 S Washington St Unit 18, Easton, MD 21601For SaleMLS ID #MDTA2014268, Chuck Mangold JR., Benson & Mangold, LLC. Bright MLS
- $350,0003 bd3 ba2.2k sqft29053 Superior Cir, Easton, MD 21601For SaleMLS ID #MDTA2014082, Lish Gannon, Benson & Mangold, LLC. Bright MLS
- $374,9003 bd4 ba2.2k sqft28461 Pinehurst Cir, Easton, MD 21601For SaleMLS ID #MDTA2014806, Judy Germain, Benson & Mangold, LLC. Bright MLS
- $415,0003 bd4 ba2k sqft300 Dixon St Unit 505, Easton, MD 21601For SaleMLS ID #MDTA2014632, Lish Gannon, Benson & Mangold, LLC. Bright MLS
- $575,0004 bd3 ba2.2k sqft316 Spring Dr, Easton, MD 21601For SaleMLS ID #MDTA2012298, Traci Jordan, Meredith Fine Properties. Bright MLS
- $498,9004 bd3 ba2.2k sqft10490 Longwoods Rd, Easton, MD 21601For SaleMLS ID #MDTA2013434, Brian Gearhart, Benson & Mangold, LLC. Bright MLS
- $510,0002 bd4 ba2.6k sqft423 S Washington St, Easton, MD 21601For SaleMLS ID #MDTA2014460, rachael harrison, Coldwell Banker Realty. Bright MLS
