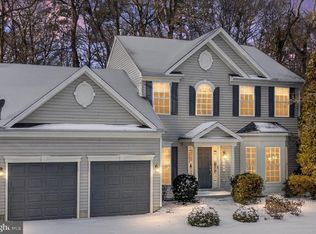
A majestic tree-lined driveway welcomes you to your new home—a spacious 4 bedroom, two-and-a-half-bath retreat with an oversized two-car garage. Designed with both formal and informal living areas, this home provides ample space for everyone to spread out and enjoy. The foyer invites you into the living room, the family room with its cozy gas log fireplace, or upstairs to the second floor. A convenient half bath and coat closet are also located in the entryway. The living room, complete with a gas log fireplace, flows seamlessly into the dining room, which connects to the kitchen. The kitchen features a large pantry and an eat-up bar that overlooks the family room, creating a welcoming space for gatherings. Off the family room, you’ll find an enclosed porch with a pellet stove, perfect for year-round enjoyment. Step outside from the porch to the deck, where a hot tub and outdoor fireplace await, offering the perfect setting for relaxation and entertaining. The primary bedroom and one additional bedroom are impressively spacious, while the other two bedrooms are comfortably sized. The home boasts ample closet space and features hardwood or laminate flooring throughout, with tile in the bathrooms. The laundry room and office are conveniently located off the garage, offering large windows with serene wooded views—a peaceful backdrop for work or daily tasks. Recently replaced were the roof in 2024, windows within the last 5 years and a water softener system was installed 2024. With plenty of parking for gatherings and a location that’s just on the edge of town—offering convenience to Easton and surrounding areas without the burden of town taxes—this home is truly a gem. Imagine adding your personal decorator's touch to make it your own. The current owner has cherished this home and hopes you’ll love living here, too!
Sold for $380,000
$380,000
29349 Woodridge Dr, Easton, MD 21601
4beds
2,378sqft
Single Family Residence
Built in 1971
0.89 Acres Lot
$374,300 Zestimate®
$160/sqft
$3,088 Estimated rent
Home value
$374,300
Estimated sales range
Not available
$3,088/mo
Zestimate® history
Owner options
List your home for rent
$3,088/mo
Rent Zestimate®
Find your next renter with Zillow Rental Manager. Plus, with online applications, you can quickly screen prospective tenants – for free.
$3,088/mo
Rent Zestimate®
Refinance and save
$2,287/mo
Est. payment
Refinancing to a lower rate could help reduce your monthly payments and save thousands over the life of the loan.
$2,287/mo
Est. payment
Explore your selling options
Work with a Zillow partner agent
Leverage their expertise and Zillow's premium Showcase listings to get your home seen by more buyers.
Get startedList with your own agent
Get your home in front of millions of buyers by listing it on Zillow.
Learn how to do itSell it yourself
Take full control of how buyers see your home on Zillow by listing For Sale by Owner (FSBO).
List your homeWhat's special
Cozy gas log fireplaceMajestic tree-lined drivewaySerene wooded viewsAmple closet spaceHardwood or laminate flooringLarge pantryOversized two-car garage
Zillow last checked:
Listing updated:
Listed by:
Traci Jordan 410-310-8606,
Meredith Fine Properties
Bought with:
Sharon Fisher, 661810
RE/MAX Advantage Realty
Source: Bright MLS,MLS#: MDTA2009458
Facts & features
Interior
Bedrooms & bathrooms
- Bedrooms: 4
- Bathrooms: 3
- Full bathrooms: 2
- 1/2 bathrooms: 1
- Main level bathrooms: 1
Rooms
- Room types: Living Room, Dining Room, Primary Bedroom, Bedroom 2, Bedroom 3, Bedroom 4, Kitchen, Family Room, Foyer, Laundry, Other
Basement
- Area: 0
Heating
- Heat Pump, Electric
Cooling
- Heat Pump, Electric
Appliances
- Included: Dishwasher, Ice Maker, Oven/Range - Gas, Refrigerator, Microwave, Washer, Dryer, Washer/Dryer Stacked, Electric Water Heater
- Laundry: Laundry Room
Features
- Family Room Off Kitchen, Kitchen - Table Space, Dining Area, Primary Bath(s), Floor Plan - Traditional
- Flooring: Wood
- Windows: Window Treatments
- Has basement: No
- Number of fireplaces: 2
- Fireplace features: Mantel(s), Screen
Interior area
- Total structure area: 2,378
- Total interior livable area: 2,378 sqft
- Finished area above ground: 2,378
- Finished area below ground: 0
Property
Parking
- Total spaces: 2
- Parking features: Garage Door Opener, Attached
- Attached garage spaces: 2
Accessibility
- Accessibility features: None
Features
- Levels: Two
- Stories: 2
- Pool features: None
Lot
- Size: 0.89 Acres
Details
- Additional structures: Above Grade, Below Grade
- Parcel number: 2101043927
- Zoning: RESIDENTIAL
- Special conditions: Standard
Construction
Type & style
- Home type: SingleFamily
- Architectural style: Colonial
- Property subtype: Single Family Residence
Materials
- Brick Front, Cedar, Shingle Siding
- Foundation: Crawl Space
- Roof: Fiberglass
Condition
- New construction: No
- Year built: 1971
Utilities & green energy
- Sewer: Septic = # of BR
- Water: Well
Community & HOA
Community
- Subdivision: Beechwood
HOA
- Has HOA: No
Location
- Region: Easton
Financial & listing details
- Price per square foot: $160/sqft
- Tax assessed value: $282,700
- Annual tax amount: $2,553
- Date on market: 11/22/2024
- Listing agreement: Exclusive Right To Sell
- Ownership: Fee Simple
Price history
| Date | Event | Price |
|---|---|---|
| 2/7/2025 | Sold | $380,000-5%$160/sqft |
Source:  Bright MLS #MDTA2009458 Report a problem Bright MLS #MDTA2009458 Report a problem | ||
| 12/29/2024 | Contingent | $399,900$168/sqft |
Source: Bright MLS #MDTA2009458 Report a problem | ||
| 12/21/2024 | Price change | $399,900-5.9%$168/sqft |
Source: Bright MLS #MDTA2009458 Report a problem | ||
| 11/22/2024 | Listed for sale | $425,000+28%$179/sqft |
Source: Bright MLS #MDTA2009458 Report a problem | ||
| 2/28/2006 | Sold | $332,000+16.9%$140/sqft |
Source: Public Record Report a problem | ||
| 10/4/2004 | Sold | $284,000+54.3%$119/sqft |
Source: Public Record Report a problem | ||
| 6/14/1999 | Sold | $184,000$77/sqft |
Source: Public Record Report a problem | ||
Public tax history
| Year | Property taxes | Tax assessment |
|---|---|---|
| 2025 | -- | $311,833 +10.3% |
| 2024 | $2,553 +8.1% | $282,700 +2.4% |
| 2023 | $2,361 +10.4% | $275,967 -2.4% |
| 2022 | $2,138 +8.7% | $282,700 +7.7% |
| 2021 | $1,967 +3.9% | $262,500 +3.9% |
| 2020 | $1,892 +4.1% | $252,600 -3.8% |
| 2019 | $1,818 +8.8% | $262,500 +12.8% |
| 2018 | $1,672 +6.1% | $232,800 +0.9% |
| 2017 | $1,575 +9.3% | $230,733 +0.9% |
| 2016 | $1,441 | $228,667 +0.9% |
| 2015 | $1,441 +13.1% | $226,600 |
| 2014 | $1,274 | $226,600 |
| 2013 | -- | $226,600 -16% |
| 2012 | -- | $269,900 |
| 2011 | -- | $269,900 |
| 2010 | -- | $269,900 -21.8% |
| 2009 | -- | $345,220 +14.7% |
| 2008 | -- | $300,956 +17.2% |
| 2007 | -- | $256,693 +20.8% |
| 2006 | -- | $212,430 +6.5% |
| 2005 | -- | $199,500 +6.9% |
| 2004 | -- | $186,570 +7.4% |
| 2003 | -- | $173,640 +3.4% |
| 2002 | -- | $167,886 +3.5% |
| 2001 | -- | $162,133 |
Find assessor info on the county website
Neighborhood: 21601
Nearby homes
- $420,0003 bd3 ba1.8k sqft7144 Fir St, Easton, MD 21601Sold
- $532,6004 bd3 ba3k sqft29347 Woodridge Dr, Easton, MD 21601Off Market
- $499,6004 bd3 ba2.7k sqft7140 Fir St, Easton, MD 21601Off Market

- $319,800-- bd1 ba1.7k sqft29353 Woodridge Dr, Easton, MD 21601Off Market
- $414,000-- bd2 ba1.9k sqft7141 Fir St, Easton, MD 21601Off Market
- $427,900-- bd2 ba2.1k sqft7150 Fir St, Easton, MD 21601Off Market
- $356,800-- bd2 ba2.2k sqft29208 Corbin Pkwy, Easton, MD 21601Off Market
- $174,000-- bd2 ba1.5k sqft29341 Woodridge Dr, Easton, MD 21601Sold
Nearby schools
GreatSchools rating
- 5/10Easton Elementary SchoolGrades: PK-5Distance: 2.5 mi
- 4/10Easton Middle SchoolGrades: 6-8Distance: 1.6 mi
- 5/10Easton High SchoolGrades: 9-12Distance: 0.9 mi
Schools provided by the listing agent
- District: Talbot County Public Schools
Source: Bright MLS. This data may not be complete. We recommend contacting the local school district to confirm school assignments for this home.
Get a cash offer in 3 minutes
Find out how much your home could sell for in as little as 3 minutes with a no-obligation cash offer.
Estimated market value
$374,300
Get a cash offer in 3 minutes
Find out how much your home could sell for in as little as 3 minutes with a no-obligation cash offer.
Estimated market value
$374,300
- Maryland
- Talbot County
- Easton
- 21601
- 29349 Woodridge Dr
Nearby cities
Nearby zip codes
Other Easton Topics
