Skip main navigation
Sold for $420,000
  • $420,000

    7144 Fir St, Easton, MD 21601

    3beds
    1,825sqft
    Single Family Residence
    Built in 2002
    10,315 Square Feet Lot
    $416,100 Zestimate®
    $230/sqft
    $2,705 Estimated rent

    Home value

    $416,100

    Estimated sales range

    Not available

    $2,705/mo

    Zestimate® history
    Loading
    Loading...

    Owner options

    List your home for rent

    $2,705/mo

    Rent Zestimate®

    Find your next renter with Zillow Rental Manager. Plus, with online applications, you can quickly screen prospective tenants – for free.

    Learn more

    $2,705/mo

    Rent Zestimate®

    Refinance and save

    $2,485/mo

    Est. payment

    Refinancing to a lower rate could help reduce your monthly payments and save thousands over the life of the loan.

    See today's rates

    $2,485/mo

    Est. payment

    Explore your selling options

    Work with a Zillow partner agent

    Leverage their expertise and Zillow's premium Showcase listings to get your home seen by more buyers.

    Get started

    List with your own agent

    Get your home in front of millions of buyers by listing it on Zillow.

    Learn how to do it

    Sell it yourself

    Take full control of how buyers see your home on Zillow by listing For Sale by Owner (FSBO).

    List your home

    What's special

    Large walk in closetTremendous curb appealWalk in showerNewly landscaped yardDual sinksGas stoveMany new stainless appliances
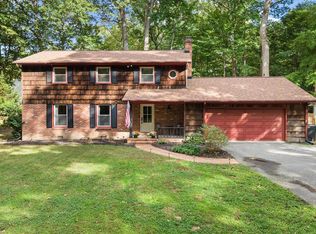
    NEW ROOF (2024)! Your beautifully updated 3 bed, 2.5 bath home awaits at the end of a private, tranquil cul-du-sac, conveniently located just minutes from Route 50, Easton's historic district, schools, shopping, restaurants and medical centers. Welcome to 7144 Fir Street, located in The Woods at Stoney Ridge. This traditional/colonial property offers tremendous curb appeal from the front and a private backyard with a big deck backing up to woods, perfect for relaxing or entertaining, as well as attached two-stall garage parking with ample storage. The inviting interior space includes a bright kitchen with two-toned cabinetry (white uppers, dark blue lowers), granite and butcher block counters, a gas stove, microwave, and many new stainless appliances. The kitchen is open concept to a family room featuring a soaring ceiling & gas fireplace for those chilly days. The property also boasts a formal dining room with a tray ceiling with a farmhouse style chandelier, first floor laundry (new washer/dryer), powder room with a barn door entry, and a nicely sized bonus space which can serve as a home office, gym, or simply add a closet to make it a main floor bedroom! On the second floor, you'll find three beds/two full bathrooms. The primary suite is an expansive retreat, featuring a large walk in closet, dual sinks, a large soaking tub, and walk in shower. OWNER UPGRADES INCLUDE: New Roof (2024), New garage doors, LVP flooring on the entire second floor, several new appliances, including the dishwasher, vented range hood, front loading washer dryer, newly landscaped yard.

    Zillow last checked:

    Listing updated:

    Listed by:

    Tiffany Cloud 570-751-8637,

    Meredith Fine Properties

    Bought with:

    Kee Blake, 5002977

    Jason Mitchell Group

    Source: Bright MLS,MLS#: MDTA2012710MLS Logo

    Facts & features

    Interior

    Bedrooms & bathrooms
    • Bedrooms: 3
    • Bathrooms: 3
    • Full bathrooms: 2
    • 1/2 bathrooms: 1
    • Main level bathrooms: 1
    Basement
    • Area: 0
    Heating
    • Heat Pump, Natural Gas
    Cooling
    • Central Air, Electric
    Appliances
    • Included: Gas Water Heater
    • Laundry: Has Laundry
    Features
    • Soaking Tub, Bathroom - Stall Shower, Bathroom - Tub Shower, Bathroom - Walk-In Shower, Ceiling Fan(s), Chair Railings, Combination Dining/Living, Combination Kitchen/Dining, Crown Molding, Dining Area, Entry Level Bedroom, Family Room Off Kitchen, Formal/Separate Dining Room, Eat-in Kitchen, Kitchen - Gourmet, Primary Bath(s), Recessed Lighting, Upgraded Countertops, Wainscotting, Walk-In Closet(s)
    • Flooring: Carpet, Wood
    • Windows: Double Hung
    • Has basement: No
    • Number of fireplaces: 1
    • Fireplace features: Gas/Propane
    Interior area
    • Total structure area: 1,825
    • Total interior livable area: 1,825 sqft
    • Finished area above ground: 1,825
    • Finished area below ground: 0

    Property

    Parking
    • Total spaces: 6
    • Parking features: Garage Faces Front, Garage Door Opener, Attached, Driveway
    • Attached garage spaces: 2
    • Uncovered spaces: 4
    Accessibility
    • Accessibility features: None
    Features
    • Levels: Two
    • Stories: 2
    • Patio & porch: Deck
    • Exterior features: Lighting, Extensive Hardscape, Sidewalks
    • Pool features: None
    • Has view: Yes
    • View description: Trees/Woods, Street
    Lot
    • Size: 10,315 sqft
    • Features: Backs to Trees, Cul-De-Sac, Front Yard, Landscaped
    Details
    • Additional structures: Above Grade, Below Grade
    • Parcel number: 2101096486
    • Zoning: RESIDENTIAL
    • Special conditions: Standard

    Construction

    Type & style
    • Home type: SingleFamily
    • Architectural style: Colonial,Traditional
    • Property subtype: Single Family Residence
    Materials
    • Vinyl Siding
    • Foundation: Crawl Space
    • Roof: Architectural Shingle
    Condition
    • New construction: No
    • Year built: 2002

    Utilities & green energy

    • Sewer: Public Sewer
    • Water: Public

    Community & neighborhood

    Location
    • Region: Easton
    • Subdivision: Woods At Stoney Ridge
    • Municipality: Easton

    Other

    Other facts
    • Listing agreement: Exclusive Right To Sell
    • Listing terms: Cash,Conventional,VA Loan
    • Ownership: Fee Simple

    Price history

    DateEventPrice
    3/6/2026Sold$420,000-1.2%$230/sqft
    Source: Bright MLS #MDTA2012710 Report a problem
    2/12/2026Contingent$425,000$233/sqft
    Source: Bright MLS #MDTA2012710 Report a problem
    1/29/2026Listed for sale$425,000-3.2%$233/sqft
    Source: Bright MLS #MDTA2012710 Report a problem
    1/17/2026Listing removed$439,000$241/sqft
    Source: Bright MLS #MDTA2011422 Report a problem
    7/17/2025Listed for sale$439,000+35.1%$241/sqft
    Source: Bright MLS #MDTA2011422 Report a problem
    1/4/2023Sold$325,000-11.9%$178/sqft
    Source: Bright MLS #MDTA2004334 Report a problem
    11/16/2022Pending sale$369,000$202/sqft
    Source: Bright MLS #MDTA2004334 Report a problem
    11/10/2022Listed for sale$369,000+11.8%$202/sqft
    Source: Bright MLS #MDTA2004334 Report a problem
    1/22/2021Sold$330,000$181/sqft
    Source: Public Record Report a problem
    11/16/2020Pending sale$330,000+4.8%$181/sqft
    Source: Keller Williams Select Realtors #MDTA139710 Report a problem
    11/14/2020Listed for sale$314,900+21.1%$173/sqft
    Source: Keller Williams Select Realtors #MDTA139710 Report a problem
    12/7/2012Sold$260,000-1.9%$142/sqft
    Source: Public Record Report a problem
    9/22/2012Pending sale$265,000$145/sqft
    Source: Lacaze-Meredith Real Estate, A Long & Foster Company #TA7917546 Report a problem
    9/1/2012Listed for sale$265,000-11.4%$145/sqft
    Source: Long & Foster Real Estate #TA7917546 Report a problem
    9/22/2010Listing removed$299,000$164/sqft
    Source: Lacaze-Meredith Real Estate, A Long & Foster Company #TA7376824 Report a problem
    8/1/2010Pending sale$299,000$164/sqft
    Source: Lacaze-Meredith Real Estate, A Long & Foster Company #TA7376824 Report a problem
    7/3/2010Listed for sale$299,000+10.9%$164/sqft
    Source: Lacaze-Meredith Real Estate, A Long & Foster Company #TA7376824 Report a problem
    7/26/2004Sold$269,500+14.7%$148/sqft
    Source: Public Record Report a problem
    7/10/2003Sold$234,900+14.1%$129/sqft
    Source: Public Record Report a problem
    10/2/2002Sold$205,815$113/sqft
    Source: Public Record Report a problem

    Public tax history

    YearProperty taxesTax assessment
    2025-- $332,100 +5.4%
    2024$4,065 +12.6%$315,100 +8.4%
    2023$3,611 +14.9%$290,600 -7.8%
    2022$3,143 +14.5%$315,100 +30.4%
    2021$2,745 +0.5%$241,600 +0.5%
    2020$2,731 +0.5%$240,400 -0.5%
    2019$2,718 +3.3%$241,600 +1.5%
    2018$2,630 +4.2%$238,000 +0.9%
    2017$2,523 +113.2%$235,867 +0.9%
    2016$1,183 $233,733 +0.9%
    2015$1,183 +38.7%$231,600
    2014$853 $231,600
    2013-- $231,600 -11.9%
    2012-- $262,800
    2011-- $262,800
    2010-- $262,800 -15.2%
    2009-- $310,060 +14.3%
    2008-- $271,152 +16.8%
    2007-- $232,246 +20.1%
    2006-- $193,340 +9.3%
    2005-- $176,940 +10.2%
    2004-- $160,540 +11.4%
    2003-- $144,140 +929.6%
    2002-- $14,000

    Find assessor info on the county website

    Neighborhood: 21601

    Nearby schools

    GreatSchools rating
    Schools provided by the listing agent
    • District: Talbot County Public Schools

    Source: Bright MLS. This data may not be complete. We recommend contacting the local school district to confirm school assignments for this home.

    Get a cash offer in 3 minutes
    Find out how much your home could sell for in as little as 3 minutes with a no-obligation cash offer.
    Estimated market value
    $416,100
    Get a cash offer in 3 minutes
    Find out how much your home could sell for in as little as 3 minutes with a no-obligation cash offer.
    Estimated market value
    $416,100