Photos coming this week Welcome to 7062 Pine Ridge Road, a charming 3-bedroom, 2-bath ranch located in the highly sought-after South Beechwood neighborhood of Easton. Offering approximately 1,680 square feet of comfortable one-level living, this home features a functional floor plan with plenty of space for everyday living and entertaining. One of the biggest highlights is that most of the home has been updated within the past ten years, giving you the character of an established home with many of the improvements already taken care of. Outside, you'll find a welcoming covered front porch, mature shade trees, an attached one-car garage, and a manageable yard with plenty of room to enjoy without spending every weekend maintaining it. Located in South Beechwood, one of Easton’s most desirable established neighborhoods, the home is just minutes from downtown Easton, shopping, dining, and everything the Mid-Shore has to offer. 7062 Pine Ridge Road offers a great combination of location, one-level living, and thoughtful updates in a neighborhood where homes are always in demand
For sale
$429,900
7062 Pine Ridge Rd, Easton, MD 21601
3beds
1,680sqft
Single Family Residence
Built in 1986
10,010 Square Feet Lot
$419,600 Zestimate®
$256/sqft
$-- HOA
What's special
Attached one-car garageMature shade treesWelcoming covered front porch
- 1 day
- 234
- 4
Likely to sell faster than
Zillow last checked:
Listing updated:
Listed by:
William Linthicum 443-521-1268,
Benson & Mangold, LLC (410) 228-0800,
Listing Team: The Linthicum Group Of Benson And Mangold Real Estate, Co-Listing Team: The Linthicum Group Of Benson And Mangold Real Estate,Co-Listing Agent: Craig S Linthicum 410-726-6581,
Benson & Mangold, LLC
Source: Bright MLS,MLS#: MDTA2015162
Facts & features
Interior
Bedrooms & bathrooms
- Bedrooms: 3
- Bathrooms: 2
- Full bathrooms: 2
- Main level bathrooms: 2
- Main level bedrooms: 3
Basement
- Area: 0
Heating
- Heat Pump, Electric
Cooling
- Central Air, Electric
Appliances
- Included: Electric Water Heater
Features
- Dry Wall
- Has basement: No
- Has fireplace: No
Interior area
- Total structure area: 1,680
- Total interior livable area: 1,680 sqft
- Finished area above ground: 1,680
- Finished area below ground: 0
Property
Parking
- Total spaces: 1
- Parking features: Inside Entrance, Garage Faces Rear, Driveway, Attached
- Attached garage spaces: 1
- Has uncovered spaces: Yes
Accessibility
- Accessibility features: None
Features
- Levels: One
- Stories: 1
- Exterior features: Other
- Pool features: None
- Fencing: Wood
Lot
- Size: 10,010 Square Feet
Details
- Additional structures: Above Grade, Below Grade
- Parcel number: 2101063502
- Zoning: RESIDENTIAL
- Special conditions: Standard
Construction
Type & style
- Home type: SingleFamily
- Architectural style: Raised Ranch/Rambler
- Property subtype: Single Family Residence
Materials
- Frame, Vinyl Siding
- Foundation: Block
- Roof: Architectural Shingle
Condition
- Excellent
- New construction: No
- Year built: 1986
Utilities & green energy
- Sewer: Public Sewer
- Water: Public
- Utilities for property: Electricity Available, Cable Available
Community & HOA
Community
- Subdivision: South Beechwood
HOA
- Has HOA: No
Location
- Region: Easton
Financial & listing details
- Price per square foot: $256/sqft
- Tax assessed value: $358,700
- Annual tax amount: $4,724
- Date on market: 9/20/2026
- Listing agreement: Exclusive Right To Sell
- Ownership: Fee Simple
Estimated market value
$419,600
$399,000 - $441,000
$2,443/mo
Price history
| Date | Event | Price |
|---|---|---|
| 9/20/2026 | Listed for sale | $429,900+48.2%$256/sqft |
Source:  Bright MLS #MDTA2015162 Report a problem Bright MLS #MDTA2015162 Report a problem | ||
| 8/13/2018 | Sold | $290,000-2.4%$173/sqft |
Source: Public Record Report a problem | ||
| 7/14/2018 | Pending sale | $297,000$177/sqft |
Source: Berkshire Hathaway HomeServices PenFed Realty #TA10293888 Report a problem | ||
| 7/11/2018 | Listed for sale | $297,000+74.7%$177/sqft |
Source: Berkshire Hathaway HomeServices PenFed Realty #TA10293888 Report a problem | ||
| 1/2/2018 | Sold | $170,000$101/sqft |
Source: Public Record Report a problem | ||
Public tax history
| Year | Property taxes | Tax assessment |
|---|---|---|
| 2025 | $2,580 -33.6% | $329,900 +9.6% |
| 2024 | $3,884 +8.1% | $301,100 +4.1% |
| 2023 | $3,594 +9.7% | $289,267 -3.9% |
| 2022 | $3,276 +8.6% | $301,100 +13.4% |
| 2021 | $3,018 +8.6% | $265,600 +8.6% |
| 2020 | $2,780 +9.4% | $244,633 -7.9% |
| 2019 | $2,541 +13.4% | $265,600 +31% |
| 2018 | $2,240 +5.7% | $202,700 +2.4% |
| 2017 | $2,119 +47401.3% | $198,033 +2.4% |
| 2016 | $4 | $193,367 +2.5% |
| 2015 | $4 | $188,700 |
| 2014 | -- | $188,700 |
| 2013 | -- | $188,700 -18.2% |
| 2012 | -- | $230,700 |
| 2011 | -- | $230,700 |
| 2010 | -- | $230,700 -15.4% |
| 2009 | -- | $272,770 +17.4% |
| 2008 | -- | $232,342 +21.1% |
| 2007 | -- | $191,916 +26.7% |
| 2006 | -- | $151,490 +3.5% |
| 2005 | -- | $146,362 +3.6% |
| 2004 | -- | $141,236 +3.8% |
| 2003 | -- | $136,110 +1.3% |
| 2002 | -- | $134,336 +1.3% |
| 2001 | -- | $132,563 |
Find assessor info on the county website
Monthly payment
Est. payment
Payment breakdown
Explore the cost of this home by adjusting the details. Changes won't be saved.Climate risks
Neighborhood: 21601
Nearby schools
Schools provided by the listing agent
- District: Talbot County Public Schools
Source: Bright MLS. This data may not be complete. We recommend contacting the local school district to confirm school assignments for this home.

Similar homes
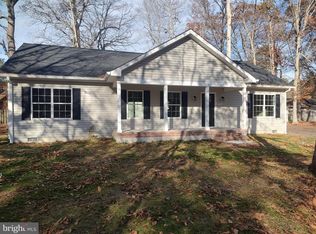
- $425,0003 bd3 ba1.8k sqft29202 Corbin Pkwy, Easton, MD 21601For Sale

 MLS ID #MDTA2015038, Judy Moore, Benson & Mangold, LLC. Bright MLS
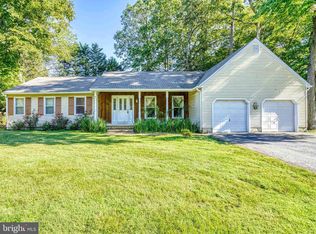
 - $445,0003 bd3 ba1.8k sqft29191 Pin Oak Way, Easton, MD 21601For Sale
 MLS ID #MDTA2014710, Andrew Meikle, Doug Ashley Realtors, LLC. Bright MLS
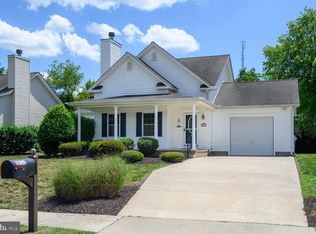
 - $410,0003 bd3 ba1.6k sqft29152 Holly Rd, Easton, MD 21601For Sale
 MLS ID #MDTA2014176, Henry Hale, Benson & Mangold, LLC. Bright MLS
 - $549,0004 bd2 ba2k sqft729 Elwood Ave, Easton, MD 21601For Sale
 MLS ID #MDTA2015040, Joe Casey, Taylor Properties. Bright MLS
 - $523,2403 bd3 ba2.3k sqftNone Available, Easton, MD 21601New ConstructionMLS ID #MDTA2015192, Justin K Wood, D.R. Horton Realty of Virginia, LLC. Bright MLS
- $339,9993 bd2 ba1.4k sqft29245 Corbin Pkwy, Easton, MD 21601For SaleMLS ID #MDTA2014924, Eddie Mangold, Benson & Mangold, LLC. Bright MLS
- $460,0003 bd3 ba2.3k sqft29638 Janets Way, Easton, MD 21601For SaleMLS ID #MDTA2013288, Judy Moore, Benson & Mangold, LLC. Bright MLS
- $419,0003 bd2 ba2k sqft29739 Penny Ln, Easton, MD 21601For SaleMLS ID #MDTA2013950, Henry Gibbons-Neff, Meredith Fine Properties. Bright MLS
- $350,0003 bd2 ba1.3k sqft241 Brookwood Ave, Easton, MD 21601For SaleMLS ID #MDTA2014940, Lish Gannon, Benson & Mangold, LLC. Bright MLS
- $349,0003 bd2 ba1.4k sqft29316 Will St, Easton, MD 21601For SaleMLS ID #MDTA2013800, Samantha Grimes, Chesapeake Real Estate Associates, LLC. Bright MLS
- $465,0002 bd2 ba1.8k sqft29689 Lyons Dr, Easton, MD 21601For SaleMLS ID #MDTA2014574, Connie Loveland, Benson & Mangold, LLC. Bright MLS
- $465,0002 bd2 ba1.9k sqft29720 Lyons Dr, Easton, MD 21601For SaleMLS ID #MDTA2014642, Judy Moore, Benson & Mangold, LLC. Bright MLS
- $359,8002 bd2 ba1.3k sqft29336 Hawkes Hill Rd, Easton, MD 21601For SaleMLS ID #MDTA2015054, Chuck Mangold JR., Benson & Mangold, LLC. Bright MLS
- $399,0004 bd3 ba2.1k sqft8804 Roundhouse Cir, Easton, MD 21601For SaleMLS ID #MDTA2014198, Stacie Luhrman, Benson & Mangold, LLC. Bright MLS
- $474,9003 bd3 ba2.3k sqft7449 Kevin Ave, Easton, MD 21601For SaleMLS ID #MDTA2014104, Coard Benson, Benson & Mangold, LLC. Bright MLS
- $389,9003 bd3 ba2.3k sqft29027 Superior Cir, Easton, MD 21601For SaleMLS ID #MDTA2014706, Jenn Angel-Fuhlman, Coldwell Banker Realty. Bright MLS
- $460,0003 bd3 ba2.3k sqft7344 Casey Ave, Easton, MD 21601For SaleMLS ID #MDTA2012644, Judy Moore, Benson & Mangold, LLC. Bright MLS
- $495,0003 bd3 ba2.3k sqft7432 Karen Ave, Easton, MD 21601For SaleMLS ID #MDTA2014442, Kelly Showell, Benson & Mangold, LLC. Bright MLS
- $525,0003 bd2 ba1.9k sqft32525 Discovery Dr, Easton, MD 21601For SaleMLS ID #MDTA2015092, Eddie Matthews, Benson & Mangold, LLC. Bright MLS
- $489,9902 bd2 ba1.5k sqft29496 Mason Ln, Easton, MD 21601New ConstructionBright MLS
