Spacious 2,300 Sq Ft Rancher with Private Backyard in Easton! Welcome to 7065 Dogwood Terrace, a 4-bedroom, 2.5-bath rancher offering the ease of true one-level living on Maryland’s Eastern Shore. With 2,300 sq ft of living space, an attached 2-car garage, oversized driveway, and inviting front porch, this home has it all. Inside, you’ll find a true primary suite with a beautifully renovated bathroom and French doors that open directly to the back deck—an ideal spot to start or end your day. The living room, located just off the kitchen and breakfast area, also provides access to the deck, creating a seamless flow for entertaining. The kitchen is in very good condition but slightly dated—making it a perfect opportunity for the right buyer to add value with updates, or enjoy it just as it is. A convenient laundry room with a half bath sits right off the garage, making it practical for both everyday living and guests. Venture outside to enjoy the private backyard, spacious deck, and front porch, perfect for relaxing evenings, cookouts, or gatherings with family and friends. Living in Easton means enjoying small-town charm with modern conveniences. You’ll love being close to local shops, restaurants, and the Amish Market every weekend, while still having easy access to larger shopping centers, healthcare, and commuter routes.
Sold for $400,000
$400,000
7065 Dogwood Ter, Easton, MD 21601
4beds
2,302sqft
Single Family Residence
Built in 1977
0.27 Acres Lot
$446,500 Zestimate®
$174/sqft
$2,824 Estimated rent
Home value
$446,500
$406,000 - $487,000
$2,824/mo
Zestimate® history
Owner options
List your home for rent
$2,824/mo
Rent Zestimate®
Find your next renter with Zillow Rental Manager. Plus, with online applications, you can quickly screen prospective tenants – for free.
$2,824/mo
Rent Zestimate®
Refinance and save
$1,911/mo
Est. payment
Refinancing to a lower rate could help reduce your monthly payments and save thousands over the life of the loan.
$1,911/mo
Est. payment
Explore your selling options
Work with a Zillow partner agent
Leverage their expertise and Zillow's premium Showcase listings to get your home seen by more buyers.
Get startedList with your own agent
Get your home in front of millions of buyers by listing it on Zillow.
Learn how to do itSell it yourself
Take full control of how buyers see your home on Zillow by listing For Sale by Owner (FSBO).
List your homeWhat's special
Private backyardRenovated bathroomFrench doorsConvenient laundry roomSpacious deckOversized drivewayTrue primary suite
Zillow last checked:
Listing updated:
Listed by:
Brian Furr 410-952-7218,
EXP Realty, LLC
Bought with:
Fred Adeduro, 513927
Fairfax Realty Premier
Source: Bright MLS,MLS#: MDTA2011918
Facts & features
Interior
Bedrooms & bathrooms
- Bedrooms: 4
- Bathrooms: 3
- Full bathrooms: 2
- 1/2 bathrooms: 1
- Main level bathrooms: 3
- Main level bedrooms: 4
Rooms
- Room types: Living Room, Dining Room, Primary Bedroom, Bedroom 2, Bedroom 3, Bedroom 4, Kitchen, Family Room, Foyer, Laundry, Other, Utility Room
Primary bedroom
- Features: Flooring - Carpet
- Level: Main
- Area: 225 Square Feet
- Dimensions: 15 X 15
Bedroom 2
- Features: Flooring - Carpet
- Level: Main
- Area: 182 Square Feet
- Dimensions: 13 X 14
Bedroom 3
- Features: Flooring - Carpet
- Level: Main
- Area: 130 Square Feet
- Dimensions: 13 X 10
Bedroom 4
- Features: Flooring - Carpet
- Level: Main
- Area: 110 Square Feet
- Dimensions: 11 X 10
Dining room
- Features: Flooring - Carpet
- Level: Main
- Area: 156 Square Feet
- Dimensions: 13 X 12
Family room
- Features: Flooring - Vinyl, Fireplace - Wood Burning
- Level: Main
- Area: 266 Square Feet
- Dimensions: 19 X 14
Foyer
- Features: Flooring - Other
- Level: Main
- Area: 78 Square Feet
- Dimensions: 13 X 6
Kitchen
- Features: Flooring - Vinyl
- Level: Main
- Area: 255 Square Feet
- Dimensions: 17 X 15
Laundry
- Level: Unspecified
Living room
- Features: Flooring - Carpet
- Level: Main
- Area: 169 Square Feet
- Dimensions: 13 X 13
Other
- Features: Flooring - Vinyl
- Level: Main
- Area: 90 Square Feet
- Dimensions: 10 X 9
Utility room
- Level: Unspecified
Heating
- Heat Pump, Electric
Cooling
- Central Air, Heat Pump, Electric
Appliances
- Included: Dishwasher, Disposal, Dryer, Exhaust Fan, Oven/Range - Gas, Refrigerator, Washer, Electric Water Heater
- Laundry: Main Level, Laundry Room
Features
- Attic, Family Room Off Kitchen, Dining Area, Breakfast Area, Primary Bath(s), Built-in Features, Floor Plan - Traditional
- Windows: Window Treatments
- Has basement: No
- Has fireplace: No
Interior area
- Total structure area: 2,302
- Total interior livable area: 2,302 sqft
- Finished area above ground: 2,302
- Finished area below ground: 0
Property
Parking
- Total spaces: 6
- Parking features: Garage Faces Front, Inside Entrance, Asphalt, Off Street, Driveway, Attached
- Attached garage spaces: 2
- Uncovered spaces: 4
- Details: Garage Sqft: 506
Accessibility
- Accessibility features: None
Features
- Levels: One
- Stories: 1
- Patio & porch: Deck, Porch
- Pool features: None
Lot
- Size: 0.27 Acres
Details
- Additional structures: Above Grade, Below Grade
- Parcel number: 2101052993
- Zoning: RES
- Special conditions: Standard
Construction
Type & style
- Home type: SingleFamily
- Architectural style: Ranch/Rambler
- Property subtype: Single Family Residence
Materials
- Cedar, Vinyl Siding
- Foundation: Block
- Roof: Asphalt
Condition
- Very Good
- New construction: No
- Year built: 1977
Utilities & green energy
- Sewer: Public Sewer
- Water: Public
Community & HOA
Community
- Subdivision: South Beechwood
HOA
- Has HOA: No
Location
- Region: Easton
- Municipality: Easton
Financial & listing details
- Price per square foot: $174/sqft
- Tax assessed value: $298,933
- Annual tax amount: $3,522
- Date on market: 10/3/2025
- Listing agreement: Exclusive Right To Sell
- Inclusions: See Disclosures
- Exclusions: See Disclosures
- Ownership: Fee Simple
Price history
| Date | Event | Price |
|---|---|---|
| 10/31/2025 | Sold | $400,000$174/sqft |
Source:  Bright MLS #MDTA2011918 Report a problem Bright MLS #MDTA2011918 Report a problem | ||
| 10/6/2025 | Contingent | $400,000$174/sqft |
Source: Bright MLS #MDTA2011918 Report a problem | ||
| 10/3/2025 | Listed for sale | $400,000-1.2%$174/sqft |
Source: Bright MLS #MDTA2011918 Report a problem | ||
| 5/14/2025 | Listing removed | -- |
Source: Owner Report a problem | ||
| 4/6/2025 | Listed for sale | $405,000+94.7%$176/sqft |
Source: Owner Report a problem | ||
| 8/31/2012 | Sold | $208,000-5%$90/sqft |
Source: Public Record Report a problem | ||
| 11/9/2011 | Listed for sale | $219,000-10.6%$95/sqft |
Source: Benson & Mangold, LLC #TA7634754 Report a problem | ||
| 9/29/2011 | Listing removed | $245,000$106/sqft |
Source: Benson & Mangold, LLC #TA7634754 Report a problem | ||
| 6/27/2011 | Listed for sale | $245,000-7.4%$106/sqft |
Source: Benson & Mangold, LLC #TA7634754 Report a problem | ||
| 2/14/2011 | Listing removed | $264,500$115/sqft |
Source: Benson & Mangold, LLC #TA7400027 Report a problem | ||
| 7/30/2010 | Listed for sale | $264,500$115/sqft |
Source: Benson & Mangold, LLC #TA7400027 Report a problem | ||
Public tax history
| Year | Property taxes | Tax assessment |
|---|---|---|
| 2025 | -- | $298,933 +9.5% |
| 2024 | $3,522 +8.2% | $273,000 +4.2% |
| 2023 | $3,256 +9.8% | $262,067 -4% |
| 2022 | $2,966 +8.7% | $273,000 +13.7% |
| 2021 | $2,729 +2.8% | $240,200 +2.8% |
| 2020 | $2,655 +2.9% | $233,700 -2.7% |
| 2019 | $2,581 +5.8% | $240,200 +8.8% |
| 2018 | $2,439 +5.5% | $220,700 +2.1% |
| 2017 | $2,312 +118.6% | $216,133 +2.2% |
| 2016 | $1,058 | $211,567 +2.2% |
| 2015 | $1,058 +36.7% | $207,000 |
| 2014 | $773 | $207,000 |
| 2013 | -- | $207,000 -24.6% |
| 2012 | -- | $274,700 |
| 2011 | -- | $274,700 |
| 2010 | -- | $274,700 -16.2% |
| 2009 | -- | $327,970 +13.6% |
| 2008 | -- | $288,680 +15.8% |
| 2007 | -- | $249,390 +18.7% |
| 2006 | -- | $210,100 +4.2% |
| 2005 | -- | $201,586 +4.4% |
| 2004 | -- | $193,073 +4.6% |
| 2003 | -- | $184,560 +3.7% |
| 2002 | -- | $177,962 +3.8% |
| 2001 | -- | $171,366 |
Find assessor info on the county website
Neighborhood: 21601
Nearby homes
- $364,8004 bd2 ba1.5k sqft7061 Dogwood Ter, Easton, MD 21601Off Market
- $403,6004 bd3 ba1.9k sqft7054 Pine Ridge Rd, Easton, MD 21601Off Market

- $368,600-- bd2 ba1.8k sqft7073 Dogwood Ter, Easton, MD 21601Off Market
- $417,0003 bd2 ba1.6k sqft7062 Pine Ridge Rd, Easton, MD 21601Off Market
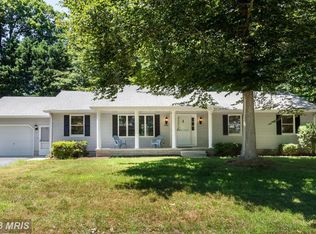
- $394,300-- bd2 ba2.2k sqft7046 Pine Ridge Rd, Easton, MD 21601Off Market
- $354,8003 bd2 ba1.6k sqft7059 Dogwood Ter, Easton, MD 21601Off Market
- $326,2003 bd2 ba1.5k sqft7062 Dogwood Ter, Easton, MD 21601Off Market
- $345,0003 bd2 ba1.5k sqft7070 Pine Ridge Rd, Easton, MD 21601Sold
Nearby schools
GreatSchools rating
- 9/10White Marsh Elementary SchoolGrades: PK-5Distance: 5.2 mi
- 4/10Easton Middle SchoolGrades: 6-8Distance: 1.6 mi
- 5/10Easton High SchoolGrades: 9-12Distance: 0.9 mi
Schools provided by the listing agent
- District: Talbot County Public Schools
Source: Bright MLS. This data may not be complete. We recommend contacting the local school district to confirm school assignments for this home.
Get a cash offer in 3 minutes
Find out how much your home could sell for in as little as 3 minutes with a no-obligation cash offer.
Estimated market value
$446,500
Get a cash offer in 3 minutes
Find out how much your home could sell for in as little as 3 minutes with a no-obligation cash offer.
Estimated market value
$446,500
- Maryland
- Talbot County
- Easton
- 21601
- 7065 Dogwood Ter
Nearby cities
Nearby zip codes
Other Easton Topics
