This move-in-ready Easton rancher offers approximately 1,400 square feet of comfortable one-level living with 3 bedrooms and 1.5 baths. The home features a spacious living area, an open kitchen and dining space, a generously sized primary bedroom, and good natural light throughout. Set on an oversized, nearly half-acre lot, the property offers a large fenced backyard with plenty of room for outdoor enjoyment, along with a concrete patio, storage shed, and ample driveway parking. Important improvements are already in place, including flooring in 2019, a new roof in 2021, and HVAC in 2022. Public water, sewer, and natural gas add to the convenience. Well maintained and ready for its next owner, this is an appealing opportunity for comfortable single-family living in Talbot County.
For sale
$339,999
29245 Corbin Pkwy, Easton, MD 21601
3beds
1,408sqft
Single Family Residence
Built in 1999
0.48 Acres Lot
$331,100 Zestimate®
$241/sqft
$-- HOA
What's special
Good natural light throughoutStorage shedAmple driveway parkingGenerously sized primary bedroomOversized nearly half-acre lot
- 10 days
- 1,007
- 43
Likely to sell faster than
Zillow last checked:
Listing updated:
Listed by:
Eddie Mangold 410-310-6867,
Benson & Mangold, LLC 4108226665
Source: Bright MLS,MLS#: MDTA2014924
Facts & features
Interior
Bedrooms & bathrooms
- Bedrooms: 3
- Bathrooms: 2
- Full bathrooms: 1
- 1/2 bathrooms: 1
- Main level bathrooms: 2
- Main level bedrooms: 3
Rooms
- Room types: Living Room, Primary Bedroom, Bedroom 2, Bedroom 3, Kitchen
Primary bedroom
- Features: Flooring - Carpet
- Level: Main
- Area: 238 Square Feet
- Dimensions: 14 X 17
Bedroom 2
- Features: Flooring - Carpet
- Level: Main
- Area: 121 Square Feet
- Dimensions: 11 X 11
Bedroom 3
- Features: Flooring - Carpet
- Level: Main
- Area: 121 Square Feet
- Dimensions: 11 X 11
Kitchen
- Features: Flooring - Vinyl
- Level: Main
- Area: 170 Square Feet
- Dimensions: 10 X 17
Living room
- Features: Flooring - Carpet
- Level: Main
- Area: 465 Square Feet
- Dimensions: 15 X 31
Heating
- Heat Pump, Natural Gas
Cooling
- Central Air, Electric
Appliances
- Included: Dishwasher, Refrigerator, Cooktop, Washer/Dryer Stacked, Microwave, Gas Water Heater
Features
- Attic, Ceiling Fan(s), Combination Dining/Living, Entry Level Bedroom, Kitchen - Galley, Pantry
- Flooring: Carpet, Vinyl
- Has basement: No
- Has fireplace: No
Interior area
- Total structure area: 1,408
- Total interior livable area: 1,408 sqft
- Finished area above ground: 1,408
- Finished area below ground: 0
Video & virtual tour
Property
Parking
- Parking features: Asphalt, Off Street, Driveway
- Has uncovered spaces: Yes
Accessibility
- Accessibility features: Accessible Entrance
Features
- Levels: One
- Stories: 1
- Patio & porch: Patio
- Exterior features: Sidewalks, Street Lights
- Pool features: None
- Fencing: Partial
Lot
- Size: 0.48 Acres
- Features: Other
Details
- Additional structures: Above Grade, Below Grade
- Parcel number: 2101088351
- Zoning: R
- Special conditions: Standard
Construction
Type & style
- Home type: SingleFamily
- Architectural style: Ranch/Rambler
- Property subtype: Single Family Residence
Materials
- Vinyl Siding
- Foundation: Slab
Condition
- New construction: No
- Year built: 1999
Utilities & green energy
- Sewer: Public Sewer
- Water: Public
- Utilities for property: Cable Available, Broadband, Cable, Satellite Internet Service
Community & HOA
Community
- Subdivision: Woods At Stoney Ridge
HOA
- Has HOA: No
Location
- Region: Easton
- Municipality: Easton
Financial & listing details
- Price per square foot: $241/sqft
- Tax assessed value: $230,633
- Annual tax amount: $2,785
- Date on market: 8/27/2026
- Listing agreement: Exclusive Right To Sell
- Ownership: Fee Simple
Estimated market value
$331,100
$315,000 - $348,000
$2,341/mo
Price history
| Date | Event | Price |
|---|---|---|
| 8/27/2026 | Listed for sale | $339,999+28.3%$241/sqft |
Source:  Bright MLS #MDTA2014924 Report a problem Bright MLS #MDTA2014924 Report a problem | ||
| 12/19/2022 | Sold | $265,000-3.6%$188/sqft |
Source: Bright MLS #MDTA2004308 Report a problem | ||
| 12/1/2022 | Pending sale | $274,900$195/sqft |
Source: Bright MLS #MDTA2004308 Report a problem | ||
| 11/13/2022 | Contingent | $274,900$195/sqft |
Source: Bright MLS #MDTA2004308 Report a problem | ||
| 11/6/2022 | Listed for sale | $274,900+25%$195/sqft |
Source: Bright MLS #MDTA2004308 Report a problem | ||
| 8/19/2019 | Listing removed | $219,900$156/sqft |
Source: Brenton Realty Group #MDTA135606 Report a problem | ||
| 7/29/2019 | Listed for sale | $219,900+7%$156/sqft |
Source: Brenton Realty Group #MDTA135606 Report a problem | ||
| 7/3/2008 | Sold | $205,500-6.2%$146/sqft |
Source: Public Record Report a problem | ||
| 5/27/2008 | Listed for sale | $219,000+38.3%$156/sqft |
Source: Long and Foster Real Estate #TA6695122 Report a problem | ||
| 7/7/2004 | Sold | $158,400+87.7%$113/sqft |
Source: Public Record Report a problem | ||
| 9/24/1999 | Sold | $84,400$60/sqft |
Source: Public Record Report a problem | ||
Public tax history
| Year | Property taxes | Tax assessment |
|---|---|---|
| 2025 | $1,673 -34.2% | $213,867 +8.5% |
| 2024 | $2,543 +6.5% | $197,100 +2.5% |
| 2023 | $2,388 +8% | $192,200 -2.5% |
| 2022 | $2,212 +6.7% | $197,100 +8.1% |
| 2021 | $2,072 +2.3% | $182,400 +2.3% |
| 2020 | $2,026 +2.4% | $178,300 -2.2% |
| 2019 | $1,979 +5.3% | $182,400 +7.2% |
| 2018 | $1,880 +3.3% | $170,100 |
| 2017 | $1,820 +103.4% | $170,100 |
| 2016 | $895 | $170,100 -2.9% |
| 2015 | $895 +20.6% | $175,100 +0.3% |
| 2014 | $742 | $174,533 +0.3% |
| 2013 | -- | $173,967 +0.3% |
| 2012 | -- | $173,400 |
| 2011 | -- | $173,400 |
| 2010 | -- | $173,400 -10.8% |
| 2009 | -- | $194,340 +14.8% |
| 2008 | -- | $169,346 +17.3% |
| 2007 | -- | $144,353 +20.9% |
| 2006 | -- | $119,360 +12.9% |
| 2005 | -- | $105,720 +14.8% |
| 2004 | -- | $92,080 +17.4% |
| 2003 | -- | $78,440 +0.2% |
| 2002 | -- | $78,276 +0.2% |
| 2001 | -- | $78,113 |
Find assessor info on the county website
Monthly payment
Est. payment
Payment breakdown
Explore the cost of this home by adjusting the details. Changes won't be saved.Climate risks
Neighborhood: 21601
Nearby schools
Schools provided by the listing agent
- District: Talbot County Public Schools
Source: Bright MLS. This data may not be complete. We recommend contacting the local school district to confirm school assignments for this home.
Similar homes
- $354,9003 bd2 ba1.4k sqft29316 Will St, Easton, MD 21601For Sale
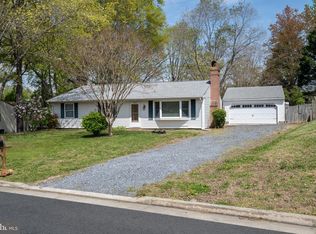
 MLS ID #MDTA2013800, Samantha Grimes, Chesapeake Real Estate Associates, LLC. Bright MLS
 - $319,0003 bd2 ba1.5k sqft313 Linden Ave, Easton, MD 21601For Sale
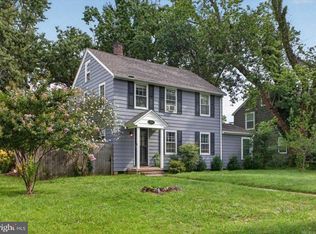 MLS ID #MDTA2014942, Kimberly Crouch, Benson & Mangold, LLC. Bright MLS
 - $372,0003 bd2 ba1.8k sqft29331 4th St, Easton, MD 21601For Sale
 MLS ID #MDTA2014026, Elizabeth Tryon, Coldwell Banker Realty. Bright MLS
 - $410,0003 bd3 ba1.6k sqft29152 Holly Rd, Easton, MD 21601For Sale
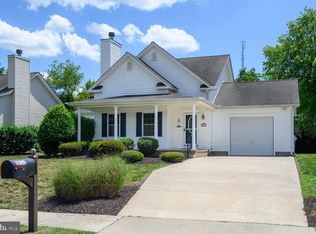 MLS ID #MDTA2014176, Henry Hale, Benson & Mangold, LLC. Bright MLS
 - $445,0003 bd3 ba1.8k sqft29191 Pin Oak Way, Easton, MD 21601For SaleMLS ID #MDTA2014710, Andrew Meikle, Doug Ashley Realtors, LLC. Bright MLS
- $310,0004 bd2 ba1.6k sqft107 Wrightson Ave, Easton, MD 21601For SaleMLS ID #MDTA2014208, Judy Moore, Benson & Mangold, LLC. Bright MLS
- $399,0004 bd3 ba2.1k sqft8804 Roundhouse Cir, Easton, MD 21601For SaleMLS ID #MDTA2014198, Stacie Luhrman, Benson & Mangold, LLC. Bright MLS
- $344,0002 bd3 ba1.3k sqft28491 Pinehurst Cir, Easton, MD 21601For SaleMLS ID #MDTA2014658, Kimberly Crouch, Benson & Mangold, LLC. Bright MLS
- $325,0002 bd1 ba1.3k sqft347 N Washington St, Easton, MD 21601For SaleMLS ID #MDTA2014108, Pam Devlin, Long & Foster Real Estate, Inc.. Bright MLS
- $272,5003 bd3 ba1.5k sqft29595 Dutchmans Ln #58, Easton, MD 21601For SaleMLS ID #MDTA2014256, Lish Gannon, Benson & Mangold, LLC. Bright MLS
- $419,0003 bd2 ba2k sqft29739 Penny Ln, Easton, MD 21601For SaleMLS ID #MDTA2013950, Henry Gibbons-Neff, Meredith Fine Properties. Bright MLS
- $385,0004 bd2 ba1.7k sqft5716 Bethlehem Rd, Preston, MD 21655For SaleMLS ID #MDCM2007774, Catelin Schwarz, NextHome Envision. Bright MLS
- $465,0002 bd2 ba1.9k sqft29720 Lyons Dr, Easton, MD 21601For SaleMLS ID #MDTA2014642, Judy Moore, Benson & Mangold, LLC. Bright MLS
- $465,0002 bd2 ba1.8k sqft29689 Lyons Dr, Easton, MD 21601For SaleMLS ID #MDTA2014574, Connie Loveland, Benson & Mangold, LLC. Bright MLS
- $325,0004 bd3 ba1.9k sqft505 Wheatley Dr, Easton, MD 21601For SaleMLS ID #MDTA2014430, Shay Prattis, Keller Williams Realty. Bright MLS
- $365,0003 bd3 ba1.8k sqft408 Crowberry Cir, Easton, MD 21601For SaleMLS ID #MDTA2014114, Brian Gearhart, Benson & Mangold, LLC. Bright MLS
- $295,0003 bd2 ba1.2k sqft212 Apple Ln, Preston, MD 21655For SaleMLS ID #MDCM2007618, Kayla Walter, Keller Williams Realty. Bright MLS
- $430,0003 bd2 ba1.2k sqft12690 Peach Ln, Cordova, MD 21625For SaleMLS ID #MDTA2014776, Roger Boyce, Chesapeake Real Estate Associates, LLC. Bright MLS
- $359,0003 bd2 ba2k sqft417 Osprey Cir, Cambridge, MD 21613For SaleMLS ID #MDDO2012856, Kristin Abbott, Keller Williams Select Realtors of Cambridge. Bright MLS
- $305,0003 bd2 ba1.1k sqft134 Main St, Secretary, MD 21664For SaleMLS ID #MDDO2012938, Mary Mabry, Keller Williams Select Realtors of Cambridge. Bright MLS
