Spacious and full of natural light, this 3-bedroom, 2.5-bath home in the non-age restricted section of Easton Club East. The open floor plan flows easily, with a striking living room featuring soaring cathedral ceilings and a cozy gas fireplace. The main-level primary suite includes a jacuzzi tub, two vanities, and walk-in closet with custom built-ins. Recent updates include new Pergo TimberCraft flooring throughout most of the main level, fresh interior paint, a brand-new roof, and a new HVAC system—so all the big stuff is already done. Out back, a fenced-in yard and patio offer the perfect setup for outdoor dining or simply unwinding in the fresh air. Easton Club East has fantastic community amenities like a clubhouse with a fitness center, ballroom, game room, and crafts center, plus an outdoor pool, tennis courts, bocce, putting green, and scenic walking paths through pocket parks and ponds. Comfortable, updated, and move-in ready—this home has everything you need.
Sold for $550,000
$550,000
29685 Lyons Dr, Easton, MD 21601
3beds
3,098sqft
Single Family Residence
Built in 2003
10,000 Square Feet Lot
$539,000 Zestimate®
$178/sqft
$3,257 Estimated rent
Home value
$539,000
Estimated sales range
Not available
$3,257/mo
Zestimate® history
Owner options
List your home for rent
$3,257/mo
Rent Zestimate®
Find your next renter with Zillow Rental Manager. Plus, with online applications, you can quickly screen prospective tenants – for free.
$3,257/mo
Rent Zestimate®
Refinance and save
$3,836/mo
Est. payment
Refinancing to a lower rate could help reduce your monthly payments and save thousands over the life of the loan.
$3,836/mo
Est. payment
Explore your selling options
Work with a Zillow partner agent
Leverage their expertise and Zillow's premium Showcase listings to get your home seen by more buyers.
Get startedList with your own agent
Get your home in front of millions of buyers by listing it on Zillow.
Learn how to do itSell it yourself
Take full control of how buyers see your home on Zillow by listing For Sale by Owner (FSBO).
List your homeWhat's special
Cozy gas fireplaceNew pergo timbercraft flooringFenced-in yardScenic walking pathsPocket parks and pondsFresh interior paintSoaring cathedral ceilings
Zillow last checked:
Listing updated:
Listed by:
Chuck Mangold JR. 410-924-8832,
Benson & Mangold, LLC
Bought with:
Larry Brennan, 644956
TTR Sotheby's International Realty
Source: Bright MLS,MLS#: MDTA2010312
Facts & features
Interior
Bedrooms & bathrooms
- Bedrooms: 3
- Bathrooms: 3
- Full bathrooms: 2
- 1/2 bathrooms: 1
- Main level bathrooms: 2
- Main level bedrooms: 1
Rooms
- Room types: Living Room, Dining Room, Bedroom 2, Bedroom 3, Kitchen, Family Room, Breakfast Room, Sun/Florida Room
Bedroom 2
- Level: Upper
- Area: 195 Square Feet
- Dimensions: 15 x 13
Bedroom 3
- Level: Upper
- Area: 154 Square Feet
- Dimensions: 14 x 11
Breakfast room
- Level: Main
- Area: 143 Square Feet
- Dimensions: 13 x 11
Dining room
- Level: Main
- Area: 210 Square Feet
- Dimensions: 15 x 14
Family room
- Features: Fireplace - Gas
- Level: Main
- Area: 234 Square Feet
- Dimensions: 18 x 13
Kitchen
- Level: Main
- Area: 192 Square Feet
- Dimensions: 16 x 12
Living room
- Level: Main
- Area: 165 Square Feet
- Dimensions: 15 x 11
Other
- Level: Main
- Area: 216 Square Feet
- Dimensions: 18 x 12
Heating
- Forced Air, Natural Gas
Cooling
- Central Air, Natural Gas
Appliances
- Included: Dryer, Washer, Dishwasher, Exhaust Fan, Microwave, Double Oven, Refrigerator, Water Heater, Electric Water Heater
Features
- Soaking Tub, Bathroom - Stall Shower, Bathroom - Walk-In Shower, Crown Molding, Entry Level Bedroom, Family Room Off Kitchen, Floor Plan - Traditional, Formal/Separate Dining Room, Eat-in Kitchen, Primary Bath(s), Recessed Lighting, Walk-In Closet(s), Ceiling Fan(s)
- Has basement: No
- Number of fireplaces: 1
Interior area
- Total structure area: 3,098
- Total interior livable area: 3,098 sqft
- Finished area above ground: 3,098
- Finished area below ground: 0
Property
Parking
- Total spaces: 2
- Parking features: Garage Faces Rear, Garage Door Opener, Attached
- Attached garage spaces: 2
Accessibility
- Accessibility features: None
Features
- Levels: Two
- Stories: 2
- Pool features: Community
Lot
- Size: 10,000 Square Feet
Details
- Additional structures: Above Grade, Below Grade
- Parcel number: 2101095137
- Zoning: PUD
- Special conditions: Standard
Construction
Type & style
- Home type: SingleFamily
- Architectural style: Colonial
- Property subtype: Single Family Residence
Materials
- Mixed
- Foundation: Slab
Condition
- New construction: No
- Year built: 2003
Utilities & green energy
- Sewer: Public Sewer
- Water: Public
Community & HOA
Community
- Subdivision: Easton Club East
HOA
- Has HOA: Yes
- Amenities included: Clubhouse, Common Grounds, Fitness Center, Pool, Tennis Court(s)
- HOA fee: $588 quarterly
- HOA name: EASTON CLUB EAST
Location
- Region: Easton
- Municipality: Easton
Financial & listing details
- Price per square foot: $178/sqft
- Tax assessed value: $364,500
- Annual tax amount: $4,702
- Date on market: 4/4/2025
- Listing agreement: Exclusive Right To Sell
- Ownership: Fee Simple
Price history
| Date | Event | Price |
|---|---|---|
| 6/24/2025 | Sold | $550,000-1.8%$178/sqft |
Source:  Bright MLS #MDTA2010312 Report a problem Bright MLS #MDTA2010312 Report a problem | ||
| 4/21/2025 | Pending sale | $559,900$181/sqft |
Source: Bright MLS #MDTA2010312 Report a problem | ||
| 4/4/2025 | Listed for sale | $559,900+83.6%$181/sqft |
Source: Bright MLS #MDTA2010312 Report a problem | ||
| 4/21/2012 | Listing removed | $305,000$98/sqft |
Source: Visual Tour #TA7681603 Report a problem | ||
| 4/15/2012 | Listed for sale | $305,000+10.9%$98/sqft |
Source: Visual Tour #TA7681603 Report a problem | ||
| 4/11/2012 | Sold | $275,000-16.4%$89/sqft |
Source: Public Record Report a problem | ||
| 2/26/2012 | Listed for sale | $329,000$106/sqft |
Source: Coldwell Banker Waterman Realty Company #TA7539683 Report a problem | ||
| 8/26/2011 | Listing removed | $329,000$106/sqft |
Source: Coldwell Banker Waterman Realty Co. #TA7539683 Report a problem | ||
| 3/17/2011 | Listed for sale | $329,000-26.7%$106/sqft |
Source: Coldwell Banker Waterman Realty Company #TA7539683 Report a problem | ||
| 7/14/2009 | Listing removed | $449,000$145/sqft |
Source: Michael Rosendale #TA6896715 Report a problem | ||
| 10/28/2008 | Listed for sale | $449,000+46.5%$145/sqft |
Source: Century 21 #TA6896715 Report a problem | ||
| 1/8/2004 | Sold | $306,560$99/sqft |
Source: Public Record Report a problem | ||
Public tax history
| Year | Property taxes | Tax assessment |
|---|---|---|
| 2025 | -- | $409,600 +12.4% |
| 2024 | $4,702 +5% | $364,500 +1.1% |
| 2023 | $4,480 +6.4% | $360,567 -1.1% |
| 2022 | $4,212 +5.1% | $364,500 +3.3% |
| 2021 | $4,007 +3% | $352,700 +3% |
| 2020 | $3,891 +3.1% | $342,433 -2.9% |
| 2019 | $3,774 +6.1% | $352,700 +9.6% |
| 2018 | $3,557 +7.8% | $321,900 +4.3% |
| 2017 | $3,301 +129.2% | $308,533 +4.5% |
| 2016 | $1,440 | $295,167 +4.7% |
| 2015 | $1,440 +15% | $281,800 |
| 2014 | $1,252 | $281,800 |
| 2013 | -- | $281,800 -17.8% |
| 2012 | -- | $342,700 |
| 2011 | -- | $342,700 |
| 2010 | -- | $342,700 -16.3% |
| 2009 | -- | $409,540 +10.2% |
| 2008 | -- | $371,606 +11.4% |
| 2007 | -- | $333,673 +12.8% |
| 2006 | -- | $295,740 +3.6% |
| 2005 | -- | $285,382 +3.8% |
| 2004 | -- | $275,026 +733.4% |
| 2003 | -- | $33,000 |
| 2002 | -- | $33,000 |
Find assessor info on the county website
Neighborhood: 21601
Nearby homes
- $475,0002 bd2 ba1.8k sqft29689 Lyons Dr, Easton, MD 21601Coming Soon

- $440,9002 bd2 ba1.8k sqft29677 Lyons Dr, Easton, MD 21601Off Market
- $453,1002 bd2 ba1.8k sqft7442 Karen Ave, Easton, MD 21601Off Market
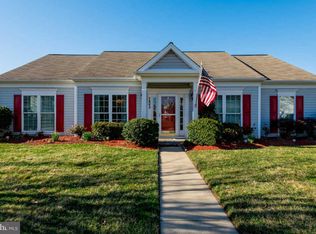
- $478,000-- bd2 ba2.3k sqft7448 Karen Ave, Easton, MD 21601Off Market
- $492,800-- bd2 ba1.8k sqft29697 Lyons Dr, Easton, MD 21601Off Market
- $501,1003 bd3 ba2.3k sqft29671 Lyons Dr, Easton, MD 21601Off Market
- $502,7003 bd3 ba2.3k sqft7438 Karen Ave, Easton, MD 21601Off Market
- $502,600-- bd2 ba2.3k sqft29682 Lyons Dr, Easton, MD 21601Off Market
Nearby schools
GreatSchools rating
- 5/10Easton Elementary SchoolGrades: PK-5Distance: 2.5 mi
- 4/10Easton Middle SchoolGrades: 6-8Distance: 1.8 mi
- 5/10Easton High SchoolGrades: 9-12Distance: 1.1 mi
Schools provided by the listing agent
- District: Talbot County Public Schools
Source: Bright MLS. This data may not be complete. We recommend contacting the local school district to confirm school assignments for this home.
Get a cash offer in 3 minutes
Find out how much your home could sell for in as little as 3 minutes with a no-obligation cash offer.
Estimated market value
$539,000
Get a cash offer in 3 minutes
Find out how much your home could sell for in as little as 3 minutes with a no-obligation cash offer.
Estimated market value
$539,000
- Maryland
- Talbot County
- Easton
- 21601
- 29685 Lyons Dr
Nearby cities
Nearby zip codes
Other Easton Topics
