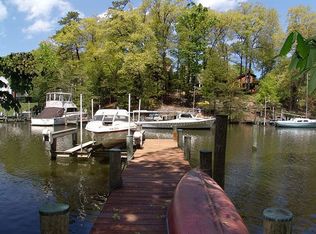
Welcome to a boater's enthusiast dream with 4,100 sq ft of living space. This 3 level home , located on a point, has expansive Brazilian wood decking on all levels overlooking the water. Relax in your hot tub after boating, while entertaining in the bar area complete with fridge, built-ins and flat screen TV. The pier has water and electricity at site with a 10,000 lb boat lift and jet ski lift. This meticulously maintained and updated home has a contemporary floor plan and lends to entertaining. The main level hosts a step down great room with gas fireplace, vaulted ceiling, skylights, decorative ceiling fan with expansive views of the water. The gourmet kitchen with a sizeable island, double ovens, gas cooktop, stainless steel upgraded appliances and eat in area overlooks the water off the oversized deck. A large dining room and powder room off the foyer completes the main living level with entrance to the two car garage. From the second level off the spacious primary bedroom enjoy mornings on your private deck. The primary bath with enlarged shower, double bowl sinks with granite top, leads into the separate dressing area with customized shelving. Ceiling fans grace all bedrooms. One of the bedrooms has built -ins ideal for an office or craft room. The separate laundry room with washer, dryer, cabinets and sink completes the second level. Lastly the lower level can be an in-law/au Pair/suite or an extensive entertainment area. The open floor plan hosts a sperate bar area, entertainment/game room, bedroom or family room, third full bath, and a utility room with washer/dryer, sink, refrigerator, cabinets and wine rack which can be converted into a kitchenette. Relax on the panoramic lower level deck complete with swing and easy access to the pier. The following items have been replaced/repaired: roof, Hardie Board siding, windows and garage door 2018, gas furnace 2016, air conditioning unit 2015, tankless hot water heater 2023, Brazilian decking 2012, boat and jet ski lift 2010, hot tub 2024, carpeting 2024, hardwood floors refinished 2024, refrigerator in kitchen 2012, refrigerator in lower level 2015, microwave 2013, dishwasher 2018, washer/dryer in upper area 2022, washer/dryer in lower area 2016. Stewarts Landing is a family oriented neighborhood hosting Easter Eggs Hunts, Halloween parades, Fall Festivals, among just a few events. The community amenities include a community marina, living shoreline for kayaks and water boards, basketball court, 2 tot lots and dog park
Sold for $1,500,000
$1,500,000
264 Capote Ct E, Severna Park, MD 21146
5beds
4,100sqft
Single Family Residence
Built in 1987
-- sqft lot
$1,521,900 Zestimate®
$366/sqft
$4,863 Estimated rent
Home value
$1,521,900
$1.42M - $1.63M
$4,863/mo
Zestimate® history
Owner options
List your home for rent
$4,863/mo
Rent Zestimate®
Find your next renter with Zillow Rental Manager. Plus, with online applications, you can quickly screen prospective tenants – for free.
$4,863/mo
Rent Zestimate®
Refinance and save
$7,783/mo
Est. payment
Refinancing to a lower rate could help reduce your monthly payments and save thousands over the life of the loan.
$7,783/mo
Est. payment
Explore your selling options
Work with a Zillow partner agent
Leverage their expertise and Zillow's premium Showcase listings to get your home seen by more buyers.
Get startedList with your own agent
Get your home in front of millions of buyers by listing it on Zillow.
Learn how to do itSell it yourself
Take full control of how buyers see your home on Zillow by listing For Sale by Owner (FSBO).
List your homeWhat's special
Gas fireplaceOversized deckPrivate deckEnlarged showerVaulted ceilingCeiling fansExpansive brazilian wood decking
Zillow last checked:
Listing updated:
Listed by:
Darlene DeCapite 410-507-0963,
Long & Foster Real Estate, Inc.
Bought with:
Photi Mavroulis, 649607
RE/MAX Advantage Realty
Source: Bright MLS,MLS#: MDAA2110750
Facts & features
Interior
Bedrooms & bathrooms
- Bedrooms: 5
- Bathrooms: 4
- Full bathrooms: 3
- 1/2 bathrooms: 1
- Main level bathrooms: 1
Rooms
- Room types: Dining Room, Primary Bedroom, Bedroom 2, Bedroom 3, Bedroom 4, Kitchen, Family Room, Foyer, Great Room, In-Law/auPair/Suite, Laundry, Recreation Room, Utility Room, Bathroom 2, Bathroom 3, Bonus Room, Primary Bathroom, Half Bath
Primary bedroom
- Features: Balcony Access, Flooring - Carpet
- Level: Upper
Bedroom 2
- Features: Ceiling Fan(s), Flooring - Carpet
- Level: Upper
Bedroom 3
- Features: Ceiling Fan(s), Flooring - Carpet
- Level: Upper
Bedroom 4
- Features: Built-in Features, Ceiling Fan(s), Flooring - Carpet
- Level: Upper
Primary bathroom
- Features: Soaking Tub, Bathroom - Walk-In Shower
- Level: Upper
Bathroom 2
- Features: Bathroom - Walk-In Shower, Granite Counters, Flooring - Ceramic Tile
- Level: Upper
Bathroom 3
- Features: Bathroom - Walk-In Shower, Flooring - Ceramic Tile, Granite Counters
- Level: Lower
Bonus room
- Features: Built-in Features, Flooring - Carpet, Walk-In Closet(s)
- Level: Upper
Dining room
- Features: Flooring - HardWood
- Level: Main
Family room
- Features: Flooring - Carpet, Balcony Access, Hot Tub/Spa
- Level: Lower
Foyer
- Level: Main
Great room
- Features: Cathedral/Vaulted Ceiling, Ceiling Fan(s), Flooring - HardWood, Fireplace - Gas, Skylight(s)
- Level: Main
Half bath
- Features: Flooring - Ceramic Tile
- Level: Main
Other
- Features: Balcony Access, Flooring - Carpet
- Level: Lower
Kitchen
- Features: Granite Counters, Flooring - Ceramic Tile, Kitchen Island, Eat-in Kitchen, Kitchen - Gas Cooking, Recessed Lighting, Pantry
- Level: Main
Laundry
- Features: Built-in Features
- Level: Upper
Recreation room
- Features: Built-in Features, Flooring - Carpet, Wet Bar
- Level: Lower
Utility room
- Level: Lower
Heating
- Central, Forced Air, Natural Gas
Cooling
- Central Air, Ceiling Fan(s), Electric
Appliances
- Included: Microwave, Cooktop, Dishwasher, Disposal, Dryer, Exhaust Fan, Extra Refrigerator/Freezer, Ice Maker, Double Oven, Oven/Range - Gas, Refrigerator, Stainless Steel Appliance(s), Washer, Tankless Water Heater
- Laundry: Upper Level, Laundry Room
Features
- Bar, Soaking Tub, Bathroom - Walk-In Shower, Ceiling Fan(s), Dining Area, Family Room Off Kitchen, Open Floorplan, Formal/Separate Dining Room, Kitchen Island, Walk-In Closet(s), Wine Storage
- Flooring: Wood
- Basement: Connecting Stairway,Finished,Exterior Entry
- Number of fireplaces: 1
- Fireplace features: Gas/Propane
Interior area
- Total structure area: 4,100
- Total interior livable area: 4,100 sqft
- Finished area above ground: 2,482
- Finished area below ground: 1,618
Property
Parking
- Total spaces: 2
- Parking features: Garage Faces Front, Garage Door Opener, Concrete, Attached
- Attached garage spaces: 2
- Has uncovered spaces: Yes
Accessibility
- Accessibility features: Accessible Entrance
Features
- Levels: Three
- Stories: 3
- Patio & porch: Wrap Around, Deck
- Exterior features: Flood Lights
- Pool features: None
- Spa features: Bath, Hot Tub
- Has view: Yes
- View description: Creek/Stream
- Has water view: Yes
- Water view: Creek/Stream
- Waterfront features: Private Dock Site, Rip-Rap, Boat - Powered, Canoe/Kayak, Private Access, Personal Watercraft (PWC)
- Body of water: Old Man Creek
- Frontage length: Water Frontage Ft: 260
Lot
- Features: Cul-De-Sac, Rip-Rapped, Flag Lot
Details
- Additional structures: Above Grade, Below Grade
- Parcel number: 020376690032750
- Zoning: R5
- Special conditions: Standard
Construction
Type & style
- Home type: SingleFamily
- Architectural style: Colonial
- Property subtype: Single Family Residence
Materials
- Frame
- Foundation: Concrete Perimeter
Condition
- Excellent
- New construction: No
- Year built: 1987
Utilities & green energy
- Sewer: Public Sewer
- Water: Public
- Utilities for property: Cable Connected, Cable
Community & HOA
Community
- Subdivision: Stewarts Landing
HOA
- Has HOA: Yes
- Amenities included: Boat Dock/Slip, Boat Ramp, Common Grounds, Dog Park, Tot Lots/Playground, Basketball Court
- Services included: Common Area Maintenance, Management
- HOA fee: $379 annually
- HOA name: WEST HAVEN
Location
- Region: Severna Park
Financial & listing details
- Price per square foot: $366/sqft
- Tax assessed value: $1,018,033
- Annual tax amount: $10,698
- Date on market: 4/24/2025
- Listing agreement: Exclusive Right To Sell
- Ownership: Other
Price history
| Date | Event | Price |
|---|---|---|
| 7/23/2025 | Sold | $1,500,000-3.2%$366/sqft |
Source:  Bright MLS #MDAA2110750 Report a problem Bright MLS #MDAA2110750 Report a problem | ||
| 7/6/2025 | Pending sale | $1,550,000$378/sqft |
Source: Bright MLS #MDAA2110750 Report a problem | ||
| 5/25/2025 | Contingent | $1,550,000$378/sqft |
Source: Bright MLS #MDAA2110750 Report a problem | ||
| 5/16/2025 | Price change | $1,550,000-3.1%$378/sqft |
Source: Bright MLS #MDAA2110750 Report a problem | ||
| 4/24/2025 | Listed for sale | $1,600,000+73%$390/sqft |
Source: Bright MLS #MDAA2110750 Report a problem | ||
| 9/30/2012 | Sold | $925,000-2.5%$226/sqft |
Source: Public Record Report a problem | ||
| 8/9/2012 | Price change | $949,000-5%$231/sqft |
Source: Long & Foster Real Estate #AA7863785 Report a problem | ||
| 6/15/2012 | Listed for sale | $999,000$244/sqft |
Source: Long & Foster Real Estate #AA7863785 Report a problem | ||
| 4/17/2012 | Listing removed | $999,000$244/sqft |
Source: Capital Realty #AA7729079 Report a problem | ||
| 4/6/2012 | Price change | $999,000-9.1%$244/sqft |
Source: Capital Realty #AA7729079 Report a problem | ||
| 2/23/2012 | Price change | $1,099,000-8.3%$268/sqft |
Source: Capital Realty #AA7729079 Report a problem | ||
| 11/18/2011 | Listed for sale | $1,199,000+54.7%$292/sqft |
Source: Capital Realty #AA7729079 Report a problem | ||
| 6/1/2004 | Sold | $775,000+29.2%$189/sqft |
Source: Public Record Report a problem | ||
| 7/24/2001 | Sold | $600,000$146/sqft |
Source: Public Record Report a problem | ||
Public tax history
| Year | Property taxes | Tax assessment |
|---|---|---|
| 2025 | $10,803 +1% | $1,018,033 +4.2% |
| 2024 | $10,698 +3.5% | $977,000 +3.2% |
| 2023 | $10,335 +8% | $946,433 +3.3% |
| 2022 | $9,571 +3.5% | $915,867 +3.5% |
| 2021 | $9,251 +1.9% | $885,300 +2% |
| 2020 | $9,080 +1.9% | $868,067 -1.9% |
| 2019 | $8,908 +5.4% | $885,300 +6.2% |
| 2018 | $8,453 +2.2% | $833,600 +2.7% |
| 2017 | $8,272 | $811,500 +2.8% |
| 2016 | -- | $789,400 +2.9% |
| 2015 | -- | $767,300 |
| 2014 | -- | $767,300 |
| 2013 | -- | $767,300 -2.2% |
| 2012 | -- | $784,700 |
| 2011 | -- | $784,700 |
| 2010 | -- | $784,700 -12.6% |
| 2009 | -- | $897,870 +9.5% |
| 2008 | -- | $820,240 +10.5% |
| 2007 | -- | $742,610 +11.7% |
| 2006 | -- | $664,980 +17% |
| 2005 | -- | $568,500 +20.4% |
| 2004 | -- | $472,020 +25.7% |
| 2003 | -- | $375,540 +1.9% |
| 2002 | -- | $368,510 +1.9% |
| 2001 | -- | $361,480 |
Find assessor info on the county website
Neighborhood: 21146
Nearby homes
- $1,575,0005 bd5 ba5.4k sqft262 Capote Ct E, Severna Park, MD 21146For Sale

- $1,193,9004 bd4 ba3.7k sqft266 Capote Ct E, Severna Park, MD 21146Off Market
- $1,502,200-- bd3 ba2.3k sqft260 Capote Ct E, Severna Park, MD 21146Off Market
- $1,070,8004 bd3 ba1.9k sqft268 Capote Ct E, Severna Park, MD 21146Off Market
- $1,165,9004 bd4 ba3.1k sqft270 Capote Ct W, Severna Park, MD 21146Off Market
- $1,470,4004 bd4 ba3.2k sqft261 Capote Ct E, Severna Park, MD 21146Off Market
- $712,0004 bd3 ba1.8k sqft263 Capote Ct E, Severna Park, MD 21146Sold
- $1,035,1005 bd4 ba3.1k sqft272 Capote Ct W, Severna Park, MD 21146Off Market
Nearby schools
GreatSchools rating
- 8/10Folger McKinsey Elementary SchoolGrades: K-5Distance: 1 mi
- 10/10Severna Park Middle SchoolGrades: 6-8Distance: 2.5 mi
- 9/10Severna Park High SchoolGrades: 9-12Distance: 1.6 mi
Schools provided by the listing agent
- Elementary: Folger Mckinsey
- Middle: Severna Park
- High: Severna Park
- District: Anne Arundel County Public Schools
Source: Bright MLS. This data may not be complete. We recommend contacting the local school district to confirm school assignments for this home.
Get a cash offer in 3 minutes
Find out how much your home could sell for in as little as 3 minutes with a no-obligation cash offer.
Estimated market value
$1,521,900
Get a cash offer in 3 minutes
Find out how much your home could sell for in as little as 3 minutes with a no-obligation cash offer.
Estimated market value
$1,521,900
- Maryland
- Anne Arundel County
- Severna Park
- 21146
- 264 Capote Ct E
Nearby cities
Nearby zip codes
Other Severna Park Topics
