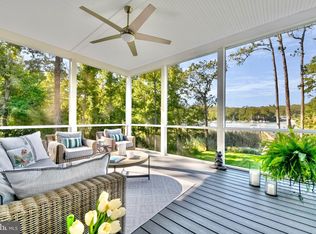
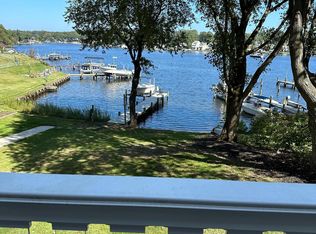
Welcome to 322 North Drive, a waterfront sanctuary nestled along a wide expanse of the Magothy River in Severna Park, Maryland. Upon arrival, you'll be immediately captivated by the allure and charm of this expansive, nearly 7,000 square foot residence. Enhanced with an exterior upgrade in 2017 featuring craftsman-style architecture, the home boasts striking curb appeal, characterized by its distinct lines and welcoming porch. Step inside to discover an interior flooded with natural light, creating an inviting atmosphere. The waterfront living room, complete with a gas fireplace and hardwood floors, offers room for several conversation areas and a large sectional for TV viewing. The kitchen and dining area are a chef's delight, showcasing quartz countertops, custom cabinetry, a farmhouse sink, and high-end stainless steel appliances including a gas stove and double ovens. A convenient beverage refrigerator at the end of the kitchen peninsula adds to the functionality of the space, making it ideal for hosting gatherings or spending quality time with loved ones in a warm and welcoming environment. Discover the adaptable main level space, ideal for a 4th bedroom, home office, or gym. Convert it into a private in-law or au pair suite with a full bath and space for a kitchenette and laundry. Indulge in the serenity of the luxurious primary suite, where breathtaking waterfront vistas await. This secluded retreat features a generous layout, a spa-inspired ensuite bathroom, and not one, but two custom walk-in closets. Step outside onto the private waterfront deck, ideal for savoring morning coffee or stargazing under the evening sky. Two additional bedrooms on this level share a convenient Jack and Jill bathroom, with one bedroom boasting picturesque water views. For added convenience, an upper-level laundry room and a spacious cedar closet ensure effortless living. Descend to the updated lower level where a 2,000 square foot additional living area awaits, complete with a cozy gas fireplace. Perfect for entertaining, this space features a stylish bar with full-size dishwasher, mini fridge, double sink, and quartz counters. Whether you're hosting a cocktail party or enjoying a casual night in by the fireplace, this area provides the perfect setting for socializing and relaxation. Additionally, there's a 5th bedroom, with a connecting door to a full bath, and a convenient walkout door to the side yard for easy access to outdoor enjoyment. Whether you're passionate about boating or simply savor the delights of waterfront living, this property caters to maritime enthusiasts of all kinds. Delight in your very own private oasis featuring deep water access, a pier, two lifts, and rip rap along the shoreline. With ample space for a sailboat, you'll relish the freedom to explore the open waters at your leisure. Additionally, the pier offers the convenience of hot and cold water access, enhancing your waterfront experience. Relax and unwind on the expansive deck overlooking the water, perfect for al fresco dining or soaking in the natural beauty of your surroundings. The deck staircase leads to a stone patio complete with fire pit and white lights strung through oars! A lush lawn, meticulously landscaped gardens and fish pond complete the outdoor oasis, creating a tranquil retreat for outdoor enjoyment. An oversized 2-car garage awaits, equipped with an EV hookup for modern convenience. A dedicated tool room stands ready for your projects, while a convenient door leads directly to the sideyard, facilitating effortless transitions between indoor and outdoor pursuits. Beyond, a spacious concrete pad awaits your vision, offering potential for a future shed, basketball court, or pickleball court, inviting active living right at your doorstep. Prime commuting location to Baltimore, Ft Meade/NSA, Annapolis or Washington DC. Schedule your private showing today and make your waterfront dreams a reality.
Sold for $2,045,000
$2,045,000
322 North Dr, Severna Park, MD 21146
5beds
6,837sqft
Single Family Residence
Built in 1994
0.63 Acres Lot
$2,306,200 Zestimate®
$299/sqft
$5,003 Estimated rent
Home value
$2,306,200
$2.14M - $2.51M
$5,003/mo
Zestimate® history
Owner options
List your home for rent
$5,003/mo
Rent Zestimate®
Find your next renter with Zillow Rental Manager. Plus, with online applications, you can quickly screen prospective tenants – for free.
$5,003/mo
Rent Zestimate®
Refinance and save
$10,094/mo
Est. payment
Refinancing to a lower rate could help reduce your monthly payments and save thousands over the life of the loan.
$10,094/mo
Est. payment
Explore your selling options
Work with a Zillow partner agent
Leverage their expertise and Zillow's premium Showcase listings to get your home seen by more buyers.
Get startedList with your own agent
Get your home in front of millions of buyers by listing it on Zillow.
Learn how to do itSell it yourself
Take full control of how buyers see your home on Zillow by listing For Sale by Owner (FSBO).
List your homeWhat's special
Zillow last checked:
Listing updated:
Listed by:
Dori Savani 410-991-4988,
Douglas Realty, LLC,
Co-Listing Agent: Doris M Savani 410-991-4988,
Douglas Realty, LLC
Bought with:
H. Scott Carr, 101987
Monument Sotheby's International Realty
Source: Bright MLS,MLS#: MDAA2080972
Facts & features
Interior
Bedrooms & bathrooms
- Bedrooms: 5
- Bathrooms: 5
- Full bathrooms: 4
- 1/2 bathrooms: 1
- Main level bathrooms: 2
- Main level bedrooms: 1
Rooms
- Room types: Living Room, Primary Bedroom, Bedroom 3, Bedroom 4, Bedroom 5, Kitchen, Foyer, In-Law/auPair/Suite, Laundry, Recreation Room, Bathroom 1, Full Bath
Basement
- Area: 2103
Heating
- Heat Pump, Electric
Cooling
- Central Air, Ceiling Fan(s), Electric
Appliances
- Included: Microwave, Built-In Range, Dishwasher, Disposal, Dryer, Exhaust Fan, Extra Refrigerator/Freezer, Ice Maker, Instant Hot Water, Double Oven, Refrigerator, Washer, Gas Water Heater, Tankless Water Heater
- Laundry: Laundry Room
Features
- Breakfast Area, Central Vacuum, Entry Level Bedroom, Eat-in Kitchen, Kitchen - Gourmet, Kitchen Island, Kitchen - Table Space, Primary Bedroom - Bay Front, Soaking Tub, Upgraded Countertops, Wainscotting, Walk-In Closet(s), Other, Dry Wall
- Flooring: Wood
- Basement: Other
- Number of fireplaces: 2
- Fireplace features: Mantel(s), Heatilator
Interior area
- Total structure area: 6,837
- Total interior livable area: 6,837 sqft
- Finished area above ground: 4,734
- Finished area below ground: 2,103
Property
Parking
- Total spaces: 2
- Parking features: Storage, Garage Faces Front, Garage Door Opener, Inside Entrance, Oversized, Driveway, Attached
- Attached garage spaces: 2
- Has uncovered spaces: Yes
Accessibility
- Accessibility features: Accessible Entrance
Features
- Levels: Three
- Stories: 3
- Exterior features: Extensive Hardscape, Rain Gutters, Stone Retaining Walls
- Pool features: None
- Has view: Yes
- View description: River, Water
- Has water view: Yes
- Water view: River,Water
- Waterfront features: Rip-Rap, Private Dock Site, River, Private Access, Beach Access
- Body of water: Magothy River
- Frontage length: Water Frontage Ft: 78
Lot
- Size: 0.63 Acres
Details
- Additional structures: Above Grade, Below Grade
- Parcel number: 020352011112482
- Zoning: R5
- Special conditions: Standard
Construction
Type & style
- Home type: SingleFamily
- Architectural style: Craftsman,Coastal
- Property subtype: Single Family Residence
Materials
- Brick
- Foundation: Other
Condition
- New construction: No
- Year built: 1994
Utilities & green energy
- Sewer: Public Sewer
- Water: Public
- Utilities for property: Cable Available, Propane
Community & HOA
Community
- Subdivision: Magothy Beach
HOA
- Has HOA: No
Location
- Region: Severna Park
Financial & listing details
- Price per square foot: $299/sqft
- Tax assessed value: $1,389,800
- Annual tax amount: $15,010
- Date on market: 4/14/2024
- Listing agreement: Exclusive Right To Sell
- Listing terms: Cash,Conventional,VA Loan
- Ownership: Fee Simple
- Road surface type: Black Top
Price history
| Date | Event | Price |
|---|---|---|
| 7/30/2024 | Sold | $2,045,000-7%$299/sqft |
Source:  Bright MLS #MDAA2080972 Report a problem Bright MLS #MDAA2080972 Report a problem | ||
| 6/25/2024 | Contingent | $2,200,000$322/sqft |
Source: Bright MLS #MDAA2080972 Report a problem | ||
| 4/14/2024 | Listed for sale | $2,200,000+100%$322/sqft |
Source: Bright MLS #MDAA2080972 Report a problem | ||
| 11/21/2014 | Sold | $1,100,000-2.2%$161/sqft |
Source: Public Record Report a problem | ||
| 10/5/2014 | Pending sale | $1,125,000$165/sqft |
Source: Champion Realty #AA8307532 Report a problem | ||
| 10/5/2014 | Listed for sale | $1,125,000$165/sqft |
Source: Champion Realty #AA8307532 Report a problem | ||
| 8/4/2014 | Listing removed | $1,125,000$165/sqft |
Source: Champion Realty #AA8307532 Report a problem | ||
| 6/24/2014 | Pending sale | $1,125,000$165/sqft |
Source: Champion Realty #AA8307532 Report a problem | ||
| 5/20/2014 | Price change | $1,125,000-5.1%$165/sqft |
Source: Champion Realty #AA8307532 Report a problem | ||
| 5/15/2014 | Price change | $1,185,000-3.3%$173/sqft |
Source: Champion Realty #AA8307532 Report a problem | ||
| 4/21/2014 | Price change | $1,225,000+4.3%$179/sqft |
Source: Champion Realty #AA8307532 Report a problem | ||
| 4/13/2014 | Pending sale | $1,175,000$172/sqft |
Source: Champion Realty #AA8307532 Report a problem | ||
| 2/27/2014 | Listed for sale | $1,175,000-6%$172/sqft |
Source: Long & Foster Real Estate #AA8119292 Report a problem | ||
| 1/12/2014 | Listing removed | $1,250,000$183/sqft |
Source: Long & Foster Realtors #aa8119292 Report a problem | ||
| 9/12/2013 | Price change | $1,250,000-10.7%$183/sqft |
Source: Owner #AA8119292 Report a problem | ||
| 8/19/2013 | Price change | $1,400,000-6.7%$205/sqft |
Source: Owner #AA8119292 Report a problem | ||
| 7/17/2013 | Listed for sale | $1,500,000+134.4%$219/sqft |
Source: Owner #AA8119292 Report a problem | ||
| 9/23/1998 | Sold | $640,000$94/sqft |
Source: Public Record Report a problem | ||
Public tax history
| Year | Property taxes | Tax assessment |
|---|---|---|
| 2025 | $17,952 +18% | $1,593,933 +14.7% |
| 2024 | $15,218 +4% | $1,389,800 +3.7% |
| 2023 | $14,630 +8.6% | $1,339,767 +3.9% |
| 2022 | $13,478 +4% | $1,289,733 +4% |
| 2021 | $12,955 +1.7% | $1,239,700 +1.8% |
| 2020 | $12,735 +1.8% | $1,217,467 -1.8% |
| 2019 | $12,514 +5.2% | $1,239,700 +5.7% |
| 2018 | $11,894 +1.8% | $1,173,000 +2.4% |
| 2017 | $11,681 | $1,146,000 +2.4% |
| 2016 | -- | $1,119,000 +2.5% |
| 2015 | $202 | $1,092,000 |
| 2014 | -- | $1,092,000 |
| 2013 | -- | $1,092,000 -0.3% |
| 2012 | -- | $1,094,900 |
| 2011 | -- | $1,094,900 -18.6% |
| 2010 | -- | $1,344,400 -0.9% |
| 2009 | -- | $1,355,940 +11.1% |
| 2008 | -- | $1,220,202 +12.5% |
| 2007 | -- | $1,084,466 +14.3% |
| 2006 | -- | $948,730 +15.3% |
| 2005 | -- | $823,096 +18% |
| 2004 | -- | $697,463 +22% |
| 2003 | -- | $571,830 +1.7% |
| 2002 | -- | $562,172 +1.7% |
| 2001 | -- | $552,516 |
Find assessor info on the county website
Neighborhood: 21146
Nearby homes
- $600,800-- bd1 ba744 sqft326 North Dr, Severna Park, MD 21146Off Market
- $1,940,0004 bd5 ba3.2k sqft328 North Dr, Severna Park, MD 21146Sold
- $1,750,0003 bd4 ba5.4k sqft316 North Dr, Severna Park, MD 21146Sold
- $916,300-- bd1 ba1.2k sqft330 North Dr, Severna Park, MD 21146Off Market
- $1,599,800-- bd3 ba3.8k sqft314 North Dr, Severna Park, MD 21146Off Market
- $1,596,9005 bd5 ba3k sqft334 North Dr, Severna Park, MD 21146Off Market
- $619,3004 bd3 ba1.8k sqft327 North Dr, Severna Park, MD 21146Off Market
- $580,300-- bd1 ba2k sqft325 North Dr, Severna Park, MD 21146Off Market
Nearby schools
GreatSchools rating
- 8/10Folger McKinsey Elementary SchoolGrades: K-5Distance: 0.7 mi
- 10/10Severna Park Middle SchoolGrades: 6-8Distance: 2.9 mi
- 9/10Severna Park High SchoolGrades: 9-12Distance: 1.7 mi
Schools provided by the listing agent
- District: Anne Arundel County Public Schools
Source: Bright MLS. This data may not be complete. We recommend contacting the local school district to confirm school assignments for this home.
Get a cash offer in 3 minutes
Find out how much your home could sell for in as little as 3 minutes with a no-obligation cash offer.
Estimated market value
$2,306,200
Get a cash offer in 3 minutes
Find out how much your home could sell for in as little as 3 minutes with a no-obligation cash offer.
Estimated market value
$2,306,200
- Maryland
- Anne Arundel County
- Severna Park
- 21146
- 322 North Dr
Nearby cities
Nearby zip codes
Other Severna Park Topics
