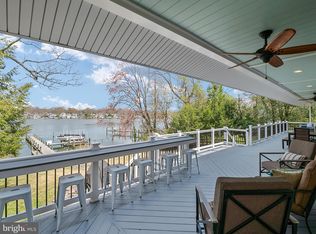
Spend the holidays on the water! What a great way to begin 2024 - in a new home! A stunning three-story single family residence located in the desirable city of Severna Park. This incredible property is in great condition and ready for you to move in and start creating cherished memories.As you approach the house, you'll immediately notice the charming porch, perfect for enjoying your morning coffee while taking in the picturesque surroundings. Step inside, and you'll be greeted by a spacious living room adorned with beautiful hardwood floors, providing an inviting and warm atmosphere. On those chilly evenings, cozy up near the fireplace, creating a relaxing ambiance for unwinding after a long day.The kitchen is a true culinary haven, boasting a kitchen bar that provides ample space for meal preparation and entertaining guests. The stone countertops and backsplash add a touch of elegance to this space, while the refrigerator ensures your groceries are kept fresh and easily accessible.One of the highlights of this remarkable home is the sunroom, offering panoramic views of the tranquil waters nearby. Imagine basking in the natural light that floods this room as you enjoy your favorite book or simply indulge in a moment of tranquility.Step outside onto the patio, where you'll find the perfect spot for outdoor gatherings and entertaining. Whether it's a summer barbecue or a peaceful evening enjoying the water view, this space will undoubtedly become a favorite spot for relaxation and enjoyment.Surrounded by the beauty of the Magothy River, this residence is conveniently located near parks, schools, and various amenities. Take advantage of water activities, such as boating or fishing, or explore the charming shops and restaurants that dot the area. With easy access to major roadways, commuting to nearby cities is a breeze. Don't miss the opportunity to make this exquisite house your home. Schedule a viewing today and experience the luxury, comfort, and serenity that 316 North Drive has to offer.
Sold for $1,750,000
$1,750,000
316 North Dr, Severna Park, MD 21146
3beds
5,414sqft
Single Family Residence
Built in 2013
0.52 Acres Lot
$1,963,400 Zestimate®
$323/sqft
$3,701 Estimated rent
Home value
$1,963,400
$1.83M - $2.12M
$3,701/mo
Zestimate® history
Owner options
List your home for rent
$3,701/mo
Rent Zestimate®
Find your next renter with Zillow Rental Manager. Plus, with online applications, you can quickly screen prospective tenants – for free.
$3,701/mo
Rent Zestimate®
Refinance and save
$8,718/mo
Est. payment
Refinancing to a lower rate could help reduce your monthly payments and save thousands over the life of the loan.
$8,718/mo
Est. payment
Explore your selling options
Work with a Zillow partner agent
Leverage their expertise and Zillow's premium Showcase listings to get your home seen by more buyers.
Get startedList with your own agent
Get your home in front of millions of buyers by listing it on Zillow.
Learn how to do itSell it yourself
Take full control of how buyers see your home on Zillow by listing For Sale by Owner (FSBO).
List your homeWhat's special
Panoramic viewsStone countertopsBeautiful hardwood floorsKitchen bar
Zillow last checked:
Listing updated:
Listed by:
Cheri Gavin 410-533-3447,
Blackwell Real Estate, LLC
Bought with:
Dawn Baxter, 27574
Coldwell Banker Realty
Source: Bright MLS,MLS#: MDAA2069872
Facts & features
Interior
Bedrooms & bathrooms
- Bedrooms: 3
- Bathrooms: 4
- Full bathrooms: 3
- 1/2 bathrooms: 1
- Main level bathrooms: 1
Rooms
- Room types: Living Room, Primary Bedroom, Bedroom 2, Bedroom 3, Kitchen, Family Room, Laundry, Bathroom 1, Bathroom 2, Bathroom 3, Bonus Room, Primary Bathroom
Basement
- Area: 1634
Heating
- Forced Air, Zoned, Propane
Cooling
- Ceiling Fan(s), Central Air, Electric
Appliances
- Included: Microwave, Built-In Range, Dishwasher, Disposal, Dryer, Exhaust Fan, Refrigerator, Washer, Tankless Water Heater, Water Heater
- Laundry: Main Level, Upper Level, Laundry Room
Features
- Breakfast Area, Ceiling Fan(s), Combination Kitchen/Living, Crown Molding, Open Floorplan, Kitchen - Gourmet, Recessed Lighting, Upgraded Countertops, Walk-In Closet(s), 9'+ Ceilings
- Flooring: Carpet, Ceramic Tile, Luxury Vinyl
- Basement: Connecting Stairway,Partial,Finished,Heated,Improved,Interior Entry,Exterior Entry,Rear Entrance,Walk-Out Access,Windows
- Number of fireplaces: 2
- Fireplace features: Gas/Propane, Mantel(s)
Interior area
- Total structure area: 5,414
- Total interior livable area: 5,414 sqft
- Finished area above ground: 3,780
- Finished area below ground: 1,634
Property
Parking
- Total spaces: 9
- Parking features: Garage Faces Front, Garage Door Opener, Inside Entrance, Oversized, Concrete, Attached, Driveway
- Attached garage spaces: 3
- Uncovered spaces: 6
- Details: Garage Sqft: 400
Accessibility
- Accessibility features: None
Features
- Levels: Three
- Stories: 3
- Patio & porch: Deck
- Exterior features: Underground Lawn Sprinkler, Balcony
- Pool features: None
- Has view: Yes
- View description: River
- Has water view: Yes
- Water view: River
- Waterfront features: Private Dock Site, Boat - Powered, Canoe/Kayak, Fishing Allowed, Private Access, River
- Body of water: Magothy River
- Frontage length: Water Frontage Ft: 81
Lot
- Size: 0.52 Acres
- Features: Stream/Creek
Details
- Additional structures: Above Grade, Below Grade
- Parcel number: 020352006182100
- Zoning: R5
- Special conditions: Standard
Construction
Type & style
- Home type: SingleFamily
- Architectural style: Transitional
- Property subtype: Single Family Residence
Materials
- Vinyl Siding
- Foundation: Block
- Roof: Architectural Shingle
Condition
- Excellent
- New construction: No
- Year built: 2013
Utilities & green energy
- Sewer: Public Sewer
- Water: Public
Community & HOA
Community
- Subdivision: Magothy Beach
HOA
- Has HOA: Yes
- Services included: Common Area Maintenance
- HOA fee: $80 annually
Location
- Region: Severna Park
Financial & listing details
- Price per square foot: $323/sqft
- Tax assessed value: $1,224,500
- Annual tax amount: $12,702
- Date on market: 10/6/2023
- Listing agreement: Exclusive Right To Sell
- Inclusions: House Generator
- Ownership: Fee Simple
Price history
| Date | Event | Price |
|---|---|---|
| 1/5/2024 | Sold | $1,750,000-5.4%$323/sqft |
Source:  Bright MLS #MDAA2069872 Report a problem Bright MLS #MDAA2069872 Report a problem | ||
| 11/22/2023 | Pending sale | $1,850,000$342/sqft |
Source: Bright MLS #MDAA2069872 Report a problem | ||
| 10/6/2023 | Listed for sale | $1,850,000+362.5%$342/sqft |
Source: Bright MLS #MDAA2069872 Report a problem | ||
| 12/28/2012 | Sold | $400,000$74/sqft |
Source: Public Record Report a problem | ||
| 9/27/2012 | Sold | $400,000-19.8%$74/sqft |
Source: Public Record Report a problem | ||
| 8/15/2012 | Price change | $499,000-5%$92/sqft |
Source: Long & Foster Real Estate #AA7753573 Report a problem | ||
| 4/23/2012 | Price change | $525,000-12.5%$97/sqft |
Source: Long & Foster Real Estate #AA7753573 Report a problem | ||
| 1/13/2012 | Listed for sale | $599,900$111/sqft |
Source: Long & Foster Real Estate #AA7753573 Report a problem | ||
Public tax history
| Year | Property taxes | Tax assessment |
|---|---|---|
| 2025 | $16,100 +16.1% | $1,423,867 +12.5% |
| 2024 | $13,864 +3.7% | $1,266,100 +3.4% |
| 2023 | $13,372 +8.2% | $1,224,500 +3.5% |
| 2022 | $12,361 +3.6% | $1,182,900 +3.6% |
| 2021 | $11,927 +1.6% | $1,141,300 +1.7% |
| 2020 | $11,735 +1.7% | $1,121,867 -1.7% |
| 2019 | $11,542 +5.1% | $1,141,300 +5.4% |
| 2018 | $10,982 +1.6% | $1,083,000 +2.1% |
| 2017 | $10,812 +5624.8% | $1,060,767 +2.1% |
| 2016 | $189 | $1,038,533 +2.2% |
| 2015 | $189 | $1,016,300 |
| 2014 | $189 | $1,016,300 +77.1% |
| 2013 | -- | $574,000 -0.5% |
| 2012 | -- | $577,000 |
| 2011 | -- | $577,000 -29.6% |
| 2010 | -- | $820,053 +0.2% |
| 2009 | -- | $818,330 +11.4% |
| 2008 | -- | $734,420 +12.9% |
| 2007 | -- | $650,510 +14.8% |
| 2006 | -- | $566,600 +22.5% |
| 2005 | -- | $462,656 +29% |
| 2004 | -- | $358,713 +40.8% |
| 2003 | -- | $254,770 +1.1% |
| 2002 | -- | $251,902 +1.2% |
| 2001 | -- | $249,036 |
Find assessor info on the county website
Neighborhood: 21146
Nearby homes
- $1,587,600-- bd3 ba3.8k sqft314 North Dr, Severna Park, MD 21146Off Market
- $2,045,0005 bd5 ba6.8k sqft322 North Dr, Severna Park, MD 21146Sold
- $1,227,100-- bd2 ba1.7k sqft308 North Dr, Severna Park, MD 21146Off Market
- $600,800-- bd1 ba744 sqft326 North Dr, Severna Park, MD 21146Off Market
- $1,346,2003 bd3 ba1.2k sqft306 North Dr, Severna Park, MD 21146Off Market
- $1,940,0004 bd5 ba3.2k sqft328 North Dr, Severna Park, MD 21146Sold
- $610,200-- bd3 ba2.3k sqft319 North Dr, Severna Park, MD 21146Off Market
- $1,097,900-- bd1 ba2.7k sqft312 North Dr, Severna Park, MD 21146Off Market
Nearby schools
GreatSchools rating
- 8/10Folger McKinsey Elementary SchoolGrades: K-5Distance: 0.7 mi
- 10/10Severna Park Middle SchoolGrades: 6-8Distance: 2.9 mi
- 9/10Severna Park High SchoolGrades: 9-12Distance: 1.7 mi
Schools provided by the listing agent
- High: Severna Park
- District: Anne Arundel County Public Schools
Source: Bright MLS. This data may not be complete. We recommend contacting the local school district to confirm school assignments for this home.
Get a cash offer in 3 minutes
Find out how much your home could sell for in as little as 3 minutes with a no-obligation cash offer.
Estimated market value
$1,963,400
Get a cash offer in 3 minutes
Find out how much your home could sell for in as little as 3 minutes with a no-obligation cash offer.
Estimated market value
$1,963,400
- Maryland
- Anne Arundel County
- Severna Park
- 21146
- 316 North Dr
Nearby cities
Nearby zip codes
Other Severna Park Topics
