Discover space, comfort, and convenience in this beautifully maintained North Brentwood home offering nearly 3,000 square feet of versatile living space. This 6-bedroom, 3-bathroom residence features soaring 9-foot ceilings, expansive living areas, and a flexible layout ideal for entertaining, everyday comfort, or multi-generational living. This home has a large recreational room with a separate entrance creating endless opportunities.The exterior is equally inviting, with a double-car garage, an extended driveway with parking for up to six vehicles, and a large backyard framed by mature trees for added privacy and tranquility. Whether hosting guests on the patio with the built-in grill or enjoying a quiet evening around the bonfire, the outdoor space is designed to be enjoyed year-round.Located adjacent to the Anacostia Trail, this home offers rare access to scenic outdoor recreation right outside your door, while remaining just a few minutes way from metro stations, shopping, dining, parks, arts and entertainment, public transportation, the vibrant Hyattsville arts district, and Washington, DC.
For sale
$775,000
3930 Allison St, Brentwood, MD 20722
6beds
2,916sqft
Single Family Residence
Built in 2006
10,327 Square Feet Lot
$758,800 Zestimate®
$266/sqft
$-- HOA
What's special
Double-car garage
- 33 days |
- 299 |
- 21 |
Zillow last checked:
Listing updated:
Listed by:
Estefany Ramos 240-917-7390,
Aragon Real Estate LLC 2403720638
Source: Bright MLS,MLS#: MDPG2203990
Facts & features
Interior
Bedrooms & bathrooms
- Bedrooms: 6
- Bathrooms: 3
- Full bathrooms: 3
- Main level bathrooms: 1
- Main level bedrooms: 1
Basement
- Area: 0
Heating
- Central, Natural Gas, Electric
Cooling
- Other, Electric
Appliances
- Included: Gas Water Heater
Features
- Sound System, Recessed Lighting, Formal/Separate Dining Room, Built-in Features
- Flooring: Wood
- Has basement: No
- Has fireplace: No
Interior area
- Total structure area: 2,916
- Total interior livable area: 2,916 sqft
- Finished area above ground: 2,916
- Finished area below ground: 0
Property
Parking
- Total spaces: 7
- Parking features: Garage Door Opener, Oversized, Storage, Driveway, Off Street, Garage
- Garage spaces: 2
- Uncovered spaces: 5
Accessibility
- Accessibility features: Other
Features
- Levels: Two
- Stories: 2
- Pool features: None
Lot
- Size: 10,327 Square Feet
Details
- Additional structures: Above Grade, Below Grade
- Parcel number: 17171891571
- Zoning: RSF65
- Special conditions: Standard
- Other equipment: Intercom
Construction
Type & style
- Home type: SingleFamily
- Architectural style: Craftsman
- Property subtype: Single Family Residence
Materials
- Frame
- Foundation: Crawl Space, Block
Condition
- New construction: No
- Year built: 2006
Utilities & green energy
- Sewer: Public Sewer
- Water: Public
Community & HOA
Community
- Subdivision: Holladay
HOA
- Has HOA: No
Location
- Region: Brentwood
- Municipality: North Brentwood
Financial & listing details
- Price per square foot: $266/sqft
- Tax assessed value: $520,433
- Annual tax amount: $9,851
- Date on market: 6/19/2026
- Listing agreement: Exclusive Right To Sell
- Listing terms: Conventional,FHA,Cash
- Ownership: Fee Simple
Estimated market value
$758,800
$721,000 - $797,000
$4,406/mo
Price history
| Date | Event | Price |
|---|---|---|
| 6/19/2026 | Listed for sale | $775,000+933.3%$266/sqft |
Source:  Bright MLS #MDPG2203990 Report a problem Bright MLS #MDPG2203990 Report a problem | ||
| 1/28/2004 | Sold | $75,000+97.4%$26/sqft |
Source: Public Record Report a problem | ||
| 1/30/2002 | Sold | $38,000$13/sqft |
Source: Public Record Report a problem | ||
Public tax history
| Year | Property taxes | Tax assessment |
|---|---|---|
| 2025 | $9,852 +26.4% | $486,567 +7.5% |
| 2024 | $7,791 +0% | $452,700 +0.1% |
| 2023 | $7,791 +11.2% | $452,133 -0.1% |
| 2022 | $7,008 +0.4% | $452,700 +0.4% |
| 2021 | $6,981 +2% | $451,000 |
| 2020 | $6,843 -0.5% | $451,000 -2.5% |
| 2019 | $6,877 | $462,800 |
| 2018 | -- | $462,800 +20.5% |
| 2017 | $5,708 +21% | $384,100 +25.8% |
| 2016 | $4,719 | $305,400 +34.7% |
| 2015 | $4,719 | $226,700 |
| 2014 | $4,719 | $226,700 |
| 2013 | -- | $226,700 -27.4% |
| 2012 | -- | $312,100 |
| 2011 | -- | $312,100 |
| 2010 | -- | $312,100 -23.4% |
| 2009 | -- | $407,610 +17.6% |
| 2008 | -- | $346,666 +21.3% |
| 2007 | -- | $285,723 +603.2% |
| 2006 | -- | $40,630 +4.3% |
| 2005 | -- | $38,962 +4.5% |
| 2004 | -- | $37,296 +4.7% |
| 2003 | -- | $35,630 |
| 2002 | -- | $35,630 -61.7% |
| 2001 | -- | $93,003 |
Find assessor info on the county website
Monthly payment
Est. payment
Payment breakdown
Explore the cost of this home by adjusting the details. Changes won't be saved.Climate risks
Neighborhood: 20722
Nearby schools
GreatSchools rating
- 4/10Mt Rainier Elementary SchoolGrades: PK-5Distance: 0.8 mi
- 1/10Hyattsville Middle SchoolGrades: 6-8Distance: 1 mi
- 2/10Northwestern High SchoolGrades: 9-12Distance: 1.9 mi
Schools provided by the listing agent
- District: Prince George's County Public Schools
Source: Bright MLS. This data may not be complete. We recommend contacting the local school district to confirm school assignments for this home.
- $659,8002 bd1 ba1.3k sqft3928 Allison St, Brentwood, MD 20722Off Market
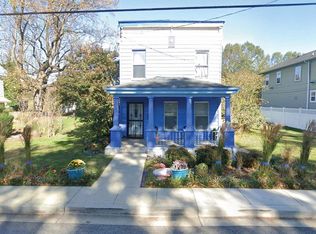
- $485,8003 bd3 ba1.2k sqft3932 Allison St, Brentwood, MD 20722Off Market

- $499,8004 bd2 ba1.5k sqft3919 Allison St, North Brentwood, MD 20722Off Market
- $514,3004 bd3 ba1.3k sqft3923 Allison St, Brentwood, MD 20722Off Market

- $535,9005 bd3 ba1.7k sqft3924 Allison St, Brentwood, MD 20722Off Market
- $556,2005 bd3 ba1.7k sqft3924 Allison St, North Brentwood, MD 20722Off Market
- $88,833-- bd-- ba-- sqft3919 Allison St, Brentwood, MD 20722Off Market
- $347,400-- bd1 ba996 sqft3934 Allison St, North Brentwood, MD 20722Off Market
A local agent can set up tours, give advice and negotiate with sellers.
Similar homes
- $749,0005 bd4 ba3.7k sqft9817 Traver St, Bowie, MD 20721For Sale
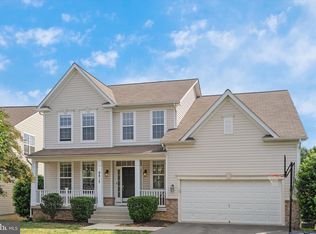
 MLS ID #MDPG2200072, Rahman Stringfield, Samson Properties. Bright MLS
 - $849,9003 bd4 ba2.1k sqft1809 Otis St NE, Washington, DC 20018For Sale
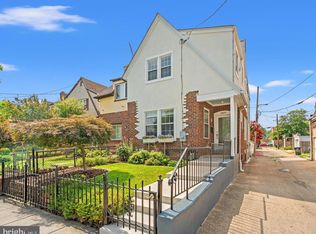 MLS ID #DCDC2273206, Robert Crawford, TTR Sotheby's International Realty. Bright MLS
 - $849,0004 bd2 ba2.5k sqft3229 Vista St NE, Washington, DC 20018For Sale
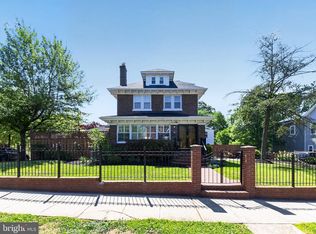 MLS ID #DCDC2260124, CLAUDETTE PERRY, EXP Realty, LLC. Bright MLS
 - $845,0006 bd4 ba3k sqft11603 Brigit Ct, Bowie, MD 20720For Sale
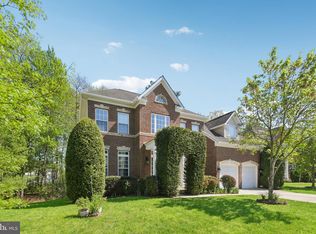 MLS ID #MDPG2199658, Frank Agboola, HomeLogic Solutions, LLC. Bright MLS
 - $635,0003 bd3 ba2.4k sqft4012 Beechwood Rd, Hyattsville, MD 20782For SaleMLS ID #MDPG2199312, Sven Skarie, Real Broker, LLC - Annapolis. Bright MLS
- $819,0005 bd3 ba2.8k sqft4716 Sunflower Dr, Rockville, MD 20853For SaleMLS ID #MDMC2241174, Kathy Whalen, Compass. Bright MLS
- $650,0003 bd4 ba2.2k sqft3034 S Dakota Ave NE, Washington, DC 20018For SaleMLS ID #DCDC2267598, Edward DUMITRACHE, Pearson Smith Realty, LLC. Bright MLS
- $592,0006 bd5 ba3.1k sqft2302 Muskogee St, Hyattsville, MD 20783For SaleMLS ID #MDPG2205198, Hermela Balcha, DMV Realty, INC.. Bright MLS
- $799,9005 bd4 ba3.5k sqft14325 New Hampshire Ave, Silver Spring, MD 20904For SaleMLS ID #MDMC2226588, Natalya Ogorodnikova, Coldwell Banker Realty. Bright MLS
- $820,0005 bd5 ba4.3k sqft14502 Golden Eagle Ct, Burtonsville, MD 20866For SaleMLS ID #MDMC2242676, Bryan Kerrigan, Redfin Corp. Bright MLS
- $829,9996 bd5 ba3.7k sqft9503 Barton Oaks Ct, Upper Marlboro, MD 20772For SaleMLS ID #MDPG2209224, Sharon Lewin, Samson Properties. Bright MLS
- $799,5003 bd5 ba2.3k sqft6109 Solent Pl NE, Washington, DC 20011For SaleMLS ID #DCDC2269722, Carlos Espinoza, Jason Mitchell Group. Bright MLS
- $837,0005 bd3 ba3.6k sqft15428 Symondsbury Way, Upper Marlboro, MD 20774For SaleMLS ID #MDPG2206896, Dru Yokum, Coldwell Banker Realty. Bright MLS
- $679,0005 bd4 ba2.6k sqft2905 Melisa Dr, Fort Washington, MD 20744For SaleMLS ID #MDPG2205294, Yasmin Brown, The Home Team Realty Group, LLC. Bright MLS
- $725,0004 bd4 ba1.9k sqft6443 Orchard Ave, Takoma Park, MD 20912For SaleMLS ID #MDMC2243162, Dan Metcalf, Perennial Real Estate. Bright MLS
- $669,9005 bd4 ba3.3k sqft2996 Winding River Pl, Laurel, MD 20724For SaleMLS ID #MDAA2149786, John Hughson, Long & Foster Real Estate, Inc.. Bright MLS
- $699,0003 bd3 ba1.9k sqft10123 Capitol View Ave, Silver Spring, MD 20910For SaleMLS ID #MDMC2244154, Maureen Weaver, Compass. Bright MLS
- $875,0004 bd4 ba4k sqft2902 Middlebridge Ct, Crofton, MD 21114For SaleMLS ID #MDAA2151560, Laura Gayvert, Compass. Bright MLS
- $899,9005 bd4 ba3.9k sqft1946 Briggs Chaney Rd, Silver Spring, MD 20905For SaleMLS ID #MDMC2240320, Gio Nucci, Taylor Properties. Bright MLS
- $689,0005 bd4 ba4k sqft11304 Bennington Dr, Upper Marlboro, MD 20774For SaleMLS ID #MDPG2207636, Glenworth St Vall, KW Metro Center. Bright MLS
