Do you want to feel like you’re on vacation every day—and enjoy effortless one-level living? This may be the one. This classic rambler in Washington Grove has been thoughtfully renovated and expanded to blend charm with modern comfort. Set on a 22,295 sq ft lot, with an additional 13,648 sq ft front parcel included—both parcels convey with the sale—the property offers a rare combination of space, flexibility, and long-term value. The front lot would need to go through the subdivision process if you wanted to build on it. The current owners expanded the existing house and added a stunning, light-filled kitchen and an expansive family room featuring the signature Washington Grove vaulted beadboard ceiling—creating a warm, inviting space with room for lounging, casual dining, and even a work-from-home setup. The addition introduces both a sun-drenched dining room with floor-to-ceiling windows—seamlessly bringing the outdoors in—and a beautifully updated primary suite featuring a spa-inspired en-suite bath with dual vanities and a walk-in closet. Main-level laundry adds everyday ease, while two additional bedrooms and a flexible bonus space—ideal as an office or den—offer versatility for today’s lifestyle. The full lower level provides abundant storage and space for hobbies, fitness, or future expansion. Step outside to a private deck off the family room—ideal for entertaining or simply enjoying the peaceful surroundings. Nature truly surrounds you here, with the home adjacent to protected woods owned by the Town of Washington Grove. With nearly 100 acres of parkland and a private swimming lake, Washington Grove offers a rare, close-knit community atmosphere. Enjoy beloved traditions like Music Weekend, the 4th of July Parade, Summer in the Parks, and Labor Day festivities—all part of the town’s unique charm. Come live where there are lots of town events and traditions and community spirit abounds Ideally located within walking distance to the MARC train, with easy access to Shady Grove Metro Station, I-270, I-370, and the ICC—this is where tranquility meets convenience. The tax feature in the new Bright MLS platform is not working correctly. The total taxes for the parcel with the house is is $7,998.58 including $1275.04 in Washington Grove Town taxes. On the front lot the total tax bill is $3,031.19 including $525.83 in Washington Grove Town taxes
Under contract
$895,000
503 McCauley St, Washington Grove, MD 20880
3beds
2,479sqft
Single Family Residence
Built in 1948
0.52 Acres Lot
$872,700 Zestimate®
$361/sqft
$-- HOA
What's special
Classic ramblerThoughtfully renovated and expandedWalk-in closetMain-level laundryExpansive family roomStunning light-filled kitchenBeautifully updated primary suite
- 36 days
- 177
- 6
Zillow last checked:
Listing updated:
Listed by:
Susan Van Nostrand 301-529-1385,
Compass (301) 298-1001
Source: Bright MLS,MLS#: MDMC2251840
Facts & features
Interior
Bedrooms & bathrooms
- Bedrooms: 3
- Bathrooms: 2
- Full bathrooms: 2
- Main level bathrooms: 2
- Main level bedrooms: 3
Rooms
- Room types: Living Room, Dining Room, Primary Bedroom, Bedroom 2, Bedroom 3, Kitchen, Family Room, Laundry, Office, Storage Room, Bathroom 2, Primary Bathroom
Primary bedroom
- Level: Main
Bedroom 2
- Level: Main
Bedroom 3
- Level: Main
Primary bathroom
- Level: Main
Bathroom 2
- Level: Main
Dining room
- Level: Main
Family room
- Level: Main
Kitchen
- Features: Breakfast Bar, Skylight(s)
- Level: Main
Laundry
- Level: Main
Living room
- Level: Main
Office
- Level: Main
Storage room
- Level: Lower
Heating
- Forced Air, Electric
Cooling
- Central Air, Electric
Appliances
- Included: Microwave, Cooktop, Dishwasher, Disposal, Dryer, Oven, Oven/Range - Electric, Washer, Electric Water Heater
- Laundry: Main Level, Laundry Room
Features
- Entry Level Bedroom, Family Room Off Kitchen, Formal/Separate Dining Room, Primary Bath(s), Recessed Lighting, Walk-In Closet(s)
- Flooring: Wood
- Windows: Replacement, Skylight(s)
- Basement: Connecting Stairway,Full
- Number of fireplaces: 1
- Fireplace features: Brick, Wood Burning
Interior area
- Total structure area: 3,243
- Total interior livable area: 2,479 sqft
- Finished area above ground: 2,479
- Finished area below ground: 0
Property
Parking
- Total spaces: 2
- Parking features: Gravel, Attached Carport, Driveway
- Carport spaces: 2
- Has uncovered spaces: Yes
Accessibility
- Accessibility features: None
Features
- Levels: Two
- Stories: 2
- Patio & porch: Deck
- Pool features: None
- Has view: Yes
- View description: Trees/Woods
Lot
- Size: 0.52 Acres
- Features: Additional Lot(s), Adjoins - Public Land, Backs - Parkland, Rear Yard
Details
- Additional structures: Above Grade, Below Grade
- Additional parcels included: There is a second lot included in the price see remarks for tax ID and taxes
- Parcel number: 160901705833
- Zoning: SF
- Special conditions: Standard
Construction
Type & style
- Home type: SingleFamily
- Architectural style: Ranch/Rambler
- Property subtype: Single Family Residence
Materials
- Frame
- Foundation: Block, Crawl Space
Condition
- Excellent
- New construction: No
- Year built: 1948
Utilities & green energy
- Sewer: Public Sewer
- Water: Public
Community & HOA
Community
- Subdivision: Washington Grove
HOA
- Has HOA: No
Location
- Region: Washington Grove
- Municipality: Town of Washington Grove
Financial & listing details
- Price per square foot: $361/sqft
- Tax assessed value: $851,400
- Annual tax amount: $7,998
- Date on market: 9/10/2026
- Listing agreement: Exclusive Right To Sell
- Ownership: Fee Simple
Estimated market value
$872,700
$829,000 - $916,000
$3,037/mo
Price history
| Date | Event | Price |
|---|---|---|
| 9/23/2026 | Contingent | $895,000$361/sqft |
Source:  Bright MLS #MDMC2251840 Report a problem Bright MLS #MDMC2251840 Report a problem | ||
| 9/10/2026 | Listed for sale | $895,000-3.2%$361/sqft |
Source: Bright MLS #MDMC2251840 Report a problem | ||
| 6/18/2026 | Listing removed | $925,000$373/sqft |
Source: Bright MLS #MDMC2214490 Report a problem | ||
| 5/4/2026 | Contingent | $925,000$373/sqft |
Source: Bright MLS #MDMC2214490 Report a problem | ||
| 4/24/2026 | Listed for sale | $925,000+1175.9%$373/sqft |
Source: Bright MLS #MDMC2214490 Report a problem | ||
| 7/24/1978 | Sold | $72,500$29/sqft |
Source: Agent Provided Report a problem | ||
Public tax history
| Year | Property taxes | Tax assessment |
|---|---|---|
| 2026 | $7,999 +29.6% | $575,900 +4% |
| 2025 | $6,172 -8.8% | $553,967 +4.1% |
| 2024 | $6,767 +4.4% | $532,033 +4.3% |
| 2023 | $6,481 +4.9% | $510,100 +2.1% |
| 2022 | $6,177 +1% | $499,433 +2.2% |
| 2021 | $6,116 +1.7% | $488,767 +2.2% |
| 2020 | $6,016 -0.4% | $478,100 |
| 2019 | $6,043 -0.7% | $478,100 |
| 2018 | $6,085 -4% | $478,100 -2.3% |
| 2017 | $6,340 +8.6% | $489,400 +8.7% |
| 2016 | $5,837 | $450,167 +9.5% |
| 2015 | $5,837 | $410,933 +10.6% |
| 2014 | $5,837 | $371,700 |
| 2013 | -- | $371,700 |
| 2012 | -- | $371,700 -27.5% |
| 2011 | -- | $512,700 |
| 2010 | -- | $512,700 |
| 2009 | -- | $512,700 -15% |
| 2008 | -- | $603,130 +18.6% |
| 2007 | -- | $508,590 +22.8% |
| 2006 | -- | $414,050 +57.6% |
| 2005 | -- | $262,750 +7.1% |
| 2004 | -- | $245,332 |
| 2003 | -- | $245,332 +16.5% |
| 2002 | -- | $210,500 |
| 2001 | -- | $210,500 |
Find assessor info on the county website
Monthly payment
Est. payment
Payment breakdown
Explore the cost of this home by adjusting the details. Changes won't be saved.Climate risks
Neighborhood: 20880
Nearby schools
Schools provided by the listing agent
- District: Montgomery County Public Schools
Source: Bright MLS. This data may not be complete. We recommend contacting the local school district to confirm school assignments for this home.
- $237,500-- bd-- ba-- sqftMc Cauley St, Washington grove, MD 20880Off Market
- $648,300-- bd2 ba2.4k sqft403 McCauley St, Washington Grove, MD 20880Off Market
- $822,0005 bd3 ba4k sqft513 Washington Grove Ln, Washington Grove, MD 20880Off Market

- $689,4003 bd2 ba1.7k sqft8300 Boundary St, Washington Grove, MD 20880Off Market
Similar homes
- $600,0002 bd2 ba1.5k sqft403 6th Ave, Washington Grove, MD 20880For Sale
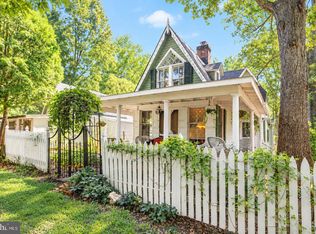
 MLS ID #MDMC2258248, Susan Van Nostrand, Compass. Bright MLS
 - $799,9004 bd3 ba3k sqft15716 Jones Ln, Gaithersburg, MD 20878For Sale
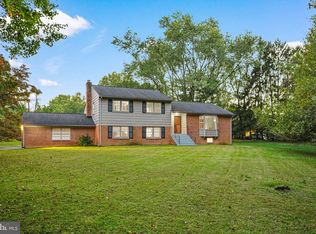 MLS ID #MDMC2260092, Amir Eslaminejad, Compass. Bright MLS
 - $750,0004 bd4 ba2.9k sqft7509 Nutwood Ct, Rockville, MD 20855For Sale
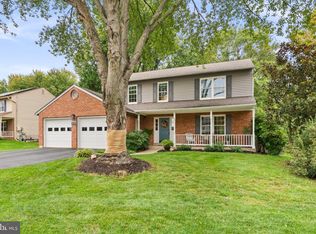 MLS ID #MDMC2258332, Danielle Mannix, Compass. Bright MLS
 - $845,0004 bd3 ba3.6k sqft15104 Georgia Ave, Rockville, MD 20853For Sale
 MLS ID #MDMC2258118, Lisa P Johnson, Weichert, REALTORS. Bright MLS
 - $825,0004 bd3 ba2.6k sqft4616 Norbeck Rd, Rockville, MD 20853For SaleMLS ID #MDMC2255876, Lisa P Johnson, Weichert, REALTORS. Bright MLS
- $929,0004 bd4 ba2.1k sqft607 Watts Branch Pkwy, Potomac, MD 20854For SaleMLS ID #MDMC2254884, Cheryl Leahy, Compass. Bright MLS
- $690,0004 bd3 ba1.8k sqft28720 Greenberry Dr, Gaithersburg, MD 20882For SaleMLS ID #MDMC2258098, Scott Moran, Corner House Realty. Bright MLS
- $845,0004 bd4 ba2.5k sqft8780 Teresa Ln, Laurel, MD 20723For SaleMLS ID #MDHW2075352, Wendy Slaughter, Samson Properties. Bright MLS
- $749,0003 bd3 ba2.1k sqft24308 Hipsley Mill Rd, Gaithersburg, MD 20882For SaleMLS ID #MDMC2257978, Mike Burns, RE/MAX Allegiance. Bright MLS
- $965,0004 bd4 ba2.2k sqft11902 Enid Dr, Rockville, MD 20854For SaleMLS ID #MDMC2256280, Joseph Obeid, Samson Properties. Bright MLS
- $797,0005 bd5 ba2.5k sqft17616 Prince David Dr, Olney, MD 20832For SaleMLS ID #MDMC2255752, Victor Llewellyn, Long & Foster Real Estate, Inc.. Bright MLS
- $989,0004 bd4 ba3.6k sqft5820 Winegrove Ct, Derwood, MD 20855For SaleMLS ID #MDMC2248624, Chris Miller, Miller Realty Services, LLC. Bright MLS
- $899,0004 bd3 ba2.7k sqft2163 McKendree Rd, West Friendship, MD 21794For SaleMLS ID #MDHW2074256, Tracy Diamond, EXP Realty, LLC. Bright MLS
- $625,0003 bd3 ba2.8k sqft9425 Emory Grove Rd, Gaithersburg, MD 20877For SaleMLS ID #MDMC2250984, Cynthia Weiss, Century 21 Redwood Realty. Bright MLS
- $725,0005 bd4 ba2.9k sqft18807 Lindenhouse Rd, Gaithersburg, MD 20879For SaleMLS ID #MDMC2258918, Nathan Dart, RE/MAX Realty Group. Bright MLS
- $849,9004 bd3 ba2.8k sqft11712 Berwick Rd, Silver Spring, MD 20904For SaleMLS ID #MDMC2253106, Lisa Greaves, Redfin Corp. Bright MLS
- $975,0005 bd4 ba3k sqft1104 Fallsmead Way, Rockville, MD 20854For SaleMLS ID #MDMC2254434, Steve Baumgartner, Compass. Bright MLS
- $1,150,0004 bd4 ba2.6k sqft9813 Brookford Rd, Potomac, MD 20854For SaleMLS ID #MDMC2258506, John Kirk, Real Broker, LLC. Bright MLS
- $899,0005 bd3 ba1.9k sqft11214 Dewey Rd, Kensington, MD 20895For SaleMLS ID #MDMC2250164, Bob Chew, Samson Properties. Bright MLS
- $950,0004 bd4 ba2.7k sqft1018 McCeney Ave, Silver Spring, MD 20901For SaleMLS ID #MDMC2242460, Darleen Smith, CattaWood Spring Realty LLC. Bright MLS
