Skip main navigation
Off market
  • $576,700

    15610 Cliff Swallow Way, Rockville, MD 20853

    3beds
    1,926sqft
    Townhouse
    Built in 1988
    2,178 Square Feet Lot
    $576,700 Zestimate®
    $299/sqft
    $3,212 Estimated rent

    Home value

    $576,700

    $548,000 - $606,000

    $3,212/mo

    Zestimate® history
    Loading
    Loading...

    Owner options

    List your home for rent

    $3,212/mo

    Rent Zestimate®

    Find your next renter with Zillow Rental Manager. Plus, with online applications, you can quickly screen prospective tenants – for free.

    Learn more

    $3,212/mo

    Rent Zestimate®

    Refinance and save

    $3,876/mo

    Est. payment

    Refinancing to a lower rate could help reduce your monthly payments and save thousands over the life of the loan.

    See today's rates

    $3,876/mo

    Est. payment

    Explore your selling options

    Work with a Zillow partner agent

    Leverage their expertise and Zillow's premium Showcase listings to get your home seen by more buyers.

    Get started

    List with your own agent

    Get your home in front of millions of buyers by listing it on Zillow.

    Learn how to do it

    Sell it yourself

    Take full control of how buyers see your home on Zillow by listing For Sale by Owner (FSBO).

    List your home

    What's special

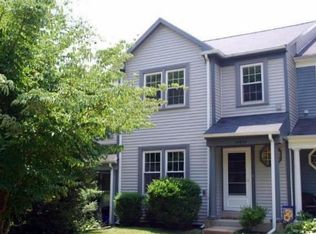
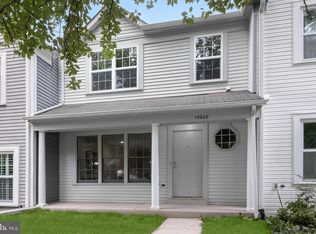
    OPEN HOUSE SATURDAY 1-3pm. BACKS TO ROCK CREEK PARK!! Perfect location and amazing space in this large 3 bedroom, 2 full, 2 half bath end unit townhome in Meadowside at Flower Valley. Just steps from North Branch Rock Creek leading to Lake Frank, the Rock Creek Park hiking/biking trail, and conveniently located close to Flower Valley Pool and Elementary School, with easy access to Metrorail Redline Stations at Rockville, Twinbrook, and Glenmont, ICC-200, I-270 and close by I-95, and just minutes to shopping in Downtown Rockville and Olney. *** You are welcomed into the home by way of the lovely wrap-around porch and side entrance to the Foyer with octagonal window overlooking the porch, hardwood floors, convenient Powder Room, and coat closet. The Kitchen features ceramic tile floors, GE Microwave, Spectra stove, pantry closet, large front window, and view-through to the Dining Room. The Dining Room with chandelier, and gracious step-down Living Room are spacious, and the French doors lead to the large rear deck overlooking Rock Creek Park . A solid wood banister leads to the second floor with Master Bedroom with large closet, en suite with updated vanity with quartz countertop and large mirror leading to the ceramic tile floored bathroom with shower/tub combination and toilet. The Full Bathroom in the hall features a wood vanity, cultured marble counter and tub/shower combination with sliding doors and toilet. A convenient linen closet offers ample storage. Bedroom 2 has a double door closet, and bedroom 3 offers 2 separate closets. Finished lower level offers a large Recreation Room with ceiling fan, carpet, sliding glass doors to level walk out to the patio area under deck and access to the park. A convenient half bath and an under stairs storage closet with sump pump are welcome additions. The generously sized Laundry/Storage Room houses the washer, dryer, utility sink, and all the utilities: Carrier furnace, AprilAire Humidifier, Kenmore Power Miser 12+ hot water heater.

    This property is off market, which means it's not currently listed for sale or rent on Zillow. This may be different from what's available on other websites or public sources.
    Facts & features

    Interior

    Bedrooms & bathrooms
    • Bedrooms: 3
    • Bathrooms: 4
    • Full bathrooms: 2
    • 1/2 bathrooms: 2
    Heating
    • Forced air, Electric
    Cooling
    • Central
    Appliances
    • Included: Dishwasher, Dryer, Garbage disposal, Microwave, Refrigerator, Washer
    Features
    • Flooring: Tile, Carpet
    • Basement: Finished
    • Has fireplace: Yes
    Interior area
    • Total interior livable area: 1,926 sqft

    Property

    Features
    • Exterior features: Vinyl
    Lot
    • Size: 2,178 Square Feet
    Details
    • Parcel number: 0802647697

    Construction

    Type & style
    • Home type: Townhouse
    Materials
    • Roof: Shake / Shingle
    Condition
    • Year built: 1988

    Community & HOA

    HOA
    • Has HOA: Yes
    • HOA fee: $383 monthly
    Location
    • Region: Rockville

    Financial & listing details

    • Price per square foot: $299/sqft
    • Tax assessed value: $485,700
    • Annual tax amount: $5,311

    Price history

    DateEventPrice
    5/12/2022Sold$500,000+0.2%$260/sqft
    Source: Bright MLS #MDMC2042330 Report a problem
    4/22/2022Pending sale$499,000$259/sqft
    Source: Long & Foster Broker Feed #MDMC2042330 Report a problem
    4/13/2022Contingent$499,000$259/sqft
    Source: Long & Foster Broker Feed #MDMC2042330 Report a problem
    4/13/2022Pending sale$499,000$259/sqft
    Source: Bright MLS #MDMC2042330 Report a problem
    4/8/2022Listed for sale$499,000$259/sqft
    Source: Long & Foster Broker Feed #MDMC2042330 Report a problem
    4/8/2022Contingent$499,000$259/sqft
    Source: Bright MLS #MDMC2042330 Report a problem
    4/8/2022Listed for sale$499,000+43.6%$259/sqft
    Source: Bright MLS #MDMC2042330 Report a problem
    8/9/2014Listing removed$347,500$180/sqft
    Source: Weichert Realtors #MC8391364 Report a problem
    6/30/2014Listed for sale$347,500-8.5%$180/sqft
    Source: Weichert Realtors #MC8391364 Report a problem
    6/23/2010Listing removed$379,900$197/sqft
    Source: Long & Foster Real Estate #MC7366522 Report a problem
    6/19/2010Listed for sale$379,900$197/sqft
    Source: Long & Foster Real Estate #MC7366522 Report a problem

    Public tax history

    YearProperty taxesTax assessment
    2025$5,311 +3.7%$485,700 +9.2%
    2024$5,122 +10%$444,900 +10.1%
    2023$4,656 +16.1%$404,100 +11.2%
    2022$4,009 +0.1%$363,300
    2021$4,005 -0.1%$363,300
    2020$4,008 +2.4%$363,300 -3.7%
    2019$3,915 -0.2%$377,400 +6.3%
    2018$3,922 +3.2%$355,000 +6.7%
    2017$3,801 +34.4%$332,600 +7.2%
    2016$2,828 $310,200 +0.4%
    2015$2,828 $308,967 +0.4%
    2014$2,828 $307,733 +0.4%
    2013-- $306,500
    2012-- $306,500
    2011-- $306,500 -23%
    2010-- $397,980 +2.9%
    2009-- $386,630 +3%
    2008-- $375,280 +3.1%
    2007-- $363,930 +20.1%
    2006-- $302,970 +25.2%
    2005-- $242,010 +33.7%
    2004-- $181,050
    2003-- $181,050 +9.4%
    2002-- $165,490 +4.9%
    2001-- $157,710
    Find assessor info on the county website

    Neighborhood: Aspen Hill

    Nearby schools

    GreatSchools rating
    Schools provided by the listing agent
    • Elementary: FLOWER VALLEY
    • Middle: EARLE B. WOOD
    • High: ROCKVILLE
    • District: MONTGOMERY COUNTY PUBLIC SCHOOLS

    Source: The MLS. This data may not be complete. We recommend contacting the local school district to confirm school assignments for this home.

    Get a cash offer in 3 minutes
    Find out how much your home could sell for in as little as 3 minutes with a no-obligation cash offer.
    Estimated market value
    $576,700
    Get a cash offer in 3 minutes
    Find out how much your home could sell for in as little as 3 minutes with a no-obligation cash offer.
    Estimated market value
    $576,700