
Welcome to this beautifully renovated split-foyer home in the desirable Aspen Knolls community. Offering approximately 2,058 square feet of living space, this move-in ready residence features four spacious bedrooms, two full bathrooms, and a thoughtfully updated interior designed for today's lifestyle. The bright, sun-filled living spaces showcase fresh paint, new flooring, updated carpeting, completely redone bathrooms, modern fixtures, and brand-new appliances, creating a warm and inviting atmosphere from the moment you enter. Outside, enjoy a large, private backyard—perfect for outdoor entertaining, gardening, or simply relaxing. A covered carport and additional storage add everyday convenience.
For sale
Price cut: $19K (7/28)
$630,000
13802 Marianna Dr, Rockville, MD 20853
4beds
2,000sqft
Single Family Residence
Built in 1956
9,000 Square Feet Lot
$-- Zestimate®
$315/sqft
$-- HOA
What's special
Modern fixturesBeautifully renovated split-foyer homeCompletely redone bathroomsBrand-new appliancesLarge private backyardFresh paintThoughtfully updated interior
- 37 days
- 607
- 15
Likely to sell faster than
Zillow last checked:
Listing updated:
Listed by:
Martha Cunningham 240-328-0661,
Weichert, REALTORS 301-681-0550
Source: Bright MLS,MLS#: MDMC2247140
Facts & features
Interior
Bedrooms & bathrooms
- Bedrooms: 4
- Bathrooms: 2
- Full bathrooms: 2
- Main level bathrooms: 1
Basement
- Area: 0
Heating
- Forced Air, Natural Gas
Cooling
- Central Air, Electric
Appliances
- Included: Microwave, Dishwasher, Disposal, Dryer, Oven/Range - Electric, Refrigerator, Stainless Steel Appliance(s), Washer, Water Heater, Gas Water Heater
- Laundry: Washer In Unit, Dryer In Unit
Features
- Soaking Tub, Bathroom - Walk-In Shower, Breakfast Area, Ceiling Fan(s), Dining Area, Family Room Off Kitchen, Upgraded Countertops, Walk-In Closet(s)
- Flooring: Carpet, Ceramic Tile, Luxury Vinyl
- Has basement: No
- Has fireplace: No
Interior area
- Total structure area: 2,000
- Total interior livable area: 2,000 sqft
- Finished area above ground: 2,000
- Finished area below ground: 0
Video & virtual tour
Property
Parking
- Total spaces: 4
- Parking features: Paved, Attached Carport, Driveway, Off Street
- Carport spaces: 1
- Uncovered spaces: 3
Accessibility
- Accessibility features: None
Features
- Levels: Split Foyer,Two
- Stories: 2
- Patio & porch: Patio
- Pool features: None
Lot
- Size: 9,000 Square Feet
Details
- Additional structures: Above Grade, Below Grade
- Parcel number: 161301305730
- Zoning: R90
- Special conditions: Standard
Construction
Type & style
- Home type: SingleFamily
- Property subtype: Single Family Residence
Materials
- Frame, Brick
- Foundation: Slab
- Roof: Asphalt
Condition
- Excellent
- New construction: No
- Year built: 1956
- Major remodel year: 2023
Utilities & green energy
- Sewer: Public Sewer
- Water: Public
- Utilities for property: Electricity Available, Cable Available, Natural Gas Available
Community & HOA
Community
- Subdivision: Aspen Knolls
HOA
- Has HOA: No
Location
- Region: Rockville
Financial & listing details
- Price per square foot: $315/sqft
- Tax assessed value: $414,700
- Annual tax amount: $5,567
- Date on market: 7/23/2026
- Listing agreement: Exclusive Right To Sell
- Ownership: Fee Simple
Estimated market value
Not available
Estimated sales range
Not available
Not available
Price history
| Date | Event | Price |
|---|---|---|
| 7/28/2026 | Price change | $630,000-2.9%$315/sqft |
Source:  Bright MLS #MDMC2247140 Report a problem Bright MLS #MDMC2247140 Report a problem | ||
| 7/23/2026 | Listed for sale | $649,000$325/sqft |
Source: Bright MLS #MDMC2247140 Report a problem | ||
| 12/13/2023 | Listing removed | -- |
Source: Bright MLS #MDMC2114424 Report a problem | ||
| 11/30/2023 | Listed for rent | $3,000$2/sqft |
Source: Bright MLS #MDMC2114424 Report a problem | ||
Public tax history
| Year | Property taxes | Tax assessment |
|---|---|---|
| 2025 | $5,503 +23.8% | $406,900 +5.4% |
| 2024 | $4,444 +5.6% | $386,000 +5.7% |
| 2023 | $4,207 +10.8% | $365,100 +6.1% |
| 2022 | $3,798 +2.5% | $344,200 +2.4% |
| 2021 | $3,707 +2.4% | $336,267 +2.4% |
| 2020 | $3,622 +5.4% | $328,333 +2.5% |
| 2019 | $3,436 -0.2% | $320,400 +2.8% |
| 2018 | $3,442 -0.7% | $311,600 +2.9% |
| 2017 | $3,466 -6.3% | $302,800 +3% |
| 2016 | $3,700 | $294,000 |
| 2015 | $3,700 | $294,000 |
| 2014 | $3,700 | $294,000 -3.3% |
| 2013 | -- | $304,100 |
| 2012 | -- | $304,100 |
| 2011 | -- | $304,100 -27.3% |
| 2010 | -- | $418,540 +4% |
| 2009 | -- | $402,460 +4.2% |
| 2008 | -- | $386,380 +4.3% |
| 2007 | -- | $370,300 +19.6% |
| 2006 | -- | $309,696 +24.3% |
| 2005 | -- | $249,093 +32.2% |
| 2004 | -- | $188,490 |
| 2003 | -- | $188,490 +8% |
| 2002 | -- | $174,583 +4.1% |
| 2001 | -- | $167,630 |
Find assessor info on the county website
Monthly payment
Est. payment
Payment breakdown
Explore the cost of this home by adjusting the details. Changes won't be saved.Climate risks
Neighborhood: Aspen Hill
Nearby schools
Schools provided by the listing agent
- District: Montgomery County Public Schools
Source: Bright MLS. This data may not be complete. We recommend contacting the local school district to confirm school assignments for this home.
Similar homes
- $649,0004 bd3 ba1.7k sqft18221 Mehrens Ter, Olney, MD 20832For Sale
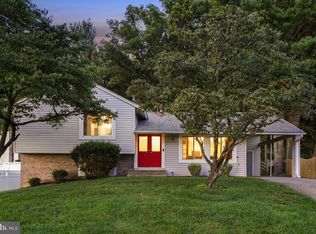
 MLS ID #MDMC2248242, Dan Metcalf, Perennial Real Estate. Bright MLS
 - $625,0004 bd4 ba1.9k sqft11408 Gilsan St, Silver Spring, MD 20902For Sale
 MLS ID #MDMC2253314, Silvana Dias, RLAH @properties. Bright MLS
 - $635,0004 bd2 ba1k sqft11414 Schuylkill Rd, Rockville, MD 20852For Sale
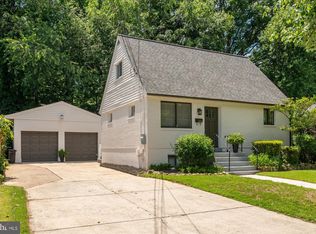 MLS ID #MDMC2236500, Gary Floyd, Samson Properties. Bright MLS
 - $680,0005 bd2 ba1.1k sqft1006 Scott Ave, Rockville, MD 20851For Sale
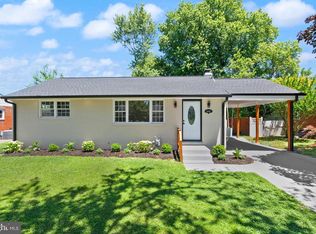 MLS ID #MDMC2241052, Luz J Ary, America's Choice Realty. Bright MLS
 - $684,0004 bd4 ba2.3k sqft2229 Deckman Ln, Silver Spring, MD 20906For SaleMLS ID #MDMC2248974, Jeannie J. Kim, Coldwell Banker Realty. Bright MLS
- $699,9995 bd3 ba1.6k sqft11404 Soward Dr, Kensington, MD 20895For SaleMLS ID #MDMC2249322, Chan Khoun, EXP Realty, LLC. Bright MLS
- $699,9004 bd3 ba1.7k sqft3923 Halsey St, Kensington, MD 20895For SaleMLS ID #MDMC2245936, Patrick Grantham, Long & Foster Real Estate, Inc.. Bright MLS
- $585,0003 bd4 ba1.7k sqft214 Pender Pl, Rockville, MD 20850For SaleMLS ID #MDMC2253448, Samantha He, DMV Landmark Realty, LLC. Bright MLS
- $569,9005 bd3 ba2k sqft4320 Ivy Glen Rd, Silver Spring, MD 20906For SaleMLS ID #MDMC2246176, MOTI SHIFERAW, Keller Williams Capital Properties. Bright MLS
- $634,9005 bd3 ba2k sqft15617 Allnutt Ln, Burtonsville, MD 20866For SaleMLS ID #MDMC2239952, Emmanuel Adeyemi, Keller Williams Flagship. Bright MLS
- $775,0003 bd3 ba2.3k sqft1518 Auburn Ave, Rockville, MD 20850For SaleMLS ID #MDMC2248336, Sophia L Arachovitis, Homes By Sophia LLC. Bright MLS
- $729,0004 bd4 ba2.4k sqft14428 Jaystone Dr, Silver Spring, MD 20905For SaleMLS ID #MDMC2250564, Sang Lee, Fairfax Realty 50/66 LLC. Bright MLS
- $559,0005 bd2 ba1.6k sqft3506 Harrell St, Silver Spring, MD 20906For SaleMLS ID #MDMC2241406, Melody Chen, UnionPlus Realty, Inc.. Bright MLS
- $719,0004 bd3 ba2.4k sqft2604 Plyers Mill Rd, Silver Spring, MD 20902For SaleMLS ID #MDMC2244432, Kira Epstein Begal, Washington Fine Properties, LLC. Bright MLS
- $625,0005 bd3 ba1k sqft1104 Caddington Ave, Silver Spring, MD 20901For SaleMLS ID #MDMC2220608, Marcia Chiva, Argent Realty, LLC. Bright MLS
- $675,0004 bd3 ba2.5k sqft11518 Charlton Dr, Silver Spring, MD 20902For SaleMLS ID #MDMC2233744, Judi Shields, Perennial Real Estate. Bright MLS
- $619,0004 bd3 ba1.9k sqft10128 Hereford Pl, Silver Spring, MD 20901For SaleMLS ID #MDMC2230772, Shalini Gidwani, Northrop Realty. Bright MLS
- $779,0004 bd3 ba2.6k sqft13219 Hathaway Dr, Silver Spring, MD 20906For SaleMLS ID #MDMC2246784, Bria Walker, Samson Properties. Bright MLS
- $675,0003 bd3 ba2.2k sqft11400 Cloverhill Dr, Silver Spring, MD 20902For SaleMLS ID #MDMC2243366, Keith Sharp, Northrop Realty. Bright MLS
- $749,0003 bd2 ba1.7k sqft143 Ritchie Ave, Silver Spring, MD 20910For SaleMLS ID #MDMC2252730, Dan Metcalf, Perennial Real Estate. Bright MLS
