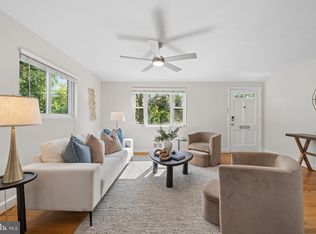
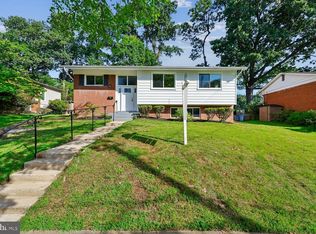
This beautifully renovated and well-maintained single-family home is ideally located in the heart of Rockville and offers the perfect combination of comfort, convenience, and modern upgrades. Situated on one of the largest corner lots in the neighborhood, this property features a private, level, fully fenced backyard surrounded by mature trees and landscaping, perfect for entertaining, gardening, or simply relaxing. Enjoy an unbeatable location within walking distance of the Aspen Hill Library and Aspen Hill Shopping Center, offering grocery stores, restaurants, coffee shops, salons, and everyday conveniences. Commuters will appreciate being just minutes from both Glenmont Metro Station (approximately 6 minutes) and Twinbrook Metro Station (approximately 11 minutes), with easy access to major commuter routes including MD-97 (Georgia Avenue), MD-185 (Connecticut Avenue), and the ICC (MD-200). The main level features three spacious bedrooms with beautifully refinished hardwood floors, a fully remodeled bathroom, a bright and inviting living room, a separate dining room with a pantry, and a beautifully updated kitchen. The kitchen showcases a brand-new quartz countertop, a brand-new Samsung refrigerator, 42-inch cabinetry, newer appliances, and a functional layout designed for everyday cooking and entertaining. Sliding access leads to a renovated wood deck overlooking the expansive side yard and private backyard. The finished lower level offers an impressive family room, a remodeled full bathroom with a Jacuzzi tub, an oversized walk-in closet, a massive laundry room with wall and base cabinetry, a utility room with extensive shelving, and a hidden workshop/man cave, providing exceptional flexibility and abundant storage. The generous lower-level layout also provides a variety of possibilities for multigenerational living, extended guest accommodations, or private living space for household members, allowing buyers to tailor the home to their own lifestyle needs. With its spacious layout, extensive updates, outstanding location, and one of the neighborhood's largest lots, this home is an exceptional opportunity for buyers seeking move-in-ready living in one of Rockville's most convenient communities.
For sale
Price cut: $10K (7/18)
$559,000
13500 Turkey Branch Pkwy, Rockville, MD 20853
3beds
1,526sqft
Single Family Residence
Built in 1960
0.28 Acres Lot
$551,900 Zestimate®
$366/sqft
$-- HOA
What's special
- 40 days |
- 1,181 |
- 73 |
Likely to sell faster than
Zillow last checked:
Listing updated:
Listed by:
Fernando Herboso 240-426-5754,
Samson Properties 2406308689
Source: Bright MLS,MLS#: MDMC2246436
Facts & features
Interior
Bedrooms & bathrooms
- Bedrooms: 3
- Bathrooms: 2
- Full bathrooms: 2
- Main level bathrooms: 1
- Main level bedrooms: 3
Heating
- Forced Air, Natural Gas
Cooling
- Central Air, Electric
Appliances
- Included: Gas Water Heater
- Laundry: In Basement
Features
- Flooring: Carpet, Ceramic Tile, Hardwood, Luxury Vinyl
- Basement: Full
- Has fireplace: No
Interior area
- Total structure area: 1,526
- Total interior livable area: 1,526 sqft
- Finished area above ground: 1,526
Property
Parking
- Parking features: Asphalt, Driveway, On Street
- Has uncovered spaces: Yes
Accessibility
- Accessibility features: None
Features
- Levels: Two
- Stories: 2
- Pool features: None
Lot
- Size: 0.28 Acres
Details
- Additional structures: Above Grade
- Parcel number: 161301278293
- Zoning: R60
- Special conditions: Standard
Construction
Type & style
- Home type: SingleFamily
- Architectural style: Contemporary
- Property subtype: Single Family Residence
Materials
- Brick
- Foundation: Concrete Perimeter, Block
Condition
- New construction: No
- Year built: 1960
Utilities & green energy
- Sewer: Public Sewer
- Water: Public
Community & HOA
Community
- Subdivision: Wheaton Woods
HOA
- Has HOA: No
Location
- Region: Rockville
Financial & listing details
- Price per square foot: $366/sqft
- Tax assessed value: $404,800
- Annual tax amount: $4,607
- Date on market: 7/18/2026
- Listing agreement: Exclusive Right To Sell
- Ownership: Fee Simple
Estimated market value
$551,900
$524,000 - $579,000
$2,927/mo
Price history
| Date | Event | Price |
|---|---|---|
| 7/18/2026 | Price change | $559,000-1.8%$366/sqft |
Source:  Bright MLS #MDMC2246436 Report a problem Bright MLS #MDMC2246436 Report a problem | ||
| 7/5/2026 | Listed for sale | $569,000$373/sqft |
Source: Owner Report a problem | ||
| 7/1/2026 | Listing removed | $569,000$373/sqft |
Source: Bright MLS #MDMC2223816 Report a problem | ||
| 6/19/2026 | Listed for sale | $569,000+1.8%$373/sqft |
Source: Bright MLS #MDMC2223816 Report a problem | ||
| 4/9/2026 | Listing removed | $559,000$366/sqft |
Source: Bright MLS #MDMC2223816 Report a problem | ||
| 4/8/2026 | Listed for sale | $559,000+163.7%$366/sqft |
Source: Bright MLS #MDMC2223816 Report a problem | ||
| 5/3/2021 | Listing removed | -- |
Source: Zillow Rental Manager Report a problem | ||
| 5/3/2021 | Price change | $2,600+4%$2/sqft |
Source: Zillow Rental Manager Report a problem | ||
| 4/21/2021 | Listed for rent | $2,500+8.7%$2/sqft |
Source: Zillow Rental Manager Report a problem | ||
| 3/24/2021 | Listing removed | -- |
Source: Owner Report a problem | ||
| 3/2/2020 | Listing removed | $2,300$2/sqft |
Source: Owner Report a problem | ||
| 2/7/2020 | Listed for rent | $2,300+4.5%$2/sqft |
Source: Owner Report a problem | ||
| 3/27/2018 | Listing removed | $2,200$1/sqft |
Source: Owner Report a problem | ||
| 3/5/2018 | Price change | $2,200+4.8%$1/sqft |
Source: Owner Report a problem | ||
| 3/2/2018 | Listed for rent | $2,100$1/sqft |
Source: Owner Report a problem | ||
| 11/7/2002 | Sold | $212,000+45.2%$139/sqft |
Source: Public Record Report a problem | ||
| 4/13/1994 | Sold | $146,000$96/sqft |
Source: Public Record Report a problem | ||
Public tax history
| Year | Property taxes | Tax assessment |
|---|---|---|
| 2025 | $5,425 +23.5% | $400,200 +4.9% |
| 2024 | $4,393 +5% | $381,600 +5.1% |
| 2023 | $4,182 +10.1% | $363,000 +5.4% |
| 2022 | $3,800 +3.6% | $344,400 +3.5% |
| 2021 | $3,669 +3.5% | $332,800 +3.6% |
| 2020 | $3,543 +6.2% | $321,200 +3.7% |
| 2019 | $3,338 -0.2% | $309,600 +2.3% |
| 2018 | $3,344 -1.3% | $302,667 +2.3% |
| 2017 | $3,387 +3.3% | $295,733 +2.4% |
| 2016 | $3,278 | $288,800 +2.9% |
| 2015 | $3,278 | $280,767 +2.9% |
| 2014 | $3,278 | $272,733 +3% |
| 2013 | -- | $264,700 |
| 2012 | -- | $264,700 |
| 2011 | -- | $264,700 -34.1% |
| 2010 | -- | $401,580 +7.6% |
| 2009 | -- | $373,386 +8.2% |
| 2008 | -- | $345,193 +8.9% |
| 2007 | -- | $317,000 +19.2% |
| 2006 | -- | $265,962 +23.7% |
| 2005 | -- | $214,926 +31.1% |
| 2004 | -- | $163,890 |
| 2003 | -- | $163,890 +16.7% |
| 2002 | -- | $140,456 +9.1% |
| 2001 | -- | $128,740 |
Find assessor info on the county website
Monthly payment
Est. payment
Payment breakdown
Explore the cost of this home by adjusting the details. Changes won't be saved.Climate risks
Neighborhood: Aspen Hill
Nearby schools
GreatSchools rating
- 4/10Harmony Hills Elementary SchoolGrades: PK-5Distance: 0.3 mi
- 7/10Parkland Middle SchoolGrades: 6-8Distance: 0.7 mi
- 3/10John F. Kennedy High SchoolGrades: 9-12Distance: 2.5 mi
Schools provided by the listing agent
- Elementary: Harmony Hills
- Middle: Parkland
- High: John F. Kennedy
- District: Montgomery County Public Schools
Source: Bright MLS. This data may not be complete. We recommend contacting the local school district to confirm school assignments for this home.
- $476,6003 bd1 ba1k sqft4300 Joplin Dr, Rockville, MD 20853Off Market
- $467,900-- bd1 ba1.2k sqft4301 Judith St, Rockville, MD 20853Off Market
- $523,4003 bd2 ba1k sqft4306 Joplin Dr, Rockville, MD 20853Off Market

- $496,000-- bd2 ba1k sqft13505 Turkey Branch Pkwy, Rockville, MD 20853Off Market
- $535,500-- bd2 ba1k sqft13503 Turkey Branch Pkwy, Rockville, MD 20853Off Market
- $566,1004 bd2 ba2.1k sqft13507 Turkey Branch Pkwy, Rockville, MD 20853Off Market
- $521,7003 bd2 ba1.5k sqft4303 Judith St, Rockville, MD 20853Off Market
- $491,5003 bd2 ba1k sqft4308 Joplin Dr, Rockville, MD 20853Off Market
A local agent can set up tours, give advice and negotiate with sellers.
Similar homes
- $630,0003 bd2 ba1.6k sqft12203 Nordlie Dr, Rockville, MD 20852For Sale

 MLS ID #MDMC2245074, Mandy Kaur, Redfin Corp. Bright MLS
 - $560,0003 bd2 ba1.6k sqft11004 Bucknell Dr, Silver Spring, MD 20902For Sale
 MLS ID #MDMC2246338, Veronica Seva-Gonzalez, Compass. Bright MLS
 - $569,9003 bd2 ba1k sqft11407 Grayling Ln, Rockville, MD 20852For Sale
 MLS ID #MDMC2244400, Jim Brown, LPT Realty, LLC. Bright MLS
 - $598,0004 bd3 ba1.7k sqft901 Malta Ln, Silver Spring, MD 20901For Sale
 MLS ID #MDMC2251726, Judi Shields, Perennial Real Estate. Bright MLS
 - $595,0003 bd2 ba2k sqft314 Grandin Ave, Rockville, MD 20850For SaleMLS ID #MDMC2244534, Charles Niu, Independent Realty, Inc. Bright MLS
- $535,0005 bd2 ba1.7k sqft608 Burgundy Dr, Rockville, MD 20850For SaleMLS ID #MDMC2246634, Patricia Lopes, Argent Realty, LLC. Bright MLS
- $549,9006 bd2 ba1.8k sqft2704 Fenimore Rd, Silver Spring, MD 20902For SaleMLS ID #MDMC2248760, Carlos Rodriguez, Realty Connection. Bright MLS
- $515,0005 bd2 ba1.5k sqft12405 Bushey Dr, Silver Spring, MD 20906PendingMLS ID #MDMC2237802, Sadia Peal, Fairfax Realty Premier. Bright MLS
- $679,9004 bd2 ba2k sqft3918 Wexford Dr, Kensington, MD 20895For SaleMLS ID #MDMC2250444, Chris Sartwell, RLAH @properties. Bright MLS
- $565,0003 bd3 ba1.6k sqft10202 Gardiner Ave, Silver Spring, MD 20902For SaleMLS ID #MDMC2225502, Peter Boscas, Red Cedar Real Estate, LLC. Bright MLS
- $639,9004 bd2 ba1.7k sqft11302 Schuylkill Rd, Rockville, MD 20852For SaleMLS ID #MDMC2246222, Tim Horst, Long & Foster Real Estate, Inc.. Bright MLS
- $635,0004 bd2 ba1k sqft11414 Schuylkill Rd, Rockville, MD 20852For SaleMLS ID #MDMC2236500, Gary Floyd, Samson Properties. Bright MLS
- $575,0003 bd2 ba1.7k sqft121 Whitmoor Ter, Silver Spring, MD 20901For SaleMLS ID #MDMC2248126, Najibullah Khushbin, Samson Properties. Bright MLS
- $545,0002 bd2 ba1k sqft3913 Decatur Ave, Kensington, MD 20895For SaleMLS ID #MDMC2248856, Meredith Margolis, Compass. Bright MLS
- $599,0003 bd3 ba1.6k sqft914 Kenbrook Ct, Silver Spring, MD 20902For SaleMLS ID #MDMC2234838, Jin Kim, Samson Properties. Bright MLS
- $500,0003 bd3 ba2k sqft11515 Goodloe Rd, Silver Spring, MD 20906For SaleMLS ID #MDMC2233524, Sam Medvene, Century 21 Redwood Realty. Bright MLS
- $680,0005 bd2 ba1.1k sqft1006 Scott Ave, Rockville, MD 20851For SaleMLS ID #MDMC2241052, Luz J Ary, America's Choice Realty. Bright MLS
- $550,0003 bd3 ba1.3k sqft7606 15th Ave, Takoma Park, MD 20912For SaleMLS ID #MDPG2211918, Sarah Reynolds, Keller Williams Realty. Bright MLS
- $485,0004 bd3 ba1.7k sqftPlymouth Woods, Rockville, MD 20850For SaleMLS ID #MDMC2252294, Jeffrey Ganz, Century 21 Redwood Realty. Bright MLS
- $549,9005 bd2 ba2k sqft801 Patton Dr, Silver Spring, MD 20901For SaleMLS ID #MDMC2248958, Russell Chandler, Redfin Corp. Bright MLS
