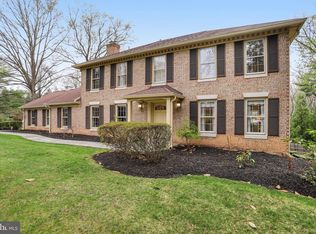
Offers if any - OFFER DEADLINE Tuesday 07/28 @ 11am - Welcome to 15515 Monona Drive, a beautifully refreshed three-level home in one of Rockville’s most desirable neighborhoods, offering exceptional space, versatility, and a location that’s hard to beat. Originally built as The Preston model home, this residence showcases premium builder upgrades, including elegant ceiling and chair rail moldings and thoughtful architectural details that add character and timeless charm. A wide front porch welcomes you into a gracious foyer, with a spacious living room to the left and a private office/den to the right—ideal for working from home—along with a conveniently located powder room. Toward the rear, the formal dining room features tasteful wallpaper and provides an inviting setting for entertaining. The open kitchen offers abundant cabinetry, generous workspace, and room for a breakfast table, flowing seamlessly into an expansive family room with a cozy fireplace and soaring skylights. French doors open directly to the large rear deck overlooking the backyard, creating an effortless connection between indoor and outdoor living. Just off the kitchen, a convenient laundry room leads to the converted garage, a flexible bonus space complete with an existing shower. This versatile area could be converted to a garage, used as a studio, gym, or additional living space, or potentially reimagined as a main-level primary suite by incorporating the adjacent laundry area and shower. Upstairs are four spacious bedrooms and two full bathrooms, including a generous primary suite with a walk-in closet and private ensuite bath. Refreshed bathrooms add a fresh, modern touch. The fully finished lower level provides even more flexibility with a large recreation room, an additional room ideal for a gym, office, or den, and a full bathroom—perfect for guests, hobbies, or multi-generational living. Recent improvements include all-new above-grade windows, fresh interior paint, new carpeting on the bedroom level, and updated light fixtures throughout. The kitchen has been refreshed with newly painted cabinetry, new hardware, and a new stainless steel range hood, while the primary and upper-level hall baths feature new fixtures and a refinished hall bathtub. Additional updates include new smoke and carbon monoxide detectors, a newly reframed and installed French door to the rear deck, and a refreshed deck. Located just minutes from Metro, Rio Lakefront, and Rockville Town Center, this exceptional former model home combines generous living spaces, a flexible floor plan, timeless architectural details, and convenient access to shopping, dining, entertainment, parks, and commuter routes. Don’t miss the opportunity to make this special home your own.
Under contract
$750,000
15515 Monona Dr, Rockville, MD 20855
4beds
2,508sqft
:
Get pre-qualified$4,589/mo
Single Family Residence
Built in 1984
0.42 Acres Lot
$775,000 Zestimate®
$299/sqft
$-- HOA
What's special
Convenient laundry roomPremium builder upgradesThoughtful architectural detailsRefreshed deckGracious foyerFresh interior paintUpdated light fixtures throughout
- 14 days |
- 1,505 |
- 109 |
Likely to sell faster than
Zillow last checked:
Listing updated:
Listed by:
Paul Basto 908-883-1467,
Compass (202) 386-6330,
Co-Listing Agent: Julia Jurgovan Gallagher 301-512-3844,
Compass
Source: Bright MLS,MLS#: MDMC2245796
Facts & features
Interior
Bedrooms & bathrooms
- Bedrooms: 4
- Bathrooms: 4
- Full bathrooms: 3
- 1/2 bathrooms: 1
- Main level bathrooms: 1
Basement
- Area: 1386
Heating
- Forced Air, Natural Gas
Cooling
- Central Air, Electric
Appliances
- Included: Dishwasher, Disposal, Dryer, Oven/Range - Gas, Refrigerator, Cooktop, Washer, Water Heater, Gas Water Heater
- Laundry: Main Level
Features
- Bathroom - Tub Shower, Bathroom - Walk-In Shower, Breakfast Area, Combination Kitchen/Dining, Family Room Off Kitchen, Floor Plan - Traditional, Formal/Separate Dining Room, Eat-in Kitchen, Kitchen - Gourmet, Kitchen - Table Space, Primary Bath(s), Recessed Lighting, Walk-In Closet(s)
- Flooring: Carpet, Wood
- Windows: Skylight(s), Window Treatments
- Basement: Finished
- Number of fireplaces: 1
Interior area
- Total structure area: 3,894
- Total interior livable area: 2,508 sqft
- Finished area above ground: 2,508
- Finished area below ground: 0
Property
Parking
- Total spaces: 2
- Parking features: Driveway, Off Street
- Uncovered spaces: 2
Accessibility
- Accessibility features: None
Features
- Levels: Three
- Stories: 3
- Patio & porch: Deck, Porch
- Exterior features: Lighting
- Pool features: None
Lot
- Size: 0.42 Acres
Details
- Additional structures: Above Grade, Below Grade
- Parcel number: 160402238602
- Zoning: R200
- Special conditions: Standard
Construction
Type & style
- Home type: SingleFamily
- Architectural style: Colonial
- Property subtype: Single Family Residence
Materials
- Combination
- Foundation: Permanent
Condition
- New construction: No
- Year built: 1984
Utilities & green energy
- Sewer: Public Sewer
- Water: Public
Community & HOA
Community
- Security: Main Entrance Lock, Smoke Detector(s)
- Subdivision: Derwood Station
HOA
- Has HOA: No
Location
- Region: Rockville
Financial & listing details
- Price per square foot: $299/sqft
- Tax assessed value: $723,100
- Annual tax amount: $8,613
- Date on market: 7/23/2026
- Listing agreement: Exclusive Right To Sell
- Ownership: Fee Simple
Estimated market value
$775,000
$736,000 - $814,000
$3,712/mo
Price history
| Date | Event | Price |
|---|---|---|
| 7/29/2026 | Contingent | $750,000$299/sqft |
Source:  Bright MLS #MDMC2245796 Report a problem Bright MLS #MDMC2245796 Report a problem | ||
| 7/23/2026 | Listed for sale | $750,000+167.9%$299/sqft |
Source: Bright MLS #MDMC2245796 Report a problem | ||
| 4/20/1988 | Sold | $279,990$112/sqft |
Source: Agent Provided Report a problem | ||
Public tax history
| Year | Property taxes | Tax assessment |
|---|---|---|
| 2025 | $7,921 +5.4% | $687,867 +5.4% |
| 2024 | $7,513 +5.6% | $652,633 +5.7% |
| 2023 | $7,114 +4.7% | $617,400 +0.3% |
| 2022 | $6,793 +0.4% | $615,567 +0.3% |
| 2021 | $6,766 +0.2% | $613,733 +0.3% |
| 2020 | $6,750 +2.7% | $611,900 |
| 2019 | $6,571 -0.2% | $611,900 +2.7% |
| 2018 | $6,583 -1.4% | $595,900 +1.4% |
| 2017 | $6,673 +18.3% | $587,900 +3.2% |
| 2016 | $5,639 | $569,500 +3.3% |
| 2015 | $5,639 | $551,100 +3.5% |
| 2014 | $5,639 | $532,700 |
| 2013 | -- | $532,700 |
| 2012 | -- | $532,700 -4.5% |
| 2011 | -- | $558,050 |
| 2010 | -- | $558,050 |
| 2009 | -- | $558,050 -12.8% |
| 2008 | -- | $640,270 +13.8% |
| 2007 | -- | $562,480 +16% |
| 2006 | -- | $484,690 +19.1% |
| 2005 | -- | $406,900 +15.4% |
| 2004 | -- | $352,616 |
| 2003 | -- | $352,616 +44.5% |
| 2002 | -- | $244,050 |
| 2001 | -- | $244,050 |
Find assessor info on the county website
Monthly payment
Est. payment
Payment breakdown
Explore the cost of this home by adjusting the details. Changes won't be saved.Climate risks
Neighborhood: 20855
Nearby schools
GreatSchools rating
- 4/10College Gardens Elementary SchoolGrades: PK-5Distance: 0.8 mi
- 9/10Julius West Middle SchoolGrades: 6-8Distance: 2.5 mi
- 8/10Richard Montgomery High SchoolGrades: 9-12Distance: 2.3 mi
Schools provided by the listing agent
- District: Montgomery County Public Schools
Source: Bright MLS. This data may not be complete. We recommend contacting the local school district to confirm school assignments for this home.
- $807,700-- bd2 ba2.5k sqft7421 Monona Ter, Rockville, MD 20855Off Market
- $895,4004 bd4 ba2.8k sqft15519 Monona Dr, Derwood, MD 20855Off Market

- $543,200-- bd3 ba1.5k sqft7436 Monona Ter, Derwood, MD 20855Off Market
- $535,7003 bd3 ba2.1k sqft7432 Monona Ter, Derwood, MD 20855Off Market
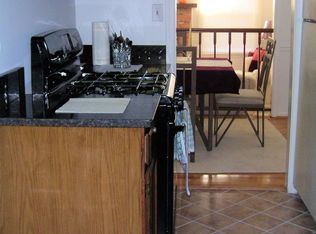
- $478,100-- bd3 ba1.4k sqft7434 Monona Ter, Rockville, MD 20855Off Market
- $10-- bd-- ba-- sqftMonona Ter, Derwood, MD 20855Off Market
- $483,300-- bd3 ba1.4k sqft7422 Monona Ter, Rockville, MD 20855Off Market
- $553,7003 bd3 ba1.5k sqft7430 Monona Ter, Rockville, MD 20855Off Market
A local agent can set up tours, give advice and negotiate with sellers.
Similar homes
- $1,049,0004 bd4 ba3.4k sqft7009 Cashell Manor Ct, Rockville, MD 20855For Sale
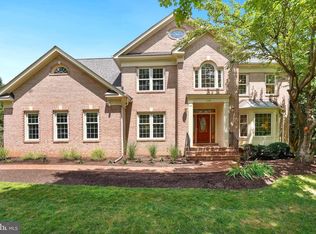
 MLS ID #MDMC2248170, Christopher Georgatsos, Compass. Bright MLS
 - $989,0004 bd4 ba2.3k sqft5820 Winegrove Ct, Derwood, MD 20855For Sale
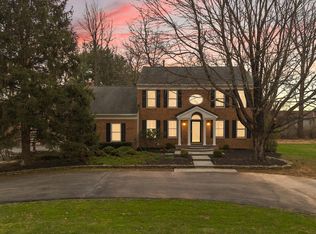 MLS ID #MDMC2248624, Chris Miller, Miller Realty Services, LLC. Bright MLS
 - $675,0004 bd3 ba2.8k sqftNone Available, Gaithersburg, MD 20886For Sale
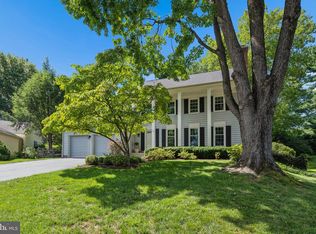 MLS ID #MDMC2248898, Sally French, RE/MAX Realty Group. Bright MLS
 - $759,9504 bd3 ba3k sqft15101 Carrolton Rd, Rockville, MD 20853For Sale
 MLS ID #MDMC2223782, Stephen Paderofsky, JPAR Stellar Living. Bright MLS
 - $815,0004 bd4 ba3.3k sqft15 Middlebridge Ct, Silver Spring, MD 20906For SaleMLS ID #MDMC2242914, Millie Zhuo, CENTURY 21 New Millennium. Bright MLS
- $749,9004 bd3 ba1.9k sqft11501 Brandy Hall Ln, Gaithersburg, MD 20878For SaleMLS ID #MDMC2244990, Chris Hager, Long & Foster Real Estate, Inc.. Bright MLS
- $690,0004 bd4 ba2.8k sqft6 Brighton Dr, Gaithersburg, MD 20877For SaleMLS ID #MDMC2246924, Russell Chandler, Redfin Corp. Bright MLS
- $775,0004 bd3 ba2.6k sqft16720 Sioux Ln, Gaithersburg, MD 20878For SaleMLS ID #MDMC2243006, Carmel Des Roche, Weichert, REALTORS. Bright MLS
- $699,9004 bd4 ba2.5k sqft9 Red Granite Ct, Gaithersburg, MD 20877For SaleMLS ID #MDMC2245704, Sherese Thompson, Compass. Bright MLS
- $735,0005 bd3 ba2.4k sqft13410 Dowlais Dr, Rockville, MD 20853For SaleMLS ID #MDMC2246234, Betsy Thurston, Long & Foster Real Estate, Inc.. Bright MLS
- $819,0005 bd3 ba2.8k sqft4716 Sunflower Dr, Rockville, MD 20853For SaleMLS ID #MDMC2241174, Kathy Whalen, Compass. Bright MLS
- $745,0004 bd2 ba1.8k sqft11301 Stryver Ct, Gaithersburg, MD 20878For SaleMLS ID #MDMC2240952, Elisa Bragale, Coldwell Banker Realty. Bright MLS
- $650,0004 bd3 ba2k sqft9008 Edgewood Dr, Gaithersburg, MD 20877For SaleMLS ID #MDMC2227372, Kevin Grolig, Compass. Bright MLS
- $829,0005 bd3 ba3k sqft12028 Apple Knoll Ct, Gaithersburg, MD 20878For SaleMLS ID #MDMC2248550, Christian Chavez Perez Palma, Samson Properties. Bright MLS
- $800,0004 bd3 ba2.6k sqft13316 Old Forge Rd, Silver Spring, MD 20904For SaleMLS ID #MDMC2245226, Eric Coaxum, Samson Properties. Bright MLS
- $965,0005 bd3 ba2.2k sqft11606 Milbern Dr, Rockville, MD 20854For SaleMLS ID #MDMC2246276, Wendy Lord, Compass. Bright MLS
- $599,0004 bd3 ba2.3k sqft8912 N Westland Dr, Gaithersburg, MD 20877For SaleMLS ID #MDMC2242036, John Ippolito, Redfin Corp. Bright MLS
- $650,0004 bd4 ba2k sqft2704 Weller Rd, Silver Spring, MD 20906For SaleMLS ID #MDMC2243326, Stacy Berman, RLAH @properties. Bright MLS
- $795,0003 bd2 ba2.4k sqft3301 Jennings Chapel Rd, Woodbine, MD 21797For SaleMLS ID #MDHW2071606, Crystal Pickett, EXP Realty, LLC. Bright MLS
- $615,0003 bd4 ba2.2k sqft9500 Bell Vernon Pl, Gaithersburg, MD 20886For SaleMLS ID #MDMC2248994, Denise Perkins, Kelley Real Estate Professionals. Bright MLS
