OPEN SUNDAY 1-3pm BIG NEWS!!! PRICED REDUCED by $20,000 and a NEW HVAC is going in THIS WEEK!!! ALL SYSTEMS ARE GO!! HVAC 2026 OWNED SOLAR POWER ARRAY and ELECTRIC PANEL 2023 CAR CHARGER 2024 HWH 2021 ROOF 2017 and MORE!!!! Welcome home to this well-maintained 2nd-owner 4 bedroom, 1 full and 1 half bath split level home, perfectly situated on a lovely lot with expanded driveway near amenities. This home features solar power and car charger as well as relaxing views of the yard from the covered patio. Ideally located in near the picturesque lakes, woods and trails of Rock Creek Park and minutes from schools, places of worship, Rockville Town Center, The Pike & Rose shopping centers, Metro and major commuter routes. This home, which has been lovingly cared for and updated throughout, is turn-key and ready to move in! FEATURES & AMENITIES 4 bedrooms, 1 full and 1 half bath Inviting slate foyer with a large guest coat closet Updated, well-appointed entry level powder room bath Sun-filled living room featuring new carpeting and replacement doublepane floor-to-ceiling picture windows with vista views of the beautiful neighborhood Beautifully updated gourmet eat-in kitchen opens to the light-filled dining room with expansive floor-to-ceiling picture windows to the rear covered patio and gardens, facilitating easy entertaining and relaxing family dinners that keep everyone connected. The kitchen features stainless steel low profile appliances, granite counters with backsplash, wood floor, and beautiful solid maple wood cabinets with glass front display Convenient laundry mudroom with shower and deep stainless steel sink off the main kitchen with space for pantry shelves, provides easy access to the laundry as well as the read yard and driveway to bring groceries in with ease The lower level family room with new carpet, built-in shelves and cushioned storage bench seating with electric fireplace is perfect for watching movies, entertaining or relaxing Fourth additional large entry level bedroom/study features new carpeting and a closet; perfectly suitable for an office, study or bedroom Primary bedroom features an open double-door closets, hardwood floor, and sun-filled new windows to vista views of the gardens Full ceramic tub shower bath includes new lighting and fixtures with nicely re-glazed tile Two additional large bedrooms feature spacious closets, hardwood floors, and sun-filled view Fully appointed hall linen closet with organizers Three sheds with extended driveway make storage and outdoor care convenient Special features of this lovely turn-key home include: electric heavy up, solar array panels (2023) and car charger (2024), newer roof (2017), replacement windows and siding, gorgeous hardwood flooring, updated kitchen, 6+ car newly sealed driveway, and an expansive lot near everything!
For sale
Price cut: $20K (8/18)
$555,000
13204 Magellan Ave, Rockville, MD 20853
4beds
2,010sqft
Single Family Residence
Built in 1957
7,827 Square Feet Lot
$551,800 Zestimate®
$276/sqft
$-- HOA
What's special
Expansive lot near everythingCovered patio and gardensWood floorGorgeous hardwood flooringSpace for pantry shelvesGranite counters with backsplash
- 32 days |
- 1,919 |
- 109 |
Zillow last checked:
Listing updated:
Listed by:
Molly Carter 240-676-1656,
Long & Foster Real Estate, Inc. 301-424-0900
Source: Bright MLS,MLS#: MDMC2237196
Facts & features
Interior
Bedrooms & bathrooms
- Bedrooms: 4
- Bathrooms: 2
- Full bathrooms: 1
- 1/2 bathrooms: 1
- Main level bathrooms: 1
- Main level bedrooms: 1
Rooms
- Room types: Living Room, Dining Room, Primary Bedroom, Bedroom 2, Bedroom 3, Bedroom 4, Kitchen, Family Room, Foyer, Laundry, Storage Room, Full Bath, Half Bath
Primary bedroom
- Features: Flooring - Solid Hardwood
- Level: Upper
Bedroom 2
- Features: Flooring - Solid Hardwood
- Level: Upper
Bedroom 3
- Features: Flooring - Solid Hardwood
- Level: Upper
Bedroom 4
- Features: Flooring - Carpet
- Level: Main
Dining room
- Features: Flooring - Solid Hardwood
- Level: Upper
Family room
- Features: Built-in Features, Fireplace - Electric, Flooring - Carpet
- Level: Lower
Foyer
- Features: Flooring - Slate
- Level: Main
Other
- Features: Flooring - Ceramic Tile, Countertop(s) - Ceramic, Bathroom - Tub Shower
- Level: Upper
Half bath
- Features: Flooring - Ceramic Tile
- Level: Main
Kitchen
- Features: Flooring - Solid Hardwood, Granite Counters
- Level: Upper
Laundry
- Features: Flooring - Ceramic Tile
- Level: Upper
Living room
- Features: Flooring - Carpet
- Level: Main
Mud room
- Features: Bathroom - Stall Shower
- Level: Upper
Storage room
- Level: Lower
Heating
- Forced Air, Natural Gas
Cooling
- Central Air, Electric
Appliances
- Included: Microwave, Dishwasher, Disposal, Dryer, Exhaust Fan, Ice Maker, Oven/Range - Gas, Refrigerator, Stainless Steel Appliance(s), Washer, Water Heater, Gas Water Heater
- Laundry: Dryer In Unit, Has Laundry, Main Level, Washer In Unit, Laundry Room, Mud Room
Features
- Attic, Combination Kitchen/Dining, Floor Plan - Traditional, Breakfast Area, Built-in Features, Chair Railings, Dining Area, Entry Level Bedroom, Family Room Off Kitchen, Eat-in Kitchen, Bathroom - Stall Shower, Bathroom - Tub Shower, Upgraded Countertops, Other, Wine Storage, Walk-In Closet(s), Wainscotting, Dry Wall, 2 Story Ceilings
- Flooring: Hardwood, Carpet, Wood
- Basement: Connecting Stairway,Partial,Finished,Shelving
- Has fireplace: No
Interior area
- Total structure area: 4,020
- Total interior livable area: 2,010 sqft
- Finished area above ground: 1,655
- Finished area below ground: 355
Video & virtual tour
Property
Parking
- Parking features: Other, Driveway, Off Street
- Has uncovered spaces: Yes
Accessibility
- Accessibility features: None
Features
- Levels: Multi/Split,Four
- Stories: 4
- Patio & porch: Patio, Roof
- Exterior features: Extensive Hardscape, Other
- Pool features: None
- Fencing: Panel,Other,Wood
Lot
- Size: 7,827 Square Feet
Details
- Additional structures: Above Grade, Below Grade
- Parcel number: 161301301993
- Zoning: R60
- Special conditions: Standard
Construction
Type & style
- Home type: SingleFamily
- Property subtype: Single Family Residence
Materials
- Brick, Block, Vinyl Siding
- Foundation: Block
- Roof: Architectural Shingle
Condition
- Very Good
- New construction: No
- Year built: 1957
Utilities & green energy
- Electric: 200+ Amp Service, Photovoltaics Seller Owned
- Sewer: Public Sewer
- Water: Public
Community & HOA
Community
- Subdivision: Aspen Hill Park
HOA
- Has HOA: No
Location
- Region: Rockville
Financial & listing details
- Price per square foot: $276/sqft
- Tax assessed value: $411,900
- Annual tax amount: $4,576
- Date on market: 7/21/2026
- Listing agreement: Exclusive Right To Sell
- Ownership: Fee Simple
Estimated market value
$551,800
$524,000 - $579,000
$3,558/mo
Price history
| Date | Event | Price |
|---|---|---|
| 8/18/2026 | Price change | $555,000-3.5%$276/sqft |
Source:  Bright MLS #MDMC2237196 Report a problem Bright MLS #MDMC2237196 Report a problem | ||
| 7/21/2026 | Listed for sale | $575,000+34%$286/sqft |
Source: Bright MLS #MDMC2237196 Report a problem | ||
| 8/3/2020 | Sold | $429,000-2.3%$213/sqft |
Source: Public Record Report a problem | ||
| 5/10/2020 | Listed for sale | $439,000$218/sqft |
Source: Redfin Corp #MDMC705402 Report a problem | ||
Public tax history
| Year | Property taxes | Tax assessment |
|---|---|---|
| 2025 | $4,776 +10.8% | $397,500 +6.2% |
| 2024 | $4,311 +6.5% | $374,467 +6.6% |
| 2023 | $4,049 +11.7% | $351,433 +7% |
| 2022 | $3,624 +0.6% | $328,400 +0.5% |
| 2021 | $3,601 +0.5% | $326,633 +0.5% |
| 2020 | $3,584 +1.6% | $324,867 +0.5% |
| 2019 | $3,529 -0.2% | $323,100 +1% |
| 2018 | $3,535 -2.5% | $320,000 +1% |
| 2017 | $3,625 +8.8% | $316,900 +1% |
| 2016 | $3,333 | $313,800 +4.9% |
| 2015 | $3,333 | $299,133 +5.2% |
| 2014 | $3,333 | $284,467 +5.4% |
| 2013 | -- | $269,800 |
| 2012 | -- | $269,800 |
| 2011 | -- | $269,800 -30.5% |
| 2010 | -- | $388,030 +6.9% |
| 2009 | -- | $363,040 +7.4% |
| 2008 | -- | $338,050 +8% |
| 2007 | -- | $313,060 +17.2% |
| 2006 | -- | $267,082 +20.8% |
| 2005 | -- | $221,106 +26.3% |
| 2004 | -- | $175,130 |
| 2003 | -- | $175,130 +18% |
| 2002 | -- | $148,383 +9.9% |
| 2001 | -- | $135,010 |
Find assessor info on the county website
Monthly payment
Est. payment
Payment breakdown
Explore the cost of this home by adjusting the details. Changes won't be saved.Climate risks
Neighborhood: Aspen Hill
Nearby schools
GreatSchools rating
- 5/10Wheaton Woods Elementary SchoolGrades: PK-5Distance: 0.3 mi
- 7/10Parkland Middle SchoolGrades: 6-8Distance: 0.8 mi
- 4/10Wheaton High SchoolGrades: 9-12Distance: 1.6 mi
Schools provided by the listing agent
- High: Wheaton
- District: Montgomery County Public Schools
Source: Bright MLS. This data may not be complete. We recommend contacting the local school district to confirm school assignments for this home.
- $575,3004 bd3 ba1.7k sqft13206 Magellan Ave, Rockville, MD 20853Off Market
- $590,0004 bd2 ba1.4k sqft13200 Magellan Ave, Rockville, MD 20853Sold

- $521,3003 bd2 ba1.3k sqft4603 Eades St, Rockville, MD 20853Off Market
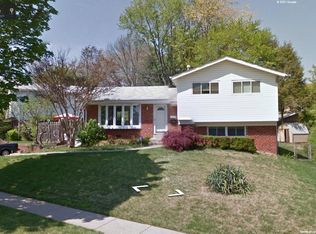
- $525,0004 bd3 ba1.5k sqft13205 Magellan Ave, Rockville, MD 20853Sold

- $465,500-- bd1 ba1k sqft13207 Magellan Ave, Rockville, MD 20853Off Market
- $519,700-- bd2 ba1k sqft13203 Magellan Ave, Rockville, MD 20853Off Market
- $534,2003 bd2 ba1k sqft4605 Eades St, Rockville, MD 20853Off Market
- $509,1003 bd2 ba1.6k sqft13208 Magellan Ave, Rockville, MD 20853Off Market
A local agent can set up tours, give advice and negotiate with sellers.
Similar homes
- $499,9003 bd3 ba2k sqft4704 Adrian St, Rockville, MD 20853For Sale

 MLS ID #MDMC2252162, Adam Virkus, RE/MAX Realty Centre, Inc.. Bright MLS
 - $559,6003 bd2 ba1.7k sqft4010 Elizabeth St, Rockville, MD 20853For Sale
 MLS ID #MDMC2244418, Eric Hovanky, Redfin Corp. Bright MLS
 - $569,0003 bd2 ba1.8k sqft13500 Turkey Branch Pkwy, Rockville, MD 20853For Sale By Owner

- $599,9006 bd2 ba1.9k sqft4417 Independence St, Rockville, MD 20853For Sale
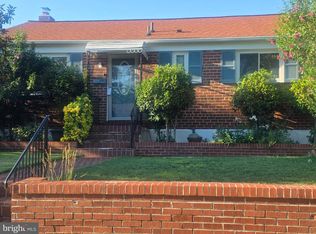 MLS ID #MDMC2243452, Eliseo Morales, Deausen Realty. Bright MLS
 - $599,9994 bd3 ba1.3k sqft13620 Grenoble Dr, Rockville, MD 20853For SaleMLS ID #MDMC2248956, Natalie Ramirez, Serhant. Bright MLS
- $630,0004 bd2 ba2k sqft13802 Marianna Dr, Rockville, MD 20853For SaleMLS ID #MDMC2247140, Martha Cunningham, Weichert, REALTORS. Bright MLS
- $465,0003 bd1 ba1.3k sqft4216 Federal St, Rockville, MD 20853For SaleMLS ID #MDMC2251066, Dustin Borzet, RLAH @properties. Bright MLS
- $650,0004 bd2 ba2.4k sqft4909 Aspen Hill Rd, Rockville, MD 20853For SaleMLS ID #MDMC2249116, Carlos Contreras, Caprika Realty. Bright MLS
- $634,0005 bd2 ba2k sqft4304 Elizabeth St, Rockville, MD 20853For SaleMLS ID #MDMC2239662, Marissa Vermeulen, RE/MAX Distinctive. Bright MLS
- $669,0005 bd3 ba1.6k sqft4302 Bel Pre Rd, Rockville, MD 20853For SaleMLS ID #MDMC2250792, Nina Davis, Weichert, REALTORS. Bright MLS
- $634,9995 bd3 ba1.9k sqft13105 Hallet Ct, Rockville, MD 20853For SaleMLS ID #MDMC2245956, Joaquin Cerritos, RE/MAX Realty Group. Bright MLS
- $630,0003 bd2 ba1.6k sqft12203 Nordlie Dr, Rockville, MD 20852For SaleMLS ID #MDMC2245074, Mandy Kaur, Redfin Corp. Bright MLS
- $639,9004 bd2 ba2.4k sqft12800 Littleton St, Silver Spring, MD 20906For SaleMLS ID #MDMC2252168, Olivier Spaenle, RLAH @properties. Bright MLS
- $675,0004 bd3 ba2.1k sqft4402 Bel Pre Rd, Rockville, MD 20853For SaleMLS ID #MDMC2249860, Frances McGlaughlin, RE/MAX Realty Services. Bright MLS
- $599,9004 bd3 ba2k sqft13009 Matey Rd, Silver Spring, MD 20906For SaleMLS ID #MDMC2251760, Johnny Diaz, Realty Advantage of Maryland LLC. Bright MLS
- $624,9995 bd3 ba1.9k sqft325 Bradley Ave, Rockville, MD 20851For SaleMLS ID #MDMC2246918, John McGlaughlin, RE/MAX Realty Services. Bright MLS
- $634,9903 bd3 ba2k sqft14117 London Ln, Rockville, MD 20853For SaleMLS ID #MDMC2248664, Robert Lee, REMAX Platinum Realty. Bright MLS
- $530,0004 bd2 ba2k sqft12912 Georgia Ave, Silver Spring, MD 20906For SaleMLS ID #MDMC2250074, Sarah Reynolds, Keller Williams Realty. Bright MLS
- $735,0005 bd3 ba2.4k sqft13410 Dowlais Dr, Rockville, MD 20853For SaleMLS ID #MDMC2246234, Betsy Thurston, Long & Foster Real Estate, Inc.. Bright MLS
- $575,0005 bd2 ba1.5k sqft1000 Maple Ave, Rockville, MD 20851For SaleMLS ID #MDMC2246788, Doug Lunenfeld, Keller Williams Capital Properties. Bright MLS
