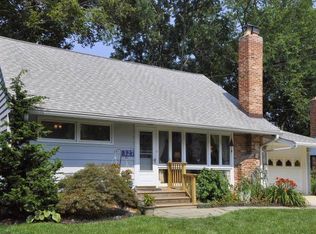
Welcome home to this beautifully updated 5-bedroom, 3 full-bath home in the sought-after Twinbrook Forest community! This move-in ready home has been thoughtfully updated from top to bottom, making it easy to move right in and start enjoying. The renewed kitchen features brand-new appliances, and all three full bathrooms have been beautifully refreshed. Refinished hardwood floors on the main level, new carpet upstairs, new floating floors, and fresh paint throughout give the home a bright, clean, modern feel. The fully finished walkout basement offers plenty of extra living space, perfect for a family room, home office, guest space, or playroom. You'll also appreciate the many major updates, including a new HVAC system, new gas hot water heater, new chimney liner, new siding and gutters, a new elevated deck, a newer roof (approximately 2.5 years old), and a newer washer and dryer. The location is hard to beat! Just minutes to shopping, restaurants, Metro, parks, and public transportation, you'll have everything you need close by. This home truly has it all, space, updates, and an unbeatable location. Don't miss the opportunity to make it yours!
For sale
$624,999
325 Bradley Ave, Rockville, MD 20851
5beds
1,930sqft
Single Family Residence
Built in 1954
6,385 Square Feet Lot
$620,100 Zestimate®
$324/sqft
$-- HOA
What's special
Bright clean modern feelFresh paint throughoutNew siding and guttersNew elevated deckNew floating floorsNew carpet upstairs
- 5 days |
- 413 |
- 17 |
Likely to sell faster than
Zillow last checked:
Listing updated:
Listed by:
John McGlaughlin 301-802-0197,
RE/MAX Realty Services (240) 403-0400
Source: Bright MLS,MLS#: MDMC2246918
Facts & features
Interior
Bedrooms & bathrooms
- Bedrooms: 5
- Bathrooms: 3
- Full bathrooms: 3
- Main level bathrooms: 1
- Main level bedrooms: 2
Basement
- Area: 858
Heating
- Forced Air, Natural Gas
Cooling
- Central Air, Electric
Appliances
- Included: Dishwasher, Dryer, Disposal, Refrigerator, Cooktop, Washer, Water Heater, Gas Water Heater
- Laundry: In Basement
Features
- Recessed Lighting, Entry Level Bedroom, Bathroom - Tub Shower, Breakfast Area, Dining Area, Floor Plan - Traditional, Eat-in Kitchen, Kitchen - Gourmet, Pantry, Upgraded Countertops, Built-in Features, Ceiling Fan(s), Walk-In Closet(s)
- Flooring: Luxury Vinyl, Carpet
- Windows: Bay/Bow
- Basement: Finished
- Number of fireplaces: 1
- Fireplace features: Wood Burning
Interior area
- Total structure area: 2,145
- Total interior livable area: 1,930 sqft
- Finished area above ground: 1,287
- Finished area below ground: 643
Property
Parking
- Total spaces: 3
- Parking features: Asphalt, Attached Carport, Driveway, On Street
- Carport spaces: 1
- Uncovered spaces: 2
Accessibility
- Accessibility features: None
Features
- Levels: One and One Half
- Stories: 1.5
- Patio & porch: Deck
- Pool features: None
- Fencing: Full
- Has view: Yes
- View description: Trees/Woods
Lot
- Size: 6,385 Square Feet
- Features: Front Yard, Rear Yard, Private
Details
- Additional structures: Above Grade, Below Grade
- Parcel number: 160400227254
- Zoning: R60
- Special conditions: Standard
Construction
Type & style
- Home type: SingleFamily
- Architectural style: Cape Cod
- Property subtype: Single Family Residence
Materials
- Frame
- Foundation: Slab
- Roof: Shingle
Condition
- Excellent
- New construction: No
- Year built: 1954
- Major remodel year: 2026
Utilities & green energy
- Sewer: Public Sewer
- Water: Public
Community & HOA
Community
- Subdivision: Twinbrook Forest
HOA
- Has HOA: No
Location
- Region: Rockville
- Municipality: City of Rockville
Financial & listing details
- Price per square foot: $324/sqft
- Tax assessed value: $421,600
- Annual tax amount: $6,201
- Date on market: 8/20/2026
- Listing agreement: Exclusive Right To Sell
- Ownership: Fee Simple
Estimated market value
$620,100
$589,000 - $651,000
$4,001/mo
Price history
| Date | Event | Price |
|---|---|---|
| 8/20/2026 | Listed for sale | $624,999$324/sqft |
Source:  Bright MLS #MDMC2246918 Report a problem Bright MLS #MDMC2246918 Report a problem | ||
Public tax history
| Year | Property taxes | Tax assessment |
|---|---|---|
| 2025 | $5,509 +6.5% | $405,033 +4.3% |
| 2024 | $5,172 +4.9% | $388,467 +4.5% |
| 2023 | $4,930 +5.1% | $371,900 +2.3% |
| 2022 | $4,689 +1.9% | $363,567 +2.3% |
| 2021 | $4,602 +2.7% | $355,233 +2.4% |
| 2020 | $4,481 +6.8% | $346,900 |
| 2019 | $4,196 -0.5% | $346,900 +7.1% |
| 2018 | $4,219 +0.8% | $323,833 +3.7% |
| 2017 | $4,183 +20.7% | $312,300 +4.1% |
| 2016 | $3,466 | $299,967 +4.3% |
| 2015 | $3,466 | $287,633 +4.5% |
| 2014 | $3,466 | $275,300 |
| 2013 | -- | $275,300 |
| 2012 | -- | $275,300 -13.1% |
| 2011 | -- | $316,700 |
| 2010 | -- | $316,700 |
| 2009 | -- | $316,700 -16.5% |
| 2008 | -- | $379,250 +16.1% |
| 2007 | -- | $326,620 +19.2% |
| 2006 | -- | $273,990 +23.8% |
| 2005 | -- | $221,360 +13.9% |
| 2004 | -- | $194,370 |
| 2003 | -- | $194,370 +38.5% |
| 2002 | -- | $140,390 |
| 2001 | -- | $140,390 |
Find assessor info on the county website
Monthly payment
Est. payment
Payment breakdown
Explore the cost of this home by adjusting the details. Changes won't be saved.Climate risks
Neighborhood: Twinbrook
Nearby schools
GreatSchools rating
- 5/10Meadow Hall Elementary SchoolGrades: K-5Distance: 0.4 mi
- 7/10Earle B. Wood Middle SchoolGrades: 6-8Distance: 1.1 mi
- 5/10Rockville High SchoolGrades: 9-12Distance: 0.5 mi
Schools provided by the listing agent
- Elementary: Meadow Hall
- Middle: Earle B. Wood
- High: Rockville
- District: Montgomery County Public Schools
Source: Bright MLS. This data may not be complete. We recommend contacting the local school district to confirm school assignments for this home.
- $570,1004 bd3 ba1.2k sqft327 Bradley Ave, Rockville, MD 20851Off Market
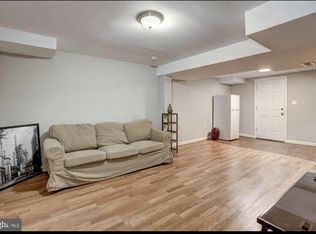
- $567,0001 bd1 ba1.2k sqft323 Bradley Ave, Rockville, MD 20851Off Market
- $483,800-- bd1 ba1.2k sqft329 Bradley Ave, Rockville, MD 20851Off Market
- $527,4004 bd2 ba1.2k sqft1709 Farragut Ave, Rockville, MD 20851Off Market
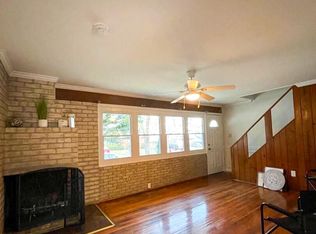
- $495,200-- bd2 ba1.2k sqft321 Bradley Ave, Rockville, MD 20851Off Market
- $551,7005 bd2 ba1.9k sqft1711 Farragut Ave, Rockville, MD 20851Off Market
- $1,005,3006 bd6 ba4.3k sqft312 Bradley Ave, Rockville, MD 20851Off Market
- $509,900-- bd2 ba1.2k sqft1707 Farragut Ave, Rockville, MD 20851Off Market
A local agent can set up tours, give advice and negotiate with sellers.
Similar homes
- $695,0004 bd2 ba2.1k sqft916 Crawford Dr, Rockville, MD 20851For Sale

 MLS ID #MDMC2250014, Jane Ho, Haven Realty. Bright MLS
 - $628,0004 bd3 ba1.8k sqft8 Kerwood Ct, Silver Spring, MD 20904For Sale
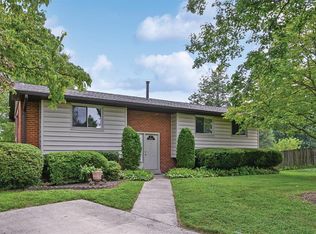 MLS ID #MDMC2249240, Trish McKenna, TTR Sotheby's International Realty. Bright MLS
 - $659,0003 bd3 ba1.8k sqft11509 College View Dr, Silver Spring, MD 20902For Sale
 MLS ID #MDMC2248288, Bruce Wertz, Cranford & Associates. Bright MLS
 - $675,0004 bd3 ba2.4k sqft11526 Colt Ter, Silver Spring, MD 20902For Sale
 MLS ID #MDMC2249218, Marguerite Lucas, Long & Foster Real Estate, Inc.. Bright MLS
 - $--4 bd3 ba1.8k sqft8780 Rose Ln, Jessup, MD 20794AuctionAuction.com 2
- $749,9004 bd3 ba2.1k sqftSaybrooke, Gaithersburg, MD 20877For SaleMLS ID #MDMC2249700, Kristina Thomas, Better Homes and Gardens Real Estate Reserve. Bright MLS
- $--4 bd2 ba988 sqft6202 Seminole Pl, College Park, MD 20740AuctionAuction.com 2
- $575,0004 bd3 ba1.9k sqft18304 Wachs Ter, Olney, MD 20832For SaleMLS ID #MDMC2248554, Carl Stein, EXP Realty, LLC. Bright MLS
- $649,9004 bd3 ba2.6k sqft1205 Spotswood Dr, Silver Spring, MD 20905For SaleMLS ID #MDMC2244952, Miguel Ruiz, RE/MAX Realty Services. Bright MLS
- $--3 bd3 ba1.6k sqft524 Coral Reef Dr, Gaithersburg, MD 20878AuctionAuction.com 2
- $645,0003 bd3 ba1.9k sqftSugarland Run, Sterling, VA 20164For SaleMLS ID #VALO2132430, David Bender, Century 21 Redwood Realty. Bright MLS
- $535,0003 bd1 ba1k sqft11803 Indigo Rd, Silver Spring, MD 20906For SaleMLS ID #MDMC2251184, Richard Wang, Libra Realty, LLC. Bright MLS
- $--4 bd4 ba2k sqft12306 Backus Dr, Bowie, MD 20720AuctionAuction.com 2
- $--4 bd3 ba2.7k sqft13023 Broadmore Rd, Silver Spring, MD 20904AuctionServiceLink Auction
- $850,0004 bd3 ba2.1k sqft15 Grovepoint Ct, Rockville, MD 20854For SaleMLS ID #MDMC2230196, Thom Brockett, Long & Foster Real Estate, Inc.. Bright MLS
- $--4 bd4 ba2.5k sqft20313 Swallow Point Rd, Montgomery Village, MD 20886AuctionAuction.com 2
- $590,0003 bd2 ba1.5k sqft1202 Dennis Ave, Silver Spring, MD 20901For SaleMLS ID #MDMC2245312, PJ Wrobel, Keller Williams Flagship. Bright MLS
- $--4 bd4 ba2k sqft2606 Thomas Young Ln, Herndon, VA 20171AuctionAuction.com 2
- $459,0004 bd2 ba1.4k sqft11707 Dewey Rd, Silver Spring, MD 20906For SaleMLS ID #MDMC2246014, David Goldberg, Goldberg Group Real Estate. Bright MLS
- $599,0004 bd4 ba2.6k sqft36 Avondale St, Laurel, MD 20707For SaleMLS ID #MDPG2209442, Christina Eury, Rise Real Estate, LLC. Bright MLS
