Welcome to this beautifully updated single-family home, ideally located and showcasing true pride of ownership throughout. The main level features gleaming hardwood floors, recessed lighting, custom paint, remodeled bathrooms, granite countertops, cherry cabinetry, ceramic tile flooring in the kitchen, a breakfast bar, and updated stainless steel Samsung side-by-side refrigerator, gas range, and built-in microwave. The spacious main level offers three bedrooms, a full bathroom, coat and linen closets, and a ceiling fan in the primary bedroom and ample storage throughout the house including a walk-in closet and linen closet. The fully finished walk-up basement provides exceptional additional living space with a private covered entrance, two bedrooms, two full bathrooms, a kitchenette with cabinetry, a recreation room, luxury vinyl plank flooring (2026), and a laundry area with washer and dryer. One bathroom features a Jacuzzi whirlpool tub with a pedestal sink, while the second offers a bathtub and vanity. Additional improvements include a new roof (2022), HVAC system (2020), water heater (2019), upgraded PVC plumbing, electrical panel. Enjoy the fully fenced backyard featuring a stone patio with patio furniture that conveys, an oversized storage shed, attractive front of the house stone walkway, new concrete driveway accommodating up to five vehicles. This move-in-ready home combines modern updates, flexible living space, and outstanding outdoor amenities. Schedule your private tour today! Easy to show! Please schedule online. If you have any questions, feel free to contact the friendly and responsive listing agent. Thank you for showing
For sale
Price cut: $25K (8/3)
$634,999
13105 Hallet Ct, Rockville, MD 20853
5beds
1,960sqft
:
Get pre-qualified$3,933/mo
Single Family Residence
Built in 1952
7,035 Square Feet Lot
$629,900 Zestimate®
$324/sqft
$-- HOA
What's special
Walk-in closetCustom paintSpacious main levelPrivate covered entranceFully fenced backyardRecessed lightingGleaming hardwood floors
- 24 days |
- 646 |
- 28 |
Zillow last checked:
Listing updated:
Listed by:
Joaquin Cerritos 301-404-2783,
RE/MAX Realty Group 301-258-7757
Source: Bright MLS,MLS#: MDMC2245956
Facts & features
Interior
Bedrooms & bathrooms
- Bedrooms: 5
- Bathrooms: 3
- Full bathrooms: 3
- Main level bathrooms: 1
- Main level bedrooms: 3
Rooms
- Room types: Game Room, Laundry, Storage Room, Utility Room, Bedroom 6
Bedroom 6
- Level: Unspecified
Game room
- Level: Unspecified
Laundry
- Level: Unspecified
Storage room
- Level: Unspecified
Utility room
- Level: Unspecified
Heating
- Forced Air, Natural Gas
Cooling
- Central Air, Electric
Appliances
- Included: Dishwasher, Dryer, Exhaust Fan, Oven/Range - Gas, Range Hood, Refrigerator, Washer, Gas Water Heater
- Laundry: In Basement, Laundry Room
Features
- Combination Dining/Living, Entry Level Bedroom, Floor Plan - Traditional, 2nd Kitchen, Breakfast Area, Combination Kitchen/Dining, Dry Wall
- Flooring: Hardwood, Wood
- Doors: Storm Door(s)
- Windows: Bay/Bow, Double Pane Windows, Screens, Window Treatments
- Basement: Finished,Full,Interior Entry,Windows,Walk-Out Access
- Has fireplace: No
Interior area
- Total structure area: 2,940
- Total interior livable area: 1,960 sqft
- Finished area above ground: 980
- Finished area below ground: 980
Video & virtual tour
Property
Parking
- Total spaces: 5
- Parking features: Concrete, On Street, Driveway
- Uncovered spaces: 5
Accessibility
- Accessibility features: None
Features
- Levels: Two
- Stories: 2
- Patio & porch: Patio
- Pool features: None
- Fencing: Back Yard,Full
Lot
- Size: 7,035 Square Feet
Details
- Additional structures: Above Grade, Below Grade
- Parcel number: 161301278998
- Zoning: R60
- Special conditions: Standard
Construction
Type & style
- Home type: SingleFamily
- Architectural style: Ranch/Rambler
- Property subtype: Single Family Residence
Materials
- Brick
- Foundation: Slab
- Roof: Architectural Shingle
Condition
- Excellent
- New construction: No
- Year built: 1952
Utilities & green energy
- Sewer: Public Sewer
- Water: Public
Community & HOA
Community
- Security: Electric Alarm
- Subdivision: Wheaton Woods
HOA
- Has HOA: No
Location
- Region: Rockville
Financial & listing details
- Price per square foot: $324/sqft
- Tax assessed value: $365,300
- Annual tax amount: $5,040
- Date on market: 7/15/2026
- Listing agreement: Exclusive Right To Sell
- Listing terms: FHA,Conventional,VA Loan
- Ownership: Fee Simple
Estimated market value
$629,900
$598,000 - $661,000
$3,646/mo
Price history
| Date | Event | Price |
|---|---|---|
| 8/3/2026 | Price change | $634,999-3.8%$324/sqft |
Source:  Bright MLS #MDMC2245956 Report a problem Bright MLS #MDMC2245956 Report a problem | ||
| 7/15/2026 | Listed for sale | $659,999+13.8%$337/sqft |
Source: Bright MLS #MDMC2245956 Report a problem | ||
| 12/22/2023 | Listing removed | -- |
Source: Bright MLS #MDMC2110018 Report a problem | ||
| 11/24/2023 | Price change | $579,900-2.5%$296/sqft |
Source: Bright MLS #MDMC2110018 Report a problem | ||
| 10/31/2023 | Listed for sale | $594,900+124.5%$304/sqft |
Source: Bright MLS #MDMC2110018 Report a problem | ||
| 12/8/2003 | Sold | $265,000$135/sqft |
Source: Public Record Report a problem | ||
Public tax history
| Year | Property taxes | Tax assessment |
|---|---|---|
| 2025 | $4,348 +9.2% | $366,700 +6.1% |
| 2024 | $3,980 +6.4% | $345,767 +6.4% |
| 2023 | $3,743 +11.6% | $324,833 +6.9% |
| 2022 | $3,354 +3.1% | $303,900 +3% |
| 2021 | $3,254 +3% | $295,133 +3.1% |
| 2020 | $3,159 +4.2% | $286,367 +3.2% |
| 2019 | $3,033 -0.2% | $277,600 +0.9% |
| 2018 | $3,039 -2.8% | $275,067 +0.9% |
| 2017 | $3,126 +43.4% | $272,533 +0.9% |
| 2016 | $2,179 | $270,000 +5.6% |
| 2015 | $2,179 | $255,567 +6% |
| 2014 | $2,179 | $241,133 +6.4% |
| 2013 | -- | $226,700 |
| 2012 | -- | $226,700 |
| 2011 | -- | $226,700 -37.5% |
| 2010 | -- | $362,660 +8.6% |
| 2009 | -- | $333,966 +9.4% |
| 2008 | -- | $305,273 +10.4% |
| 2007 | -- | $276,580 +18.5% |
| 2006 | -- | $233,320 +22.8% |
| 2005 | -- | $190,060 +29.5% |
| 2004 | -- | $146,800 |
| 2003 | -- | $146,800 +14.8% |
| 2002 | -- | $127,846 +8% |
| 2001 | -- | $118,370 |
Find assessor info on the county website
Monthly payment
Est. payment
Payment breakdown
Explore the cost of this home by adjusting the details. Changes won't be saved.Climate risks
Neighborhood: Aspen Hill
Nearby schools
GreatSchools rating
- 7/10Wheaton Woods Elementary SchoolGrades: PK-5Distance: 0.3 mi
- 6/10Parkland Middle SchoolGrades: 6-8Distance: 0.9 mi
- 5/10Wheaton High SchoolGrades: 9-12Distance: 1.4 mi
Schools provided by the listing agent
- District: Montgomery County Public Schools
Source: Bright MLS. This data may not be complete. We recommend contacting the local school district to confirm school assignments for this home.
- $448,8003 bd2 ba980 sqft13103 Hallet Ct, Rockville, MD 20853Off Market
- $611,4005 bd3 ba2.2k sqft13107 Hallet Ct, Rockville, MD 20853Off Market
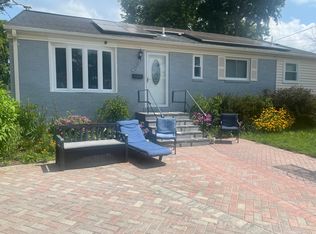
- $488,3004 bd2 ba980 sqft4409 Hallet St, Rockville, MD 20853Off Market
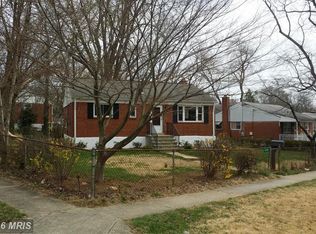
- $446,000-- bd1 ba980 sqft13108 Parkland Dr, Rockville, MD 20853Off Market
- $479,100-- bd2 ba980 sqft13109 Hallet Ct, Rockville, MD 20853Off Market
- $484,1003 bd2 ba900 sqft13106 Parkland Dr, Rockville, MD 20853Off Market
- $515,100-- bd1 ba1.5k sqft4407 Hallet St, Rockville, MD 20853Off Market
- $446,700-- bd1 ba980 sqft13110 Parkland Dr, Rockville, MD 20853Off Market
A local agent can set up tours, give advice and negotiate with sellers.
Similar homes
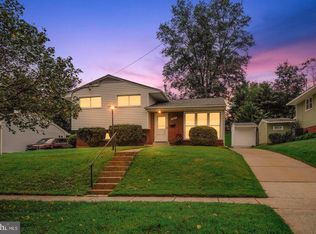
- $639,9004 bd3 ba2.1k sqft13020 Turkey Branch Pkwy, Rockville, MD 20853For Sale
 MLS ID #MDMC2249820, Diana Gupta, RE/MAX Realty Group. Bright MLS
 - $639,0005 bd2 ba2k sqft4304 Elizabeth St, Rockville, MD 20853For Sale
 MLS ID #MDMC2239662, Marissa Vermeulen, RE/MAX Distinctive. Bright MLS
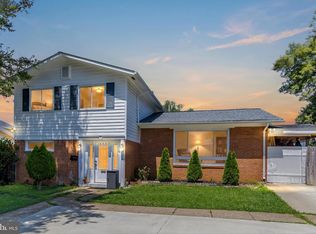
 - $650,0004 bd2 ba2.4k sqft4909 Aspen Hill Rd, Rockville, MD 20853For Sale
 MLS ID #MDMC2249116, Carlos Contreras, Caprika Realty. Bright MLS
 - $650,0005 bd4 ba2.4k sqft4700 Bel Pre Rd, Rockville, MD 20853For Sale
 MLS ID #MDMC2244828, Victor Llewellyn, Long & Foster Real Estate, Inc.. Bright MLS
 - $675,0004 bd3 ba2.1k sqft4402 Bel Pre Rd, Rockville, MD 20853For SaleMLS ID #MDMC2249860, Frances McGlaughlin, RE/MAX Realty Services. Bright MLS
- $599,9006 bd2 ba1.9k sqft4417 Independence St, Rockville, MD 20853For SaleMLS ID #MDMC2243452, Eliseo Morales, Deausen Realty. Bright MLS
- $599,0004 bd4 ba2k sqft13406 Parkland Dr, Rockville, MD 20853For SaleMLS ID #MDMC2246184, NWABUEZE OKWODU, Samson Properties. Bright MLS
- $630,0004 bd2 ba2k sqft13802 Marianna Dr, Rockville, MD 20853For SaleMLS ID #MDMC2247140, Martha Cunningham, Weichert, REALTORS. Bright MLS
- $570,0003 bd2 ba1.7k sqft4010 Elizabeth St, Rockville, MD 20853For SaleMLS ID #MDMC2244418, Eric Hovanky, Redfin Corp. Bright MLS
- $575,0004 bd3 ba2k sqft13204 Magellan Ave, Rockville, MD 20853For SaleMLS ID #MDMC2237196, Molly Carter, Long & Foster Real Estate, Inc.. Bright MLS
- $599,9994 bd3 ba1.3k sqft13620 Grenoble Dr, Rockville, MD 20853For SaleMLS ID #MDMC2248956, Natalie Ramirez, Serhant. Bright MLS
- $--4 bd3 ba2.2k sqft12606 Parkland Dr, Rockville, MD 20853AuctionAuction.com 2
- $634,9903 bd3 ba2k sqft14117 London Ln, Rockville, MD 20853For SaleMLS ID #MDMC2248664, Robert Lee, REMAX Platinum Realty. Bright MLS
- $598,0005 bd3 ba2.4k sqft12812 Bushey Dr, Silver Spring, MD 20906For SaleMLS ID #MDMC2243628, Anna Mackler, Serhant. Bright MLS
- $489,0003 bd2 ba1.4k sqft4606 Tallahassee Ave, Rockville, MD 20853For SaleMLS ID #MDMC2250190, Jahmir Lane, EXP Realty, LLC. Bright MLS
- $655,0004 bd3 ba2.2k sqft14407 Briarwood Ter, Rockville, MD 20853For SaleMLS ID #MDMC2235782, Nathan Driggers, Compass. Bright MLS
- $449,9503 bd2 ba1.4k sqft13306 Keating St, Rockville, MD 20853For SaleMLS ID #MDMC2250082, Frances Goldfinger, Group One Yeager Miller Realty Inc.. Bright MLS
- $735,0005 bd3 ba2.4k sqft13410 Dowlais Dr, Rockville, MD 20853For SaleMLS ID #MDMC2246234, Betsy Thurston, Long & Foster Real Estate, Inc.. Bright MLS
- $559,0003 bd2 ba1.5k sqft13500 Turkey Branch Pkwy, Rockville, MD 20853For SaleMLS ID #MDMC2246436, Fernando Herboso, Samson Properties. Bright MLS
- $650,0003 bd3 ba2k sqft5707 Halpine Rd, Rockville, MD 20851For SaleMLS ID #MDMC2245702, Nadia Khan, EXP Realty, LLC. Bright MLS
