INCREDIBLY WELL PRICED solid brick rambler located close to shopping, restaurants and recreational parks!! Hardwood flooring throughout main level with new carpeting, freshly painted & upgraded lighting fixtures! Kitchen with gas cooking, new countertop & new vinyl flooring! Rear door from kitchen to large level fenced yard. Huge garden shed used to be a detached garage. Lower level with new Laminate Plank flooring & decorative brick fireplace with slate hearth. Storage / workshop area with multiple shelving. Laundry area with full size washer & dryer. Lower level half bath can easily be converted to a full bath!! Hi-Efficiency Carrier gas furnace!! Three year old Architectural Grade Roofing!! Upgraded vinyl replacement windows!! Don't miss your opportunity to see this GREAT VALUE!!! Easy to Show, No Appointment Needed!
Pending
$449,950
13306 Keating St, Rockville, MD 20853
3beds
1,470sqft
Single Family Residence
Built in 1953
8,004 Square Feet Lot
$462,100 Zestimate®
$306/sqft
$-- HOA
What's special
Solid brick ramblerFreshly paintedHuge garden shedUpgraded vinyl replacement windowsNew vinyl flooringUpgraded lighting fixturesKitchen with gas cooking
- 12 days |
- 1,218 |
- 84 |
Likely to sell faster than
Zillow last checked:
Listing updated:
Listed by:
Frances Goldfinger 301-257-9376,
Group One Yeager Miller Realty Inc. 301-257-9376,
Co-Listing Agent: Robert M Goldfinger 301-257-9376,
Group One Yeager Miller Realty Inc.
Source: Bright MLS,MLS#: MDMC2250082
Facts & features
Interior
Bedrooms & bathrooms
- Bedrooms: 3
- Bathrooms: 2
- Full bathrooms: 1
- 1/2 bathrooms: 1
- Main level bathrooms: 1
- Main level bedrooms: 3
Rooms
- Room types: Living Room, Dining Room, Primary Bedroom, Bedroom 2, Bedroom 3, Laundry, Recreation Room, Storage Room, Bathroom 1, Half Bath
Primary bedroom
- Features: Flooring - HardWood, Ceiling Fan(s)
- Level: Main
Bedroom 2
- Features: Flooring - Carpet, Flooring - HardWood
- Level: Main
Bedroom 3
- Features: Flooring - Carpet, Flooring - HardWood
- Level: Main
Bathroom 1
- Features: Flooring - Ceramic Tile
- Level: Main
Dining room
- Features: Flooring - Carpet, Flooring - HardWood
- Level: Main
Half bath
- Level: Lower
Laundry
- Features: Flooring - Concrete, Built-in Features
- Level: Lower
Living room
- Features: Flooring - HardWood, Flooring - Carpet
- Level: Main
Recreation room
- Features: Flooring - Laminate Plank
- Level: Lower
Storage room
- Level: Lower
Heating
- Forced Air, Central, Natural Gas
Cooling
- Other, Electric
Appliances
- Included: Built-In Range, Dishwasher, Dryer, Self Cleaning Oven, Oven/Range - Gas, Refrigerator, Washer, Water Heater, Gas Water Heater
- Laundry: In Basement, Washer In Unit, Dryer In Unit, Laundry Room
Features
- Attic, Ceiling Fan(s), Combination Dining/Living, Dining Area, Entry Level Bedroom, Floor Plan - Traditional, Dry Wall
- Flooring: Carpet, Ceramic Tile, Hardwood, Laminate, Vinyl, Wood
- Doors: Storm Door(s)
- Windows: Bay/Bow, Double Pane Windows, Replacement
- Basement: Full,Finished,Heated,Improved,Shelving,Windows,Workshop
- Has fireplace: No
Interior area
- Total structure area: 1,960
- Total interior livable area: 1,470 sqft
- Finished area above ground: 980
- Finished area below ground: 490
Property
Parking
- Total spaces: 3
- Parking features: Concrete, Driveway, Off Street
- Uncovered spaces: 3
Accessibility
- Accessibility features: Other
Features
- Levels: Two
- Stories: 2
- Exterior features: Awning(s), Sidewalks
- Pool features: None
- Fencing: Back Yard,Full
Lot
- Size: 8,004 Square Feet
Details
- Additional structures: Above Grade, Below Grade, Outbuilding
- Parcel number: 161301273358
- Zoning: R60
- Special conditions: Standard
Construction
Type & style
- Home type: SingleFamily
- Architectural style: Ranch/Rambler
- Property subtype: Single Family Residence
Materials
- Brick
- Foundation: Block
- Roof: Architectural Shingle
Condition
- Very Good
- New construction: No
- Year built: 1953
Utilities & green energy
- Sewer: Public Sewer
- Water: Public
Community & HOA
Community
- Security: Electric Alarm
- Subdivision: Wheaton Woods
HOA
- Has HOA: No
Location
- Region: Rockville
Financial & listing details
- Price per square foot: $306/sqft
- Tax assessed value: $400,100
- Annual tax amount: $5,439
- Date on market: 8/6/2026
- Listing agreement: Exclusive Right To Sell
- Listing terms: Conventional,FHA,VA Loan
- Inclusions: Gas Range, Refrigerator, Dishwasher, Washer / Dryer, Ceiling Fan, Upgraded Carrier Gas Furnace
- Ownership: Fee Simple
Estimated market value
$462,100
$439,000 - $485,000
$2,813/mo
Price history
| Date | Event | Price |
|---|---|---|
| 8/10/2026 | Pending sale | $449,950$306/sqft |
Source:  Bright MLS #MDMC2250082 Report a problem Bright MLS #MDMC2250082 Report a problem | ||
| 8/6/2026 | Listed for sale | $449,950$306/sqft |
Source: Bright MLS #MDMC2250082 Report a problem | ||
Public tax history
| Year | Property taxes | Tax assessment |
|---|---|---|
| 2025 | $4,747 +9.1% | $401,400 +6.2% |
| 2024 | $4,352 +6.5% | $378,033 +6.6% |
| 2023 | $4,086 +11.8% | $354,667 +7.1% |
| 2022 | $3,656 +3.1% | $331,300 +3% |
| 2021 | $3,546 +3% | $321,633 +3.1% |
| 2020 | $3,442 +4.3% | $311,967 +3.2% |
| 2019 | $3,300 -0.2% | $302,300 +1% |
| 2018 | $3,306 -2.6% | $299,300 +1% |
| 2017 | $3,393 +46.6% | $296,300 +1% |
| 2016 | $2,315 | $293,300 +6.5% |
| 2015 | $2,315 | $275,333 +7% |
| 2014 | $2,315 | $257,367 +7.5% |
| 2013 | -- | $239,400 |
| 2012 | -- | $239,400 |
| 2011 | -- | $239,400 -37.6% |
| 2010 | -- | $383,510 +8.5% |
| 2009 | -- | $353,396 +9.3% |
| 2008 | -- | $323,283 +10.3% |
| 2007 | -- | $293,170 +17.7% |
| 2006 | -- | $249,040 +21.5% |
| 2005 | -- | $204,910 +27.4% |
| 2004 | -- | $160,780 |
| 2003 | -- | $160,780 +15.2% |
| 2002 | -- | $139,560 +8.2% |
| 2001 | -- | $128,950 |
Find assessor info on the county website
Monthly payment
Est. payment
Payment breakdown
Explore the cost of this home by adjusting the details. Changes won't be saved.Climate risks
Neighborhood: Aspen Hill
Nearby schools
GreatSchools rating
- 7/10Wheaton Woods Elementary SchoolGrades: PK-5Distance: 0.5 mi
- 6/10Parkland Middle SchoolGrades: 6-8Distance: 0.7 mi
- 5/10Wheaton High SchoolGrades: 9-12Distance: 1.6 mi
Schools provided by the listing agent
- Elementary: Wheaton Woods
- Middle: Parkland
- High: Wheaton
- District: Montgomery County Public Schools
Source: Bright MLS. This data may not be complete. We recommend contacting the local school district to confirm school assignments for this home.
- $555,0004 bd3 ba1.4k sqft13304 Keating St, Rockville, MD 20853Sold

- $547,6003 bd2 ba1.4k sqft13308 Keating St, Rockville, MD 20853Off Market
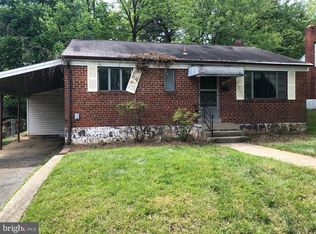
- $527,8005 bd2 ba1.6k sqft13302 Keating St, Rockville, MD 20853Off Market
- $511,300-- bd2 ba1.3k sqft13310 Keating St, Rockville, MD 20853Off Market
- $589,0003 bd2 ba1.9k sqft13305 Grenoble Dr, Rockville, MD 20853Sold
- $423,300-- bd1 ba980 sqft13305 Keating St, Rockville, MD 20853Off Market
- $466,700-- bd2 ba1k sqft13307 Keating St, Rockville, MD 20853Off Market
- $3,3504 bd2 ba1.9k sqft13307 Grenoble Dr, Rockville, MD 20853For Rent
A local agent can set up tours, give advice and negotiate with sellers.
Similar homes
- $570,0003 bd2 ba1.7k sqft4010 Elizabeth St, Rockville, MD 20853For Sale

 MLS ID #MDMC2244418, Eric Hovanky, Redfin Corp. Bright MLS
 - $599,9006 bd2 ba1.9k sqft4417 Independence St, Rockville, MD 20853For Sale
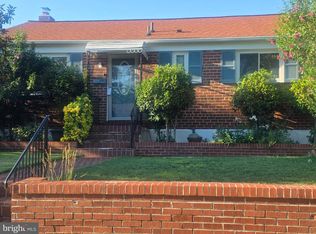 MLS ID #MDMC2243452, Eliseo Morales, Deausen Realty. Bright MLS
 - $535,0003 bd2 ba1.6k sqft708 1st St, Rockville, MD 20851For Sale
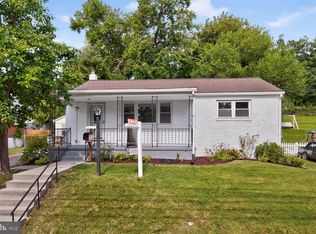 MLS ID #MDMC2250810, Caleb Prater, EQCO Real Estate Inc.. Bright MLS
 - $550,0005 bd2 ba1.7k sqft2810 Byron Ct, Wheaton, MD 20902For Sale
 MLS ID #MDMC2251306, Frank Gamez, REMAX Platinum Realty. Bright MLS
 - $530,0004 bd2 ba2k sqft12912 Georgia Ave, Silver Spring, MD 20906For SaleMLS ID #MDMC2250074, Sarah Reynolds, Keller Williams Realty. Bright MLS
- $390,0004 bd2 ba1.2k sqft10500 Deakins Hall Dr, Hyattsville, MD 20783For SaleMLS ID #MDPG2214694, Erika Herrera, RE/MAX Realty Centre, Inc.. Bright MLS
- $450,0004 bd4 ba2.1k sqft7203 Longbranch Dr, Hyattsville, MD 20784For SaleMLS ID #MDPG2208486, Rosemarie Singletary, Dudley Pro Homes. Bright MLS
- $575,0005 bd2 ba1.5k sqft1000 Maple Ave, Rockville, MD 20851For SaleMLS ID #MDMC2246788, Doug Lunenfeld, Keller Williams Capital Properties. Bright MLS
- $569,9003 bd2 ba1k sqft11407 Grayling Ln, Rockville, MD 20852For SaleMLS ID #MDMC2244400, Jim Brown, LPT Realty, LLC. Bright MLS
- $515,0005 bd2 ba1.5k sqft12405 Bushey Dr, Silver Spring, MD 20906For SaleMLS ID #MDMC2237802, Sadia Peal, Fairfax Realty Premier. Bright MLS
- $550,0005 bd2 ba1.7k sqft608 Burgundy Dr, Rockville, MD 20850For SaleMLS ID #MDMC2246634, Patricia Lopes, Argent Realty, LLC. Bright MLS
- $450,0004 bd2 ba1.3k sqft307 Park Hall S, Laurel, MD 20724For SaleMLS ID #MDAA2150880, Kevin Hammersmith, Northrop Realty. Bright MLS
- $525,0003 bd3 ba1.5k sqft941 Paulsboro Dr, Rockville, MD 20850For SaleMLS ID #MDMC2250572, Lavina Samtani, RLAH @properties. Bright MLS
- $500,0003 bd3 ba2k sqft11515 Goodloe Rd, Silver Spring, MD 20906For SaleMLS ID #MDMC2233524, Sam Medvene, Century 21 Redwood Realty. Bright MLS
- $445,0004 bd3 ba1.5k sqft9841 Lyon Ave, Laurel, MD 20723For SaleMLS ID #MDHW2068682, Noushin Hesselbein, Redfin Corp. Bright MLS
- $570,0006 bd2 ba1.8k sqft2704 Fenimore Rd, Silver Spring, MD 20902For SaleMLS ID #MDMC2248760, Carlos Rodriguez, Realty Connection. Bright MLS
- $430,0003 bd2 ba988 sqft4702 66th Pl, Hyattsville, MD 20784For SaleMLS ID #MDPG2207228, Paul College, Long & Foster Real Estate, Inc.. Bright MLS
- $635,0004 bd2 ba1k sqft11414 Schuylkill Rd, Rockville, MD 20852For SaleMLS ID #MDMC2236500, Gary Floyd, Samson Properties. Bright MLS
- $479,9005 bd3 ba1.6k sqft9203 Wellington Ct, Lanham, MD 20706For SaleMLS ID #MDPG2212052, Leisel L Taylor, Keller Williams Preferred Properties. Bright MLS
- $439,9004 bd2 ba1.8k sqft4705 Lincoln Ave, Beltsville, MD 20705For SaleMLS ID #MDPG2206944, Aum Patel, Northrop Realty. Bright MLS
